
Search results for "Permanent" in Home Design Ideas

 Chr DAUER Architects
A typical post-1906 Noe Valley house is simultaneously restored, expanded and redesigned to keep what works and rethink what doesn’t. The front façade, is scraped and painted a crisp monochrome white—it worked. The new asymmetrical gabled rear addition takes the place of a windowless dead end box that didn’t. A “Great kitchen”, open yet formally defined living and dining rooms, a generous master suite, and kid’s rooms with nooks and crannies, all make for a newly designed house that straddles old and new.
Structural Engineer: Gregory Paul Wallace SE
General Contractor: Cardea Building Co.
Photographer: Open Homes Photography
 PKA Architecture
Karen Melvin

Trendy galley light wood floor eat-in kitchen photo in Minneapolis with an undermount sink, shaker cabinets, white cabinets, white backsplash, stainless steel appliances and an island
Trendy galley light wood floor eat-in kitchen photo in Minneapolis with an undermount sink, shaker cabinets, white cabinets, white backsplash, stainless steel appliances and an island
 Kellie Burke Interiors
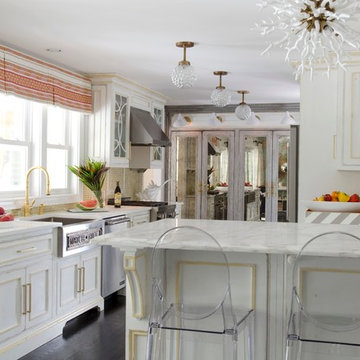
Example of a transitional kitchen design in New York with an undermount sink, white cabinets and stainless steel appliances
Find the right local pro for your project
 Allison Jaffe Interior Design LLC
Brio Photography
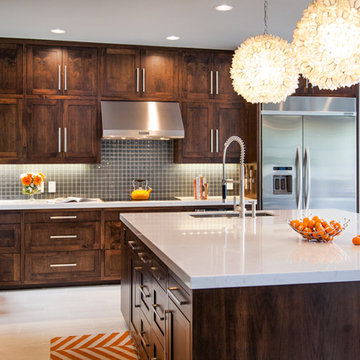
Trendy l-shaped eat-in kitchen photo in Austin with an undermount sink, shaker cabinets, dark wood cabinets, quartzite countertops, blue backsplash, glass tile backsplash and stainless steel appliances
Trendy l-shaped eat-in kitchen photo in Austin with an undermount sink, shaker cabinets, dark wood cabinets, quartzite countertops, blue backsplash, glass tile backsplash and stainless steel appliances
 John Lum Architecture, Inc. AIA
Photo courtesy of Isabelle Eubanks

Transitional kitchen photo in San Francisco with a farmhouse sink, shaker cabinets, solid surface countertops, blue backsplash, stainless steel appliances and an island
Transitional kitchen photo in San Francisco with a farmhouse sink, shaker cabinets, solid surface countertops, blue backsplash, stainless steel appliances and an island

 Danes Custom Homes
Inspiration for a mediterranean light wood floor enclosed dining room remodel in Dallas with white walls and no fireplace
 Jennifer Tulley Architects
Photography by David Duncan Livingston
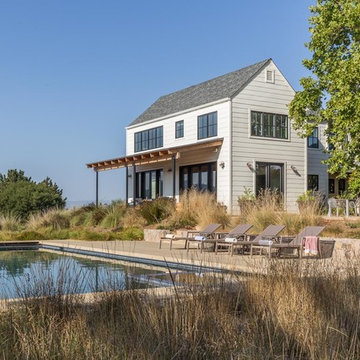
Example of a farmhouse white two-story gable roof design in San Francisco
Example of a farmhouse white two-story gable roof design in San Francisco

 atelier KS
atelier KS
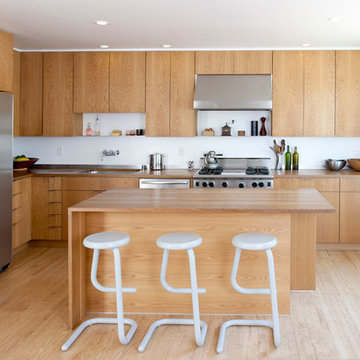
Kitchen - modern l-shaped light wood floor kitchen idea in San Francisco with an undermount sink, flat-panel cabinets, medium tone wood cabinets, wood countertops, stainless steel appliances and an island
Kitchen - modern l-shaped light wood floor kitchen idea in San Francisco with an undermount sink, flat-panel cabinets, medium tone wood cabinets, wood countertops, stainless steel appliances and an island
 Henbert Interiors Finishing Inc

Example of a trendy dark wood floor kitchen design in New York with white backsplash, stainless steel appliances, a peninsula and flat-panel cabinets
 Cabinet Studio, Inc.

Mid-sized transitional u-shaped medium tone wood floor enclosed kitchen photo with recessed-panel cabinets, medium tone wood cabinets, mosaic tile backsplash, paneled appliances, an undermount sink, granite countertops, multicolored backsplash and a peninsula
 Feldman Architecture, Inc.
Paul Dyer

Great room - contemporary concrete floor great room idea in San Francisco with gray walls
Great room - contemporary concrete floor great room idea in San Francisco with gray walls
 Foster Dale Architects, Inc.
Anthony May Photography

Eat-in kitchen - large traditional l-shaped dark wood floor eat-in kitchen idea in Chicago with a double-bowl sink, recessed-panel cabinets, medium tone wood cabinets, wood countertops, beige backsplash, mosaic tile backsplash, stainless steel appliances and beige walls
Eat-in kitchen - large traditional l-shaped dark wood floor eat-in kitchen idea in Chicago with a double-bowl sink, recessed-panel cabinets, medium tone wood cabinets, wood countertops, beige backsplash, mosaic tile backsplash, stainless steel appliances and beige walls

 Apartment Rehab NYC
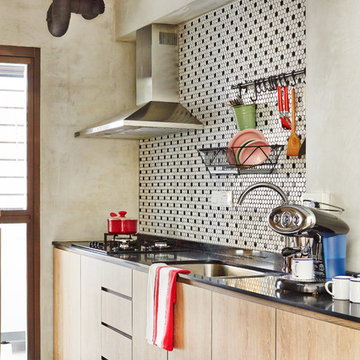
Inspiration for a small industrial l-shaped laminate floor and gray floor eat-in kitchen remodel in New York with an undermount sink, shaker cabinets, white cabinets, red backsplash, brick backsplash, stainless steel appliances, gray countertops and a peninsula
 User
UserCORONADO | Maple | White Paint • FIRMA | Synchro | Lodge
(Dealer: Cabinets & Beyond Design Studio)
Photography by Jacob Elliott
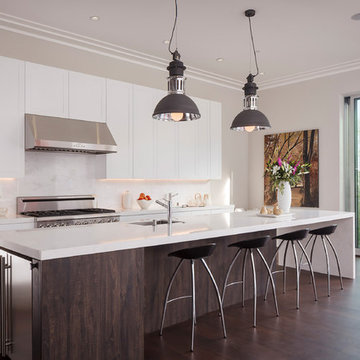
Inspiration for a contemporary galley dark wood floor kitchen remodel in Seattle with an undermount sink, shaker cabinets, white cabinets, white backsplash, stainless steel appliances and an island
Inspiration for a contemporary galley dark wood floor kitchen remodel in Seattle with an undermount sink, shaker cabinets, white cabinets, white backsplash, stainless steel appliances and an island

 Studio Z Architecture
A bright, inviting powder room with beautiful tile accents behind the taps. A built-in dark-wood furniture vanity with plenty of space for needed items. A red oak hardwood floor pairs well with the burnt orange wall color. The wall paint is AF-280 Salsa Dancing from Benjamin Moore.
 Chandos Collective
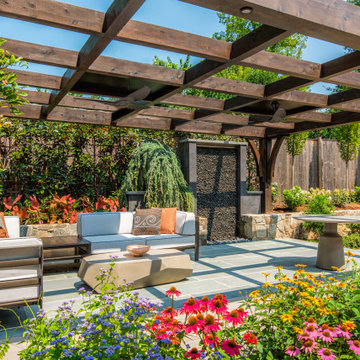

Inspiration for a transitional backyard stone patio kitchen remodel in Houston with a gazebo

 Envision Web
Stuart Wade, Envision Virtual Tours
Envision Virtual Tours and High Resolution Photography is your best choice to find just what you are looking for in the Lake Burton Area . Knowing the areas and resources of Lake Burton is our specialty
Lake Burton is a 2,775 acre man-made lake with 62 miles of shoreline located in the northeastern corner of Georgia in Rabun County. It is the first lake in a five-lake series called the Tallulah River Watershed that follows the original course of the Tallulah River. The series of lakes starts with Lake Burton as the northernmost lake followed by Lake Seed, Lake Rabun, Lake Tallulah Falls and the eastern arm of Lake Tugalo (the western arm is formed by the Chattooga River. The lakes are owned and operated by the Georgia Power Company to generate hydroelectric energy for Georgia's largest city, Atlanta. At one time these lakes were the largest producers of electricity in the state of Georgia. Now, they only provide peak power supply.
The lake was built in a deep valley located along a 10 mile section of the Tallulah River. The Lake Burton Dam was closed on December 22, 1919 and the lake started to fill. The dam is a gravity concrete dam, with a height of 128 feet and a span of 1,100 feet. The spillway is equipped with eight gates 22 feet wide by 6.6 feet high. The total capacity at an elevation of 1,866.6 feet is 108,000 acre-ft, of which 106,000 acre-ft is usable storage. The generating capacity of the dam is 6,120 kilowatts (two units).Lake Burton is the highest Georgia Power lake in Georgia.
Lake Burton gets its named from the town of Burton, which was the second largest town in Rabun County with a population of approximately 200 but now lies below the lake's surface. The town (and the lake) was named after local prominent citizen Jeremiah Burton and was situated along the road from Clayton, Georgia to the Nacoochee Valley. Andrew Jackson Ritchie served as the postmaster for the area for several years. Gold was first discovered in Rabun County where Dicks Creek and the Tallulah River come together and was the reason for the town's founding in the early 1800s.
The Lake Burton Fish Hatchery and Moccasin Creek State Park are located on the western side of the lake. Lake Burton is home to several species of fish, including Spotted Bass, Largemouth Bass, White Bass, Black Crappie, Bluegill, Redear Sunfish, White Catfish, Walleye, Brown Trout, Rainbow Trout, and Yellow Perch.
The residents of Lake Burton are a mix of permanent residents and seasonal vacationers who together make-up the Lake Burton Civic Association, a local organization who goal is to maintain the lake through volunteer clean-ups and other such events. Let a Lake Burton resident and expert show you the way
The Lake Burton Civic Association is an active homeowners association for residents of the Lake Burton area and sponsors many events throughout the year such as:
burton, custom, envision, georgia, lake, mountain, nc, north, photography, web, western, Lake Burton, Lake Rabun, Seed Lake,Virtual Tours.

 Glazed Co. | Sydney's Glass Fencing Specialists

The beauty of the outdoors is sometimes best enjoyed from your own backyard. Taking in the views from the pool and Middle Harbour. Intentionally connecting the concept of living, swimming and lounging into one seamless element.
Fifth Season Landscapes has done an amazing job in bringing this concept to reality.
Glass fence balustrades by Glazed Co.
46