
Search results for "Permanent" in Home Design Ideas
 BC&J Architecture

BC&J Architecture designed a floating home that is now located at its permanent location on the Willamette River in Portland. The home was constructed at a Marina an hour from the final home location. Upon completion, the home was floated up the Willamette River to the current site.
The homeowners were looking for a river side, cottage style house well suited to entertaining. At 2,100 square feet, the home has an open floor plan with a large kitchen opening to a dining room and the living room with views onto the river.
Upstairs, the master bedroom extends toward the river under a large centered dormer. On the opposite side of the master bedroom is a bonus room under a symmetrical dormer that will serve as guest quarters when adult children and grandchildren visit.
 Doug Towle
Photograph by Roy Sanborn

Inspiration for a cottage loft-style dark wood floor family room remodel in Boston with multicolored walls
Inspiration for a cottage loft-style dark wood floor family room remodel in Boston with multicolored walls
 Oasis Property Group
Benjamin Hale
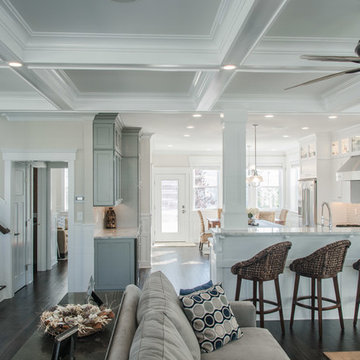
Example of a transitional open concept dark wood floor living room design in Philadelphia with beige walls
Example of a transitional open concept dark wood floor living room design in Philadelphia with beige walls
Find the right local pro for your project
 Don Harris, Architect
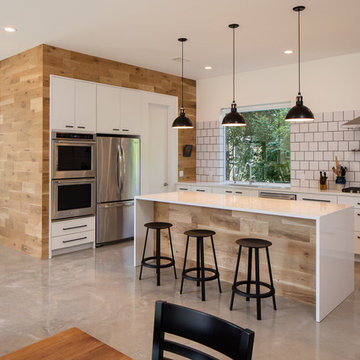
Mid-sized country u-shaped concrete floor open concept kitchen photo in Austin with an undermount sink, flat-panel cabinets, white cabinets, solid surface countertops, white backsplash, porcelain backsplash, stainless steel appliances and an island
 GRADY-O-GRADY Construction & Development, Inc.
Applied Photogradhy

Inspiration for a transitional l-shaped kitchen remodel in Orange County with an undermount sink, shaker cabinets, dark wood cabinets, red backsplash, subway tile backsplash and stainless steel appliances
Inspiration for a transitional l-shaped kitchen remodel in Orange County with an undermount sink, shaker cabinets, dark wood cabinets, red backsplash, subway tile backsplash and stainless steel appliances


 Streamline Design Ltd.

Transitional black tile, multicolored tile and pebble tile bathroom photo in Vancouver with a hinged shower door

 Robert Paige Cabinetry LLC

Kids' bedroom - bedroom and mid-sized cottage gender-neutral medium tone wood floor and brown floor kids' bedroom idea in Charleston
 A. Robbins Landscape Contractors
George Gruel
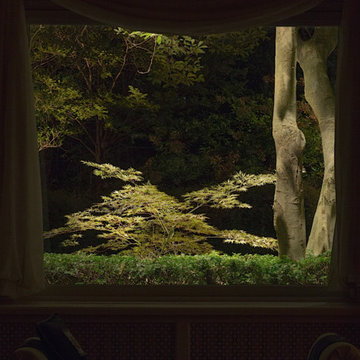

This is an example of a large traditional partial sun backyard stone formal garden in Boston.
This is an example of a large traditional partial sun backyard stone formal garden in Boston.

 Freestyle Interiors

Seated home bar - mid-sized contemporary u-shaped seated home bar idea in Miami with an undermount sink, glass-front cabinets and dark wood cabinets
 PJ BUILDERS
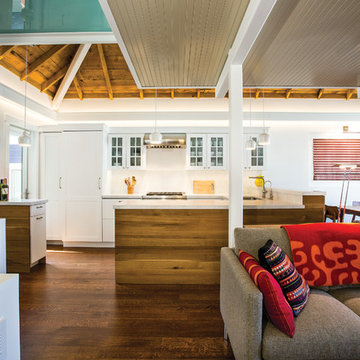
Inspiration for a small contemporary u-shaped dark wood floor and brown floor open concept kitchen remodel in Salt Lake City with shaker cabinets, paneled appliances, a peninsula, white cabinets and white backsplash
 A. Robbins Landscape Contractors
George Gruel
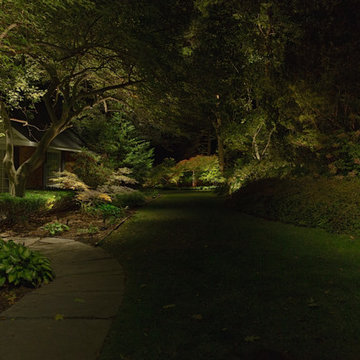
Design ideas for a large traditional partial sun backyard stone formal garden in San Francisco.
Design ideas for a large traditional partial sun backyard stone formal garden in San Francisco.

 A. Robbins Landscape Contractors
George Gruel
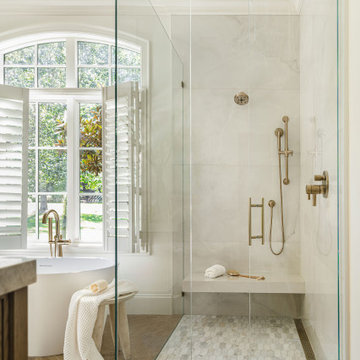
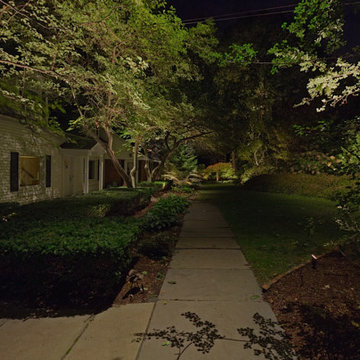
This is an example of a large traditional partial sun backyard stone formal garden in San Francisco.
This is an example of a large traditional partial sun backyard stone formal garden in San Francisco.
 Cushman Design Group
Photo: Jim Westphalen

Example of a bedroom mountain style gender-neutral medium tone wood floor and brown floor kids' bedroom design in Burlington with white walls
Example of a bedroom mountain style gender-neutral medium tone wood floor and brown floor kids' bedroom design in Burlington with white walls

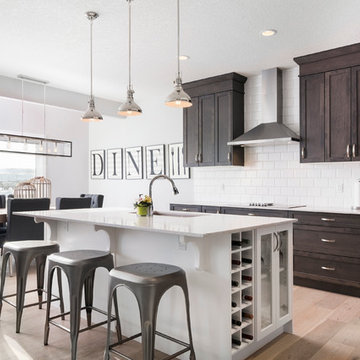
Inspiration for a transitional light wood floor kitchen remodel in Calgary with an undermount sink, shaker cabinets, dark wood cabinets, white backsplash, subway tile backsplash, stainless steel appliances and an island
 Cleaton Prevalus, Architect
Bathroom Renovation Project Designed in 2015 by CADKAY Professional designer team.
Located in Brooklyn NY.

Mid-sized minimalist master gray tile and ceramic tile ceramic tile and brown floor drop-in bathtub photo in New York with flat-panel cabinets, medium tone wood cabinets, gray walls, a trough sink, a hinged shower door and solid surface countertops
Mid-sized minimalist master gray tile and ceramic tile ceramic tile and brown floor drop-in bathtub photo in New York with flat-panel cabinets, medium tone wood cabinets, gray walls, a trough sink, a hinged shower door and solid surface countertops
50