
Search results for "Perry level" in Home Design Ideas
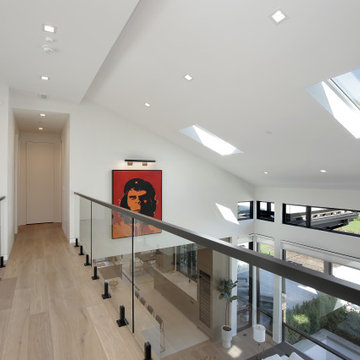
 A. Perry Homes
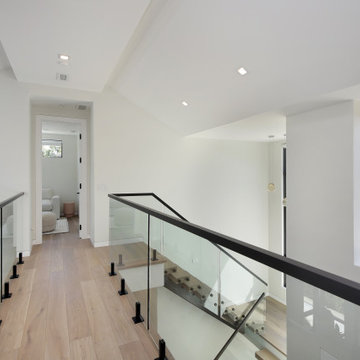
Sleek and Modern Second Level Hall with Glass Panel Railing
Example of a minimalist hallway design in Chicago
Example of a minimalist hallway design in Chicago
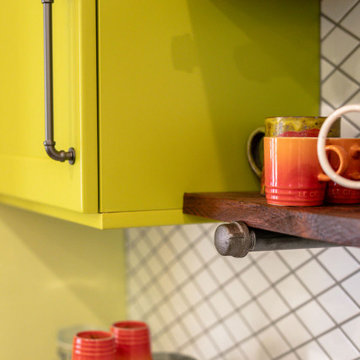
 The Hands Of Sean Perry
This Montford family had many helping hands in the kitchen — but lacked the space to accommodate more than one chef at a time.
The Hands of Sean Perry Co. got to work opening up the home’s floorplan to improve flow between rooms, built an addition onto the lower level, constructed a new 300-square foot deck and, upstairs, added a laundry nook and powder room. Then, they took a closer look at the kitchen. To improve functionality, the team installed a large island, but left a wide clearance for multiple guests to maneuver in and out without disruption.
Quartz countertops and white and citronella cabinetry provided the perfect contrast for industrial-inspired cabinet hardware and shelf brackets, and the crew was even able to repurpose and incorporate the owner’s heirloom cabinet as a wall cap along the stairwell.
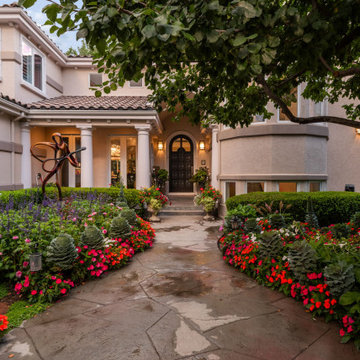
 Cillessen Construction Company
Located in Greenwood Village and originally built in 1998, this 6.700 sq foot home was one of the most unique projects our team has completed. This project included a renovation of the main level of the home including the kitchen, formal dining room, breakfast nook, piano room, living room and sitting room. The kitchen totes an island with countertops made of pure amethyst, purple backlighting was added to the marble backsplash, which also opens behind the oven to offer additional storage space. The built-in cabinets featured in the kitchen were built by Exquisite Kitchen Design. The custom built-in cabinets located in the dining room and around the fireplace were built by our team in our millworks shop. The living room and sitting room both feature fireplace surrounds made of Breccia Capria Marble. Our team also completed a remodel of the exterior of the home including the addition of an outdoor kitchen, fireplace and sitting areas.
Find the right local pro for your project
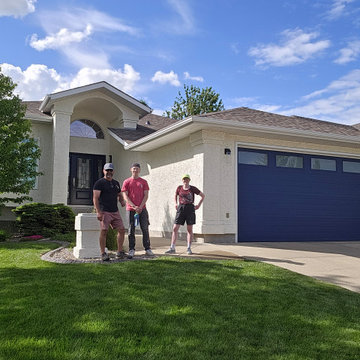
 PERRY'S PAINTING
After painting completion. Two days. Seashell 926. Aura Low Lustre Benjamin Moore
Mid-sized white split-level stucco house exterior idea in Edmonton
Mid-sized white split-level stucco house exterior idea in Edmonton
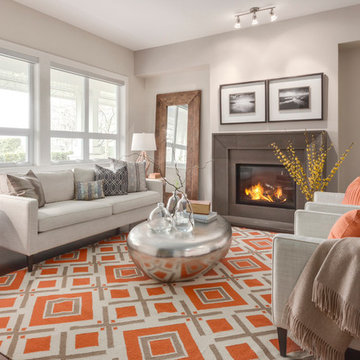
 Space Harmony
Colin Perry
Living room - mid-sized transitional formal and enclosed dark wood floor living room idea in Vancouver with gray walls, a standard fireplace, a stone fireplace and no tv
Living room - mid-sized transitional formal and enclosed dark wood floor living room idea in Vancouver with gray walls, a standard fireplace, a stone fireplace and no tv
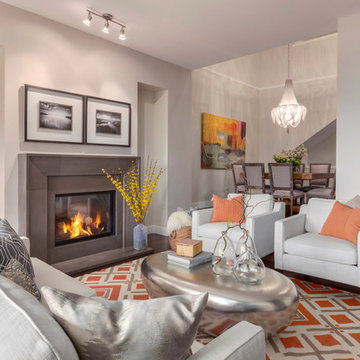 Space Harmony
Colin Perry
Example of a mid-sized transitional formal and enclosed dark wood floor living room design in Vancouver with gray walls, a standard fireplace, a stone fireplace and no tv
Example of a mid-sized transitional formal and enclosed dark wood floor living room design in Vancouver with gray walls, a standard fireplace, a stone fireplace and no tv
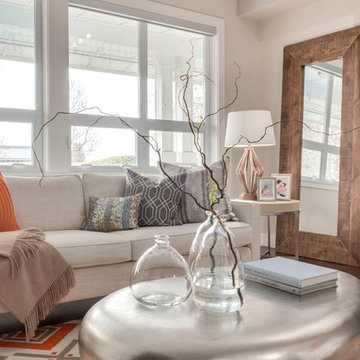 Space Harmony
Colin Perry
Inspiration for a mid-sized transitional formal and enclosed dark wood floor living room remodel in Vancouver with gray walls, a standard fireplace, a stone fireplace and no tv
Inspiration for a mid-sized transitional formal and enclosed dark wood floor living room remodel in Vancouver with gray walls, a standard fireplace, a stone fireplace and no tv


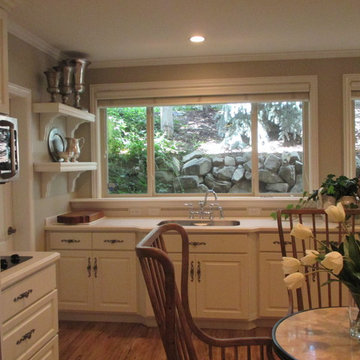
 STEVE PERRY'S DESIGN SOLUTIONS & CONSTRUCTION INC.
Steve Perry
Inspiration for a timeless kitchen remodel in Other
Inspiration for a timeless kitchen remodel in Other
 A. Perry Homes
Lower Level Home Gym with Natural Light and Warm Features
Inspiration for a modern home gym remodel in Chicago
Inspiration for a modern home gym remodel in Chicago
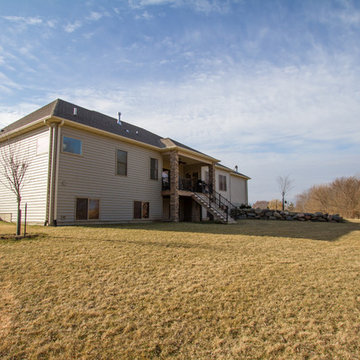
 Grand Homes & Renovations
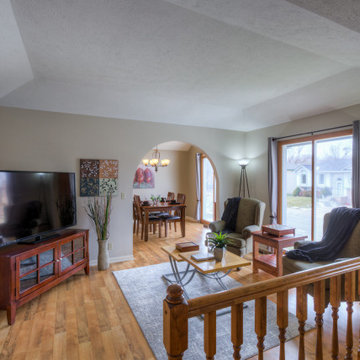
Just outside the Des Moines metro area is one of our 2017 Custom Home projects. This walkout ranch features an expansive kitchen that flows into the dining and living room, an office, wet bar in the lower level, and plenty of storage for this growing family.
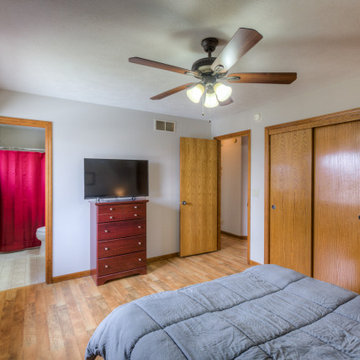

 A. Perry Homes
Bright and Inviting Lower Level Featuring Adult Space, Pool Table, Bar, Wine Cellar, and Large Living Area
Example of a minimalist look-out basement game room design in Chicago with white walls
Example of a minimalist look-out basement game room design in Chicago with white walls

Sponsored
Delaware, OH

Buckeye Basements, Inc.
Central Ohio's Basement Finishing ExpertsBest Of Houzz '13-'21
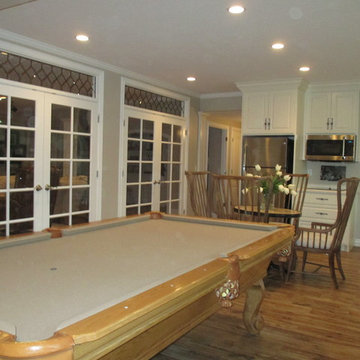 STEVE PERRY'S DESIGN SOLUTIONS & CONSTRUCTION INC.
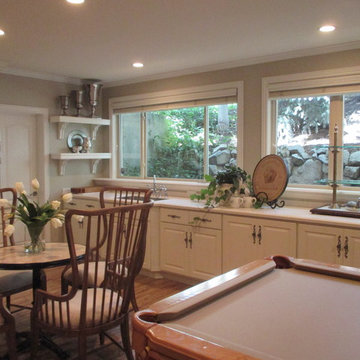
pool table, game/dining table. Steve Perry
Example of a classic home design design in Other
Example of a classic home design design in Other
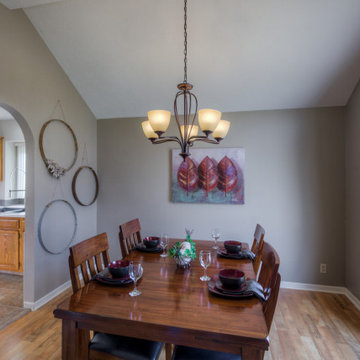
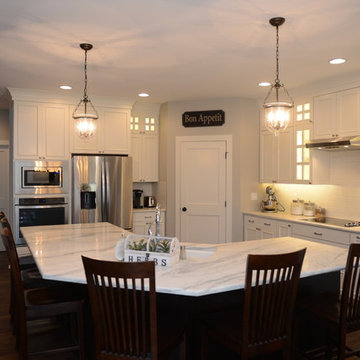 Grand Homes & Renovations
Just outside the Des Moines metro area is one of our 2017 Custom Home projects. This walkout ranch features an expansive kitchen that flows into the dining and living room, an office, wet bar in the lower level, and plenty of storage for this growing family.
 A. Perry Homes
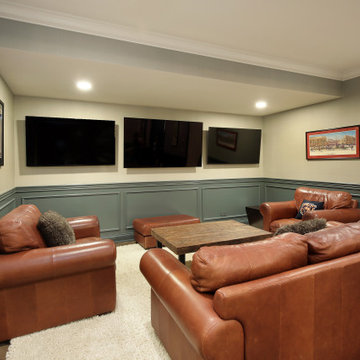
Lower Level Bar featuring game table, TV area, and custom built-ins.
Inspiration for a timeless u-shaped home bar remodel in Chicago with shaker cabinets
Inspiration for a timeless u-shaped home bar remodel in Chicago with shaker cabinets

 A. Perry Homes
Sleek and Modern Second Level Hall with Glass Panel Railing
Inspiration for a modern hallway remodel in Chicago
Inspiration for a modern hallway remodel in Chicago
 STEVE PERRY'S DESIGN SOLUTIONS & CONSTRUCTION INC.
Steve Perry
Example of a classic home design design in Other
Example of a classic home design design in Other
9