
Search results for "Perry level" in Home Design Ideas
 Landmark Performance Homes
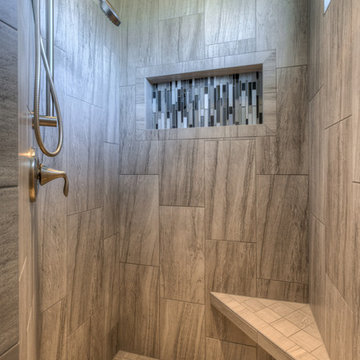
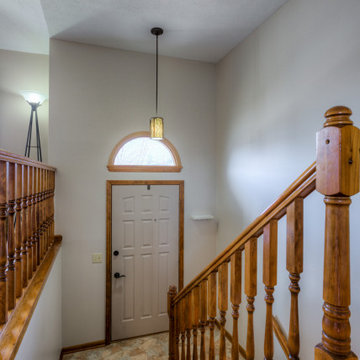
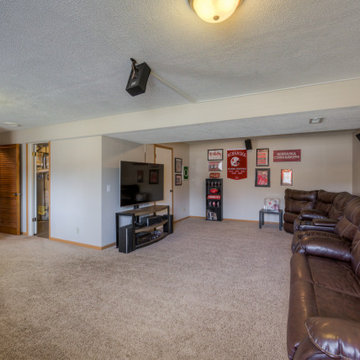
Photos of a custom version of our Wyndham plan. Our client wanted a master on the main level as well as the upper level. The home also features a loft area, staircase in the back of the home, walk-in pantry, finished basement with kitchen/bar area, office of the entry, and so much more. We can custom build the perfect home for you. Call 402.672.5550 and let us know what you are looking for in a home! photos by Tim Perry #buildalandmark #dreamhome #floorplan #omahabuilder #customhome
 design by Christina Perry
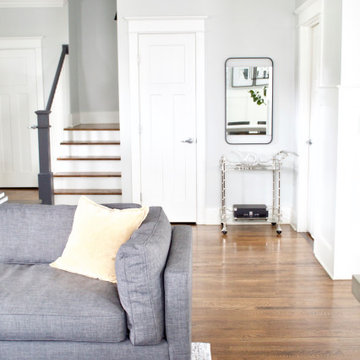
A contemporary craftsman East Nashville entry featuring white, grey, and dark wood stairs that lead to the second level living spaces. Interior Designer & Photography: design by Christina Perry
design by Christina Perry | Interior Design
Nashville, TN 37214
 A. Perry Homes
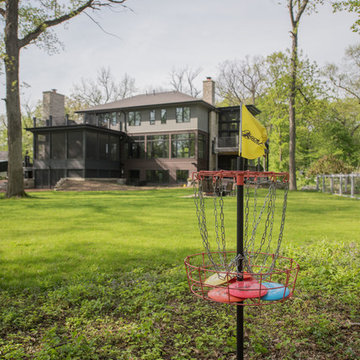
Rear Elevation
PC: Matt Mansueto Photography
Transitional multicolored three-story mixed siding house exterior photo in Chicago with a hip roof and a shingle roof
Transitional multicolored three-story mixed siding house exterior photo in Chicago with a hip roof and a shingle roof
Find the right local pro for your project
 A. Perry Homes
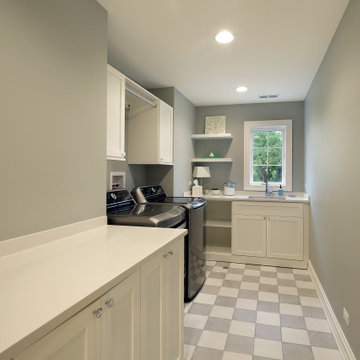
Large second level laundry room
Example of a large transitional galley ceramic tile dedicated laundry room design in Chicago with shaker cabinets, gray walls, a side-by-side washer/dryer and white countertops
Example of a large transitional galley ceramic tile dedicated laundry room design in Chicago with shaker cabinets, gray walls, a side-by-side washer/dryer and white countertops
 HomeSource Builders
Perry Alexander
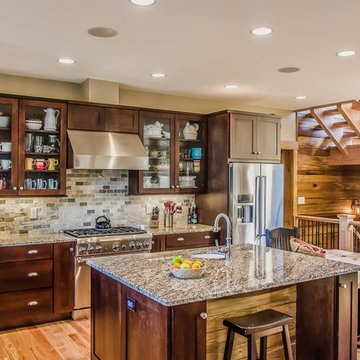
Eat-in kitchen - large craftsman l-shaped light wood floor eat-in kitchen idea in Other with shaker cabinets, dark wood cabinets, granite countertops, brown backsplash, stainless steel appliances and an island
Eat-in kitchen - large craftsman l-shaped light wood floor eat-in kitchen idea in Other with shaker cabinets, dark wood cabinets, granite countertops, brown backsplash, stainless steel appliances and an island


Sponsored
Delaware, OH

Buckeye Basements, Inc.
Central Ohio's Basement Finishing ExpertsBest Of Houzz '13-'21
 A. Perry Homes

Home gym in the lower level of this North Shore Chicago home.
Home gym - large transitional home gym idea in Chicago
Home gym - large transitional home gym idea in Chicago
 Grand Homes & Renovations
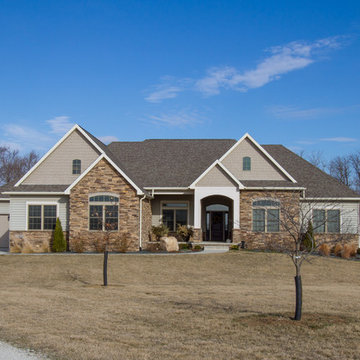
Just outside the Des Moines metro area is one of our 2017 Custom Home projects. This walkout ranch features an expansive kitchen that flows into the dining and living room, an office, wet bar in the lower level, and plenty of storage for this growing family.
 Grand Homes & Renovations
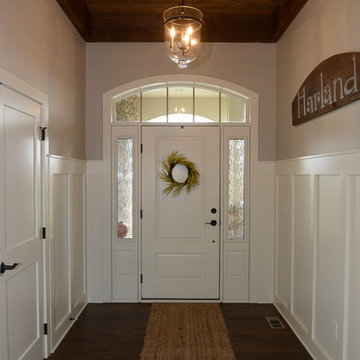
Just outside the Des Moines metro area is one of our 2017 Custom Home projects. This walkout ranch features an expansive kitchen that flows into the dining and living room, an office, wet bar in the lower level, and plenty of storage for this growing family.
 Lehnhoff's Landscaping, LLC.
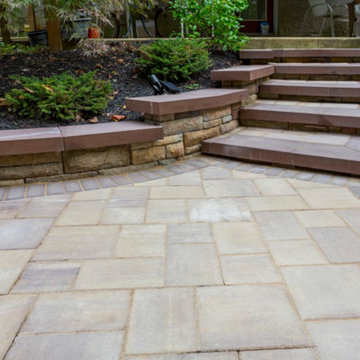
Example of a mid-sized classic backyard stone patio design in Baltimore with no cover
 Eric S. Perry Design & Build, Inc.
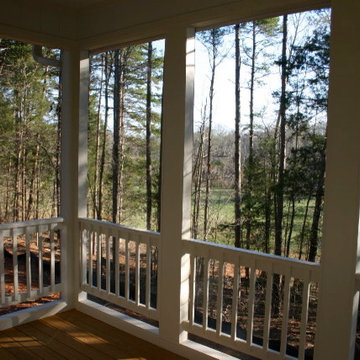
Two level screen porch with a stunning view of the Haw River!... Simple style and no Bugs!....
Mid-sized arts and crafts green concrete fiberboard gable roof photo in Raleigh
Mid-sized arts and crafts green concrete fiberboard gable roof photo in Raleigh
 Peake Green Design

The owners wanted to provide for the ability to remain in the house as they grow older. The unique layout of the house created a need for a 3-landing elevator system, even thought the house is only two stories. (Varying ceiling heights create a 12" shift from one section to another in the second floor) We were able to locate an elevator shaft that could reach both levels of the second floor, and still land in the entry hall on the first level.

Sponsored
Columbus, OH

Hope Restoration & General Contracting
Columbus Design-Build, Kitchen & Bath Remodeling, Historic Renovations
 HomeSource Builders
Perry Alexander
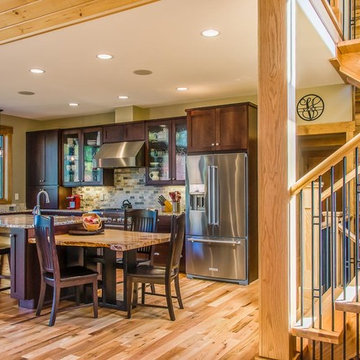
Inspiration for a large craftsman l-shaped light wood floor eat-in kitchen remodel in Other with shaker cabinets, dark wood cabinets, granite countertops, brown backsplash, stainless steel appliances and an island
Inspiration for a large craftsman l-shaped light wood floor eat-in kitchen remodel in Other with shaker cabinets, dark wood cabinets, granite countertops, brown backsplash, stainless steel appliances and an island
 Peake Green Design
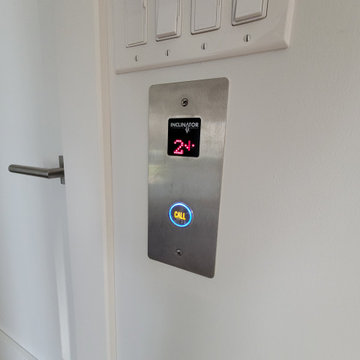
The owners wanted to provide for the ability to remain in the house as they grow older. The unique layout of the house created a need for a 3-landing elevator system, even thought the house is only two stories. (Varying ceiling heights create a 12" shift from one section to another in the second floor) We were able to locate an elevator shaft that could reach both levels of the second floor, and still land in the entry hall on the first level.
 Lehnhoff's Landscaping, LLC.
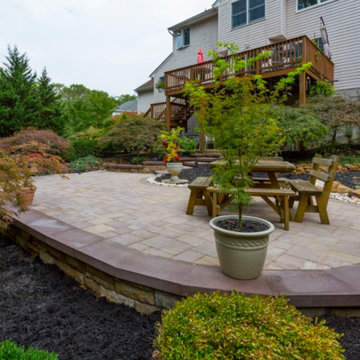
Inspiration for a mid-sized timeless backyard stone patio remodel in Baltimore with no cover


 The Hands Of Sean Perry
This Montford family had many helping hands in the kitchen — but lacked the space to accommodate more than one chef at a time.
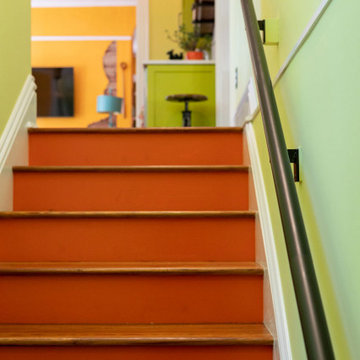
The Hands of Sean Perry Co. got to work opening up the home’s floorplan to improve flow between rooms, built an addition onto the lower level, constructed a new 300-square foot deck and, upstairs, added a laundry nook and powder room. Then, they took a closer look at the kitchen. To improve functionality, the team installed a large island, but left a wide clearance for multiple guests to maneuver in and out without disruption.
Quartz countertops and white and citronella cabinetry provided the perfect contrast for industrial-inspired cabinet hardware and shelf brackets, and the crew was even able to repurpose and incorporate the owner’s heirloom cabinet as a wall cap along the stairwell.
 Platinum Landscape & Pools

This custom stainless steel hot tub sits in an enclosed paver wall. In front of the hot tub, a custom fire feature was built which is 8' long. Rock slab stairs lead to the upper level.
Photo Credit: Platinum Landscape
6