
Search results for "Perry level" in Home Design Ideas
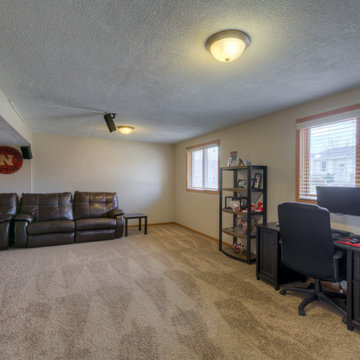

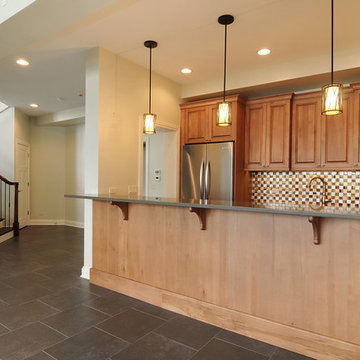
 A. Perry Homes
Just adjacent to this lower level kitchen is a home theatre system, and a screening of Iron Man or Monsters Inc wouldn't be complete without some popcorn or pizza!
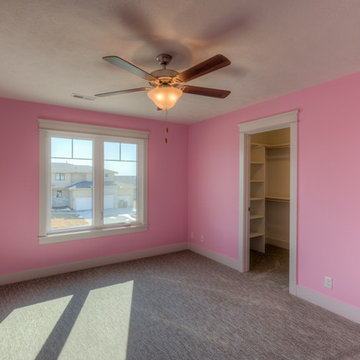
 Landmark Performance Homes
Photos of a custom version of our Wyndham plan. Our client wanted a master on the main level as well as the upper level. The home also features a loft area, staircase in the back of the home, walk-in pantry, finished basement with kitchen/bar area, office of the entry, and so much more. We can custom build the perfect home for you. Call 402.672.5550 and let us know what you are looking for in a home! photos by Tim Perry #buildalandmark #dreamhome #floorplan #omahabuilder #customhome
Find the right local pro for your project
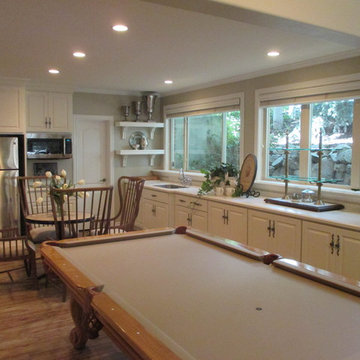
 STEVE PERRY'S DESIGN SOLUTIONS & CONSTRUCTION INC.
Snack kitchen with garden view windows. Steve Perry
Example of a classic home design design in Other
Example of a classic home design design in Other
 Coast to Coast Imports, LLC
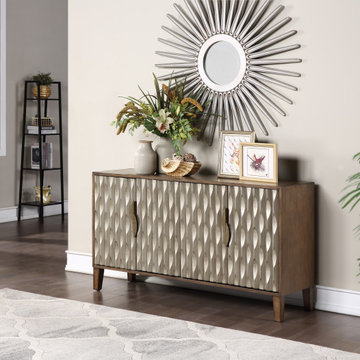
Stunning door fronts have a unique fluted textured design that gleam in a shimmery metallic splendor against the framework of Fossil Brown on this outstanding four door Credenza. A masterpiece of design that will not only be a focal point in your decor, but with such a spacious shelved interior complete with a cord management system, will be the perfect selection for you and your home.
 The Hands Of Sean Perry
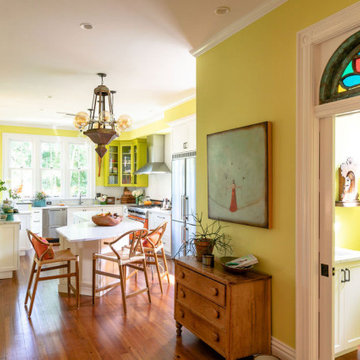
This Montford family had many helping hands in the kitchen — but lacked the space to accommodate more than one chef at a time.
The Hands of Sean Perry Co. got to work opening up the home’s floorplan to improve flow between rooms, built an addition onto the lower level, constructed a new 300-square foot deck and, upstairs, added a laundry nook and powder room. Then, they took a closer look at the kitchen. To improve functionality, the team installed a large island, but left a wide clearance for multiple guests to maneuver in and out without disruption.
Quartz countertops and white and citronella cabinetry provided the perfect contrast for industrial-inspired cabinet hardware and shelf brackets, and the crew was even able to repurpose and incorporate the owner’s heirloom cabinet as a wall cap along the stairwell.
 Mark C. Matthews Architecture, PC
Randall Perry Photography
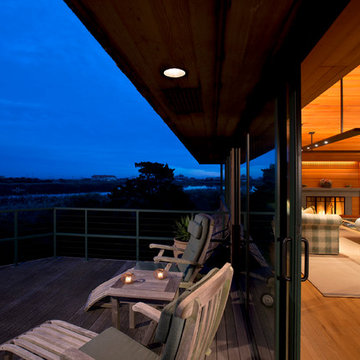
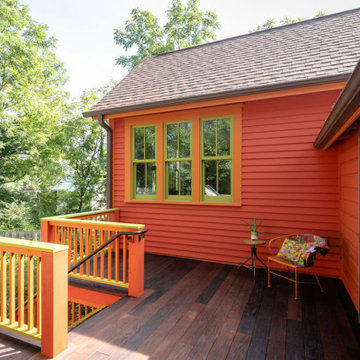
Deck - mid-sized contemporary side yard deck idea in New York with a roof extension
Deck - mid-sized contemporary side yard deck idea in New York with a roof extension


 Sloan Building Co.
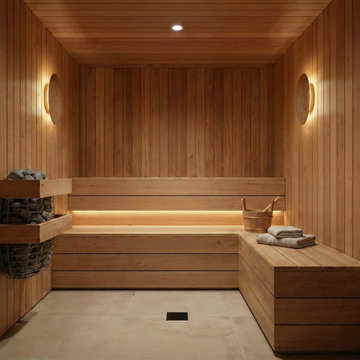
The custom sauna at Perry Street is a rare residential amenity and one of the home's most distinctive spaces. Floor-to-ceiling cedar paneling wraps every surface, from the walls to the ceiling to the tiered bench seating, creating a warm, enveloping environment that feels genuinely removed from the rest of the day. Oval wall sconces and warm under-bench lighting cast a soft, amber glow that makes the space as beautiful as it is functional. A traditional sauna rock heater completes the picture. Built directly into the basement level, this is the kind of feature that turns a house into a sanctuary.
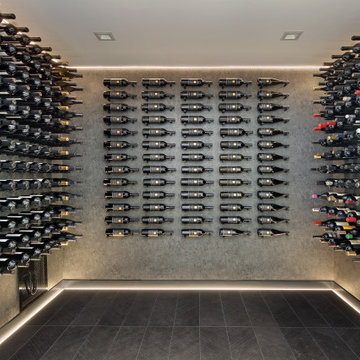 A. Perry Homes
Lower Level Wine Room with Glass Enclosure
Inspiration for a modern wine cellar remodel in Chicago
Inspiration for a modern wine cellar remodel in Chicago
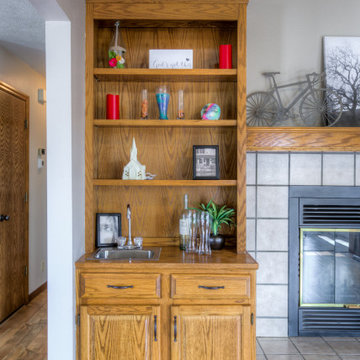
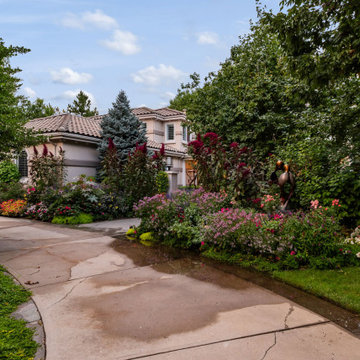
 Cillessen Construction Company
Located in Greenwood Village and originally built in 1998, this 6.700 sq foot home was one of the most unique projects our team has completed. This project included a renovation of the main level of the home including the kitchen, formal dining room, breakfast nook, piano room, living room and sitting room. The kitchen totes an island with countertops made of pure amethyst, purple backlighting was added to the marble backsplash, which also opens behind the oven to offer additional storage space. The built-in cabinets featured in the kitchen were built by Exquisite Kitchen Design. The custom built-in cabinets located in the dining room and around the fireplace were built by our team in our millworks shop. The living room and sitting room both feature fireplace surrounds made of Breccia Capria Marble. Our team also completed a remodel of the exterior of the home including the addition of an outdoor kitchen, fireplace and sitting areas.
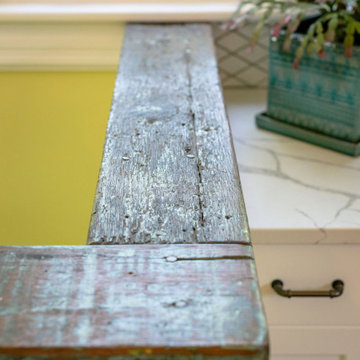 The Hands Of Sean Perry
This Montford family had many helping hands in the kitchen — but lacked the space to accommodate more than one chef at a time.
The Hands of Sean Perry Co. got to work opening up the home’s floorplan to improve flow between rooms, built an addition onto the lower level, constructed a new 300-square foot deck and, upstairs, added a laundry nook and powder room. Then, they took a closer look at the kitchen. To improve functionality, the team installed a large island, but left a wide clearance for multiple guests to maneuver in and out without disruption.
Quartz countertops and white and citronella cabinetry provided the perfect contrast for industrial-inspired cabinet hardware and shelf brackets, and the crew was even able to repurpose and incorporate the owner’s heirloom cabinet as a wall cap along the stairwell.
 The Hands Of Sean Perry
This Montford family had many helping hands in the kitchen — but lacked the space to accommodate more than one chef at a time.
The Hands of Sean Perry Co. got to work opening up the home’s floorplan to improve flow between rooms, built an addition onto the lower level, constructed a new 300-square foot deck and, upstairs, added a laundry nook and powder room. Then, they took a closer look at the kitchen. To improve functionality, the team installed a large island, but left a wide clearance for multiple guests to maneuver in and out without disruption.
Quartz countertops and white and citronella cabinetry provided the perfect contrast for industrial-inspired cabinet hardware and shelf brackets, and the crew was even able to repurpose and incorporate the owner’s heirloom cabinet as a wall cap along the stairwell.

 A. Perry Homes

Lower Level Bar with natural cabinetry and blue accents
Large single-wall ceramic tile home bar photo in Chicago with flat-panel cabinets, blue backsplash, mosaic tile backsplash and white countertops
Large single-wall ceramic tile home bar photo in Chicago with flat-panel cabinets, blue backsplash, mosaic tile backsplash and white countertops
 The Hands Of Sean Perry
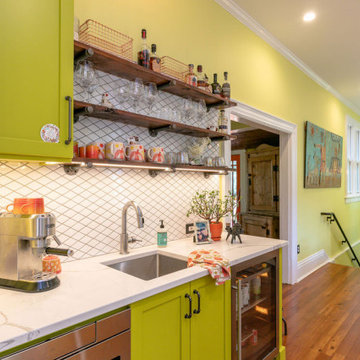
This Montford family had many helping hands in the kitchen — but lacked the space to accommodate more than one chef at a time.
The Hands of Sean Perry Co. got to work opening up the home’s floorplan to improve flow between rooms, built an addition onto the lower level, constructed a new 300-square foot deck and, upstairs, added a laundry nook and powder room. Then, they took a closer look at the kitchen. To improve functionality, the team installed a large island, but left a wide clearance for multiple guests to maneuver in and out without disruption.
Quartz countertops and white and citronella cabinetry provided the perfect contrast for industrial-inspired cabinet hardware and shelf brackets, and the crew was even able to repurpose and incorporate the owner’s heirloom cabinet as a wall cap along the stairwell.
 A. Perry Homes
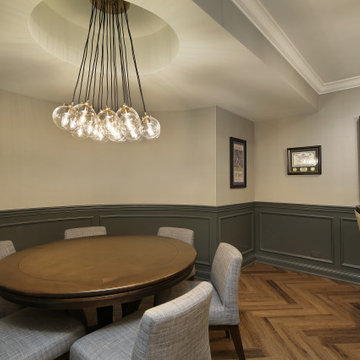
Lower Level Bar featuring game table, TV area, and custom built-ins.
Inspiration for a timeless u-shaped home bar remodel in Chicago with shaker cabinets
Inspiration for a timeless u-shaped home bar remodel in Chicago with shaker cabinets
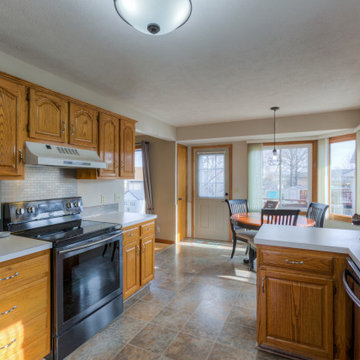

Sponsored
Delaware, OH

Buckeye Basements, Inc.
Central Ohio's Basement Finishing ExpertsBest Of Houzz '13-'21
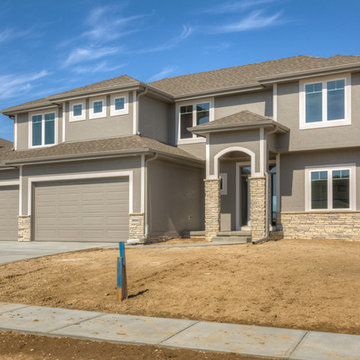 Landmark Performance Homes
Photos of a custom version of our Wyndham plan. Our client wanted a master on the main level as well as the upper level. The home also features a loft area, staircase in the back of the home, walk-in pantry, finished basement with kitchen/bar area, office of the entry, and so much more. We can custom build the perfect home for you. Call 402.672.5550 and let us know what you are looking for in a home! photos by Tim Perry #buildalandmark #dreamhome #floorplan #omahabuilder #customhome
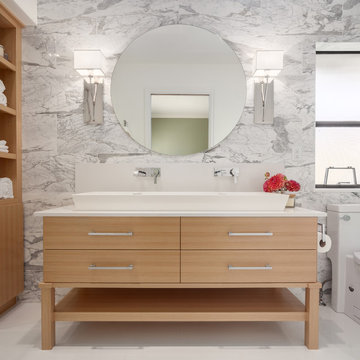
 Space Harmony
Colin Perry
Large transitional master multicolored tile and stone tile porcelain tile alcove shower photo in Vancouver with a trough sink, flat-panel cabinets, light wood cabinets, a one-piece toilet, multicolored walls and quartz countertops
Large transitional master multicolored tile and stone tile porcelain tile alcove shower photo in Vancouver with a trough sink, flat-panel cabinets, light wood cabinets, a one-piece toilet, multicolored walls and quartz countertops

 Level Studio
This project involved designing a completely empty 2 bedroom condo in the heart of Toronto for a young couple. The second bedroom was made into a study which can flex into a nursery once the baby arrives and smart storage solutions were required for a growing family.
We wanted the design scheme to be very relaxing, calm and drew inspiration from a wonderful collection of wedding photos that we displayed throughout the home from the owner’s destination wedding.
7