
Search results for "Perry level" in Home Design Ideas
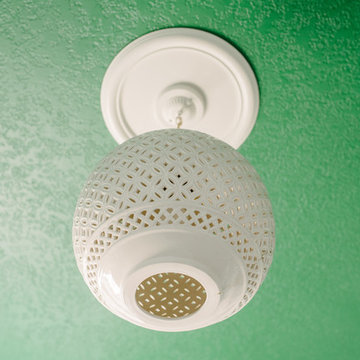
 Blue Eye Interiors
Photo by Drew Schrimsher.
Inspiration for a transitional home design remodel in Albuquerque
Inspiration for a transitional home design remodel in Albuquerque
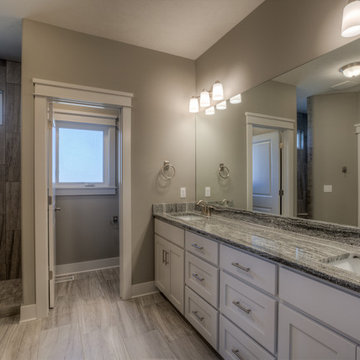
 Landmark Performance Homes
Photos of a custom version of our Wyndham plan. Our client wanted a master on the main level as well as the upper level. The home also features a loft area, staircase in the back of the home, walk-in pantry, finished basement with kitchen/bar area, office of the entry, and so much more. We can custom build the perfect home for you. Call 402.672.5550 and let us know what you are looking for in a home! photos by Tim Perry #buildalandmark #dreamhome #floorplan #omahabuilder #customhome
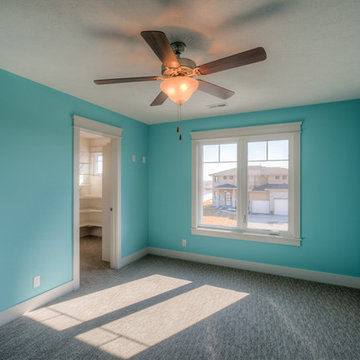 Landmark Performance Homes
Photos of a custom version of our Wyndham plan. Our client wanted a master on the main level as well as the upper level. The home also features a loft area, staircase in the back of the home, walk-in pantry, finished basement with kitchen/bar area, office of the entry, and so much more. We can custom build the perfect home for you. Call 402.672.5550 and let us know what you are looking for in a home! photos by Tim Perry #buildalandmark #dreamhome #floorplan #omahabuilder #customhome
Find the right local pro for your project
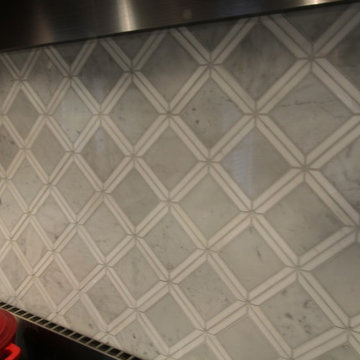
 Classic Kitchens Designs & Renovations Ltd.
Our homeowner has a beautiful house and it was time to take the kitchen to the next level. Bulkheads were removed to take full advantage of the 9 foot ceilings. The cabinets were designed around the new designer appliances, including a custom hood over the gas stove. The new hutch area is perfect for a coffee centre/bar. and the large built-in fridge looks right at home in its own area, Quartz countertops were used as well as a 2 tone colour scheme for the cabinetry to create visual interest. The eating area was integrated into the island using a single level countertop which adds to the expansiveness of the quartz. A marble mosaic backsplash was added to complete the look. We also re-worked the adjacent fireplace area to include storage, open shelving and integrated mantle. The customer says "its her Dream Kitchen come true" and we were very happy to work with her and make it a reality!

 Landmark Performance Homes
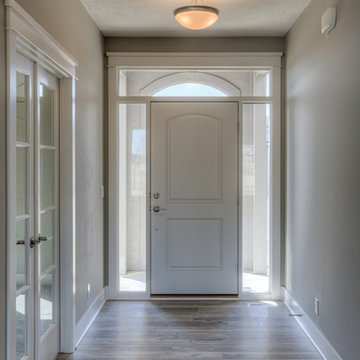
Photos of a custom version of our Wyndham plan. Our client wanted a master on the main level as well as the upper level. The home also features a loft area, staircase in the back of the home, walk-in pantry, finished basement with kitchen/bar area, office of the entry, and so much more. We can custom build the perfect home for you. Call 402.672.5550 and let us know what you are looking for in a home! photos by Tim Perry #buildalandmark #dreamhome #floorplan #omahabuilder #customhome
 Classic Kitchens Designs & Renovations Ltd.
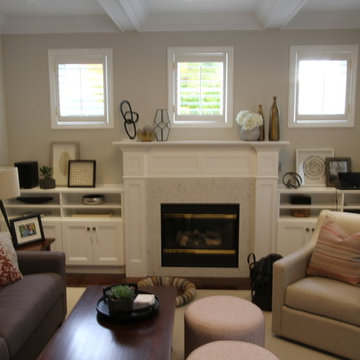
Our homeowner has a beautiful house and it was time to take the kitchen to the next level. Bulkheads were removed to take full advantage of the 9 foot ceilings. The cabinets were designed around the new designer appliances, including a custom hood over the gas stove. The new hutch area is perfect for a coffee centre/bar. and the large built-in fridge looks right at home in its own area, Quartz countertops were used as well as a 2 tone colour scheme for the cabinetry to create visual interest. The eating area was integrated into the island using a single level countertop which adds to the expansiveness of the quartz. A marble mosaic backsplash was added to complete the look. We also re-worked the adjacent fireplace area to include storage, open shelving and integrated mantle. The customer says "its her Dream Kitchen come true" and we were very happy to work with her and make it a reality!

Sponsored
Delaware, OH

Buckeye Basements, Inc.
Central Ohio's Basement Finishing ExpertsBest Of Houzz '13-'21
 Classic Kitchens Designs & Renovations Ltd.
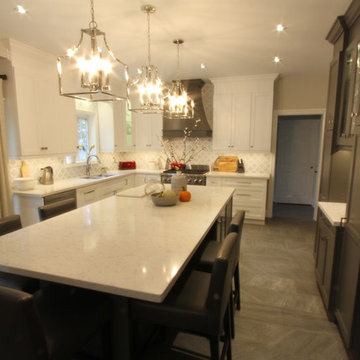
Our homeowner has a beautiful house and it was time to take the kitchen to the next level. Bulkheads were removed to take full advantage of the 9 foot ceilings. The cabinets were designed around the new designer appliances, including a custom hood over the gas stove. The new hutch area is perfect for a coffee centre/bar. and the large built-in fridge looks right at home in its own area, Quartz countertops were used as well as a 2 tone colour scheme for the cabinetry to create visual interest. The eating area was integrated into the island using a single level countertop which adds to the expansiveness of the quartz. A marble mosaic backsplash was added to complete the look. We also re-worked the adjacent fireplace area to include storage, open shelving and integrated mantle. The customer says "its her Dream Kitchen come true" and we were very happy to work with her and make it a reality!
 Classic Kitchens Designs & Renovations Ltd.
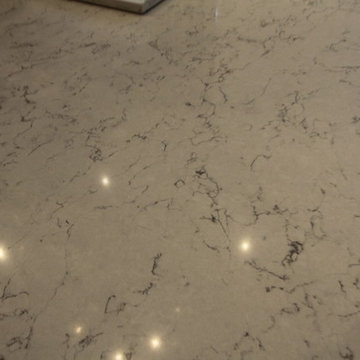
Our homeowner has a beautiful house and it was time to take the kitchen to the next level. Bulkheads were removed to take full advantage of the 9 foot ceilings. The cabinets were designed around the new designer appliances, including a custom hood over the gas stove. The new hutch area is perfect for a coffee centre/bar. and the large built-in fridge looks right at home in its own area, Quartz countertops were used as well as a 2 tone colour scheme for the cabinetry to create visual interest. The eating area was integrated into the island using a single level countertop which adds to the expansiveness of the quartz. A marble mosaic backsplash was added to complete the look. We also re-worked the adjacent fireplace area to include storage, open shelving and integrated mantle. The customer says "its her Dream Kitchen come true" and we were very happy to work with her and make it a reality!
 Landmark Performance Homes
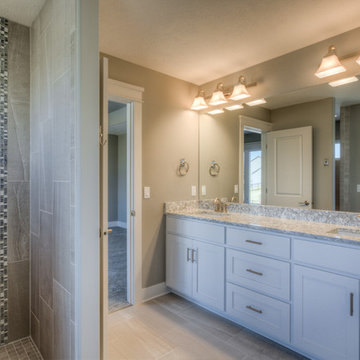
Photos of a custom version of our Wyndham plan. Our client wanted a master on the main level as well as the upper level. The home also features a loft area, staircase in the back of the home, walk-in pantry, finished basement with kitchen/bar area, office of the entry, and so much more. We can custom build the perfect home for you. Call 402.672.5550 and let us know what you are looking for in a home! photos by Tim Perry #buildalandmark #dreamhome #floorplan #omahabuilder #customhome
 Landmark Performance Homes
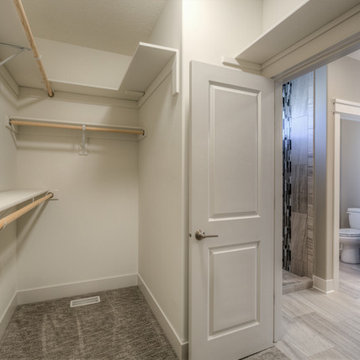
Photos of a custom version of our Wyndham plan. Our client wanted a master on the main level as well as the upper level. The home also features a loft area, staircase in the back of the home, walk-in pantry, finished basement with kitchen/bar area, office of the entry, and so much more. We can custom build the perfect home for you. Call 402.672.5550 and let us know what you are looking for in a home! photos by Tim Perry #buildalandmark #dreamhome #floorplan #omahabuilder #customhome
 Landmark Performance Homes
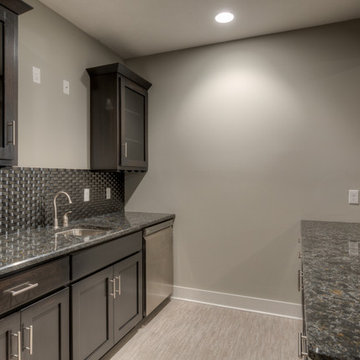
Photos of a custom version of our Wyndham plan. Our client wanted a master on the main level as well as the upper level. The home also features a loft area, staircase in the back of the home, walk-in pantry, finished basement with kitchen/bar area, office of the entry, and so much more. We can custom build the perfect home for you. Call 402.672.5550 and let us know what you are looking for in a home! photos by Tim Perry #buildalandmark #dreamhome #floorplan #omahabuilder #customhome
 Landmark Performance Homes
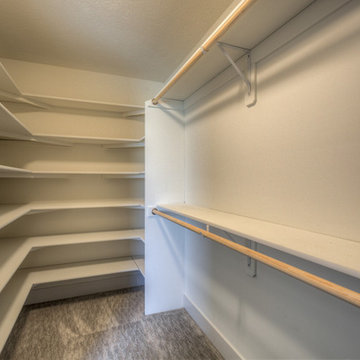
Photos of a custom version of our Wyndham plan. Our client wanted a master on the main level as well as the upper level. The home also features a loft area, staircase in the back of the home, walk-in pantry, finished basement with kitchen/bar area, office of the entry, and so much more. We can custom build the perfect home for you. Call 402.672.5550 and let us know what you are looking for in a home! photos by Tim Perry #buildalandmark #dreamhome #floorplan #omahabuilder #customhome


 Classic Kitchens Designs & Renovations Ltd.
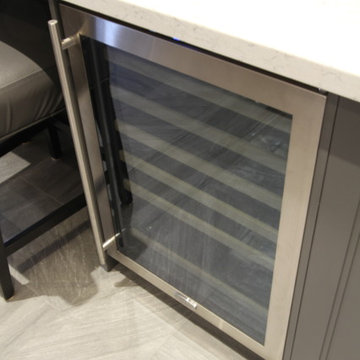
Our homeowner has a beautiful house and it was time to take the kitchen to the next level. Bulkheads were removed to take full advantage of the 9 foot ceilings. The cabinets were designed around the new designer appliances, including a custom hood over the gas stove. The new hutch area is perfect for a coffee centre/bar. and the large built-in fridge looks right at home in its own area, Quartz countertops were used as well as a 2 tone colour scheme for the cabinetry to create visual interest. The eating area was integrated into the island using a single level countertop which adds to the expansiveness of the quartz. A marble mosaic backsplash was added to complete the look. We also re-worked the adjacent fireplace area to include storage, open shelving and integrated mantle. The customer says "its her Dream Kitchen come true" and we were very happy to work with her and make it a reality!
 Landmark Performance Homes
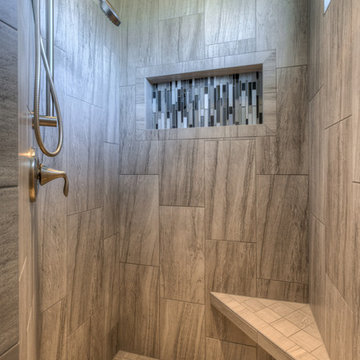
Photos of a custom version of our Wyndham plan. Our client wanted a master on the main level as well as the upper level. The home also features a loft area, staircase in the back of the home, walk-in pantry, finished basement with kitchen/bar area, office of the entry, and so much more. We can custom build the perfect home for you. Call 402.672.5550 and let us know what you are looking for in a home! photos by Tim Perry #buildalandmark #dreamhome #floorplan #omahabuilder #customhome
 Classic Kitchens Designs & Renovations Ltd.
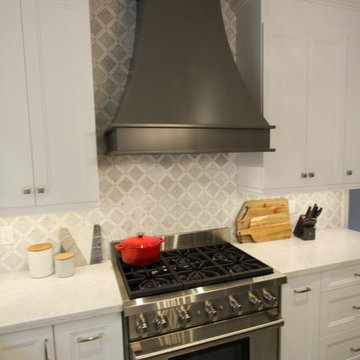
Our homeowner has a beautiful house and it was time to take the kitchen to the next level. Bulkheads were removed to take full advantage of the 9 foot ceilings. The cabinets were designed around the new designer appliances, including a custom hood over the gas stove. The new hutch area is perfect for a coffee centre/bar. and the large built-in fridge looks right at home in its own area, Quartz countertops were used as well as a 2 tone colour scheme for the cabinetry to create visual interest. The eating area was integrated into the island using a single level countertop which adds to the expansiveness of the quartz. A marble mosaic backsplash was added to complete the look. We also re-worked the adjacent fireplace area to include storage, open shelving and integrated mantle. The customer says "its her Dream Kitchen come true" and we were very happy to work with her and make it a reality!
 Landmark Performance Homes
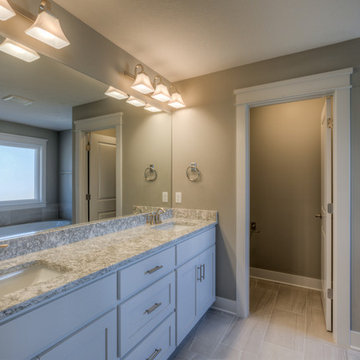
Photos of a custom version of our Wyndham plan. Our client wanted a master on the main level as well as the upper level. The home also features a loft area, staircase in the back of the home, walk-in pantry, finished basement with kitchen/bar area, office of the entry, and so much more. We can custom build the perfect home for you. Call 402.672.5550 and let us know what you are looking for in a home! photos by Tim Perry #buildalandmark #dreamhome #floorplan #omahabuilder #customhome

 Classic Kitchens Designs & Renovations Ltd.
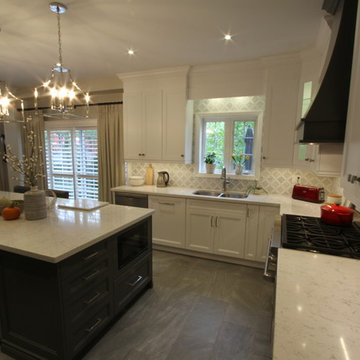
Our homeowner has a beautiful house and it was time to take the kitchen to the next level. Bulkheads were removed to take full advantage of the 9 foot ceilings. The cabinets were designed around the new designer appliances, including a custom hood over the gas stove. The new hutch area is perfect for a coffee centre/bar. and the large built-in fridge looks right at home in its own area, Quartz countertops were used as well as a 2 tone colour scheme for the cabinetry to create visual interest. The eating area was integrated into the island using a single level countertop which adds to the expansiveness of the quartz. A marble mosaic backsplash was added to complete the look. We also re-worked the adjacent fireplace area to include storage, open shelving and integrated mantle. The customer says "its her Dream Kitchen come true" and we were very happy to work with her and make it a reality!
 Landmark Performance Homes
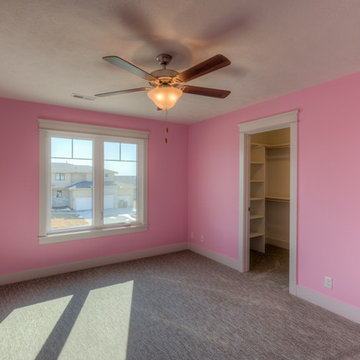
Photos of a custom version of our Wyndham plan. Our client wanted a master on the main level as well as the upper level. The home also features a loft area, staircase in the back of the home, walk-in pantry, finished basement with kitchen/bar area, office of the entry, and so much more. We can custom build the perfect home for you. Call 402.672.5550 and let us know what you are looking for in a home! photos by Tim Perry #buildalandmark #dreamhome #floorplan #omahabuilder #customhome
 Classic Kitchens Designs & Renovations Ltd.
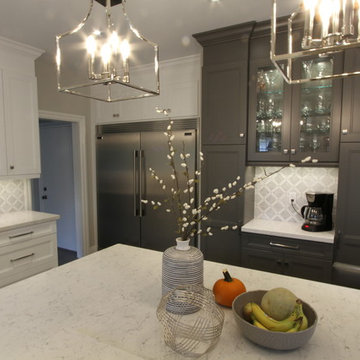
Our homeowner has a beautiful house and it was time to take the kitchen to the next level. Bulkheads were removed to take full advantage of the 9 foot ceilings. The cabinets were designed around the new designer appliances, including a custom hood over the gas stove. The new hutch area is perfect for a coffee centre/bar. and the large built-in fridge looks right at home in its own area, Quartz countertops were used as well as a 2 tone colour scheme for the cabinetry to create visual interest. The eating area was integrated into the island using a single level countertop which adds to the expansiveness of the quartz. A marble mosaic backsplash was added to complete the look. We also re-worked the adjacent fireplace area to include storage, open shelving and integrated mantle. The customer says "its her Dream Kitchen come true" and we were very happy to work with her and make it a reality!
10