
Search results for "Personal effects" in Home Design Ideas

 Irene Designs
This dream bathroom has everything one can wish for an ideal bathroom escape. It doesn’t just look fabulous – it works well and it is built to stand the test of time.
This bathroom was designed as a private oasis, a place to relax and unwind. Spa-like environment is created by expansive double-sink custom vanity, an elegant free standing tub, and a spacious two-person barrier-free shower with a floating bench. Toilet is concealed within a separate nook behind a pocket door.
Main bathroom area is outlined by a tray ceiling perimeter. The room looks open, airy and spacious. Nothing interferes with the ceiling design and overall space configuration. It hasn’t always been that way. Former layout had serious pitfalls that made the room look much smaller. The shower concealed behind solid walls protruded into the main area clashing with the tray ceiling geometry. Massive shower stall took up significant amount of the room leaving no continuous wall space for a double sink vanity. There were two separate vanities with a dead corner space between them. At the same time, the toilet room was quite spacious with just one fixture in the far end.
New layout not only looks better, it allows for a better functionality and fully reveals the space potential. The toilet was relocated to occupy the former linen closet space slightly expanded into adjacent walk-in closet. Shower was moved into the bigger alcove, away from the tray ceiling area. It opened up the room while giving space for a gorgeous wall-to-wall vanity. Having a full glass wall, the shower extends the space even further. Sparkling glass creates no barrier to the eyesight. The room feels clean, breezy and extra spacious. Gorgeous frameless shower enclosure with glass-to-glass clamps and hinges shows off premium tile designs of the accent shower wall.
Free standing tub remained in its original place in front of the window. With no solid shower walls nearby, it became a focal point adorned with the new crystal chandelier above it. This two-tier gorgeous chandelier makes the bathroom feel incredibly grand. A touch of luxury is showing up in timeless polished chrome faucet finish selections as well.
New expansive custom vanity has his and her full height linen towers, his and her sink cabinets with two individual banks of drawers on the sides and one shared drawer cabinet in the middle containing a charging station in the upper drawer.
Vanity counter tops and floating shower seat top are made of high-end quartz.
Vessel sinks resemble the shape and style of the free-standing tub.
To make the room feel even more spacious and to showcase the shower area in the reflection, a full size mirror is installed over the vanity. Crystal sconces are installed directly into the mirror.
Crisp classic white tile gives the room a timeless sense of polish and luxury. Walls around the perimeter of the entire bathroom are tiled half way. Three rows of 12”x 24” porcelain tile resembling white marble are crowned with a thin row of intricate glass tiles with marble accents, and a chair rail tile.
Tile design flows into a spacious barrier-free two-person walk-in shower. Two more tile patterns of the same tile collection are brought into play. Rear wall is adorned with a picture frame made out of 12”x12” tiles laid at 45 degree angle within the same chair rail and glass tile border. Shower floor is made of small hexagon tiles for proper drainage.
Shower area has two hidden from plain sight niches to contain shampoo bottles and toiletries. The rear side of the niches is made of glass mosaics for a waterfall effect.
To showcase the picture frame inside the shower, the accent shower wall is washed with cascading light from a discrete LED strip tucked in a cove behind “floating” shower ceiling platform.
Multiple shower heads (two ceiling-mount rain heads, one multi-functional wall mount shower head, and a handheld shower) are able to provide a fully customizable shower experience.
Despite of many hard surfaces and shiny finishes, which can sometimes lead to a cold impersonal feeling, this bathroom is cozy and truly welcoming. This sense of warms is maintained by exclusive multi-functional layered lighting. Carefully designed groups of lights (all having a dimmer control) can be used simultaneously, in various combinations, or separately to create numerous different effects and perfect atmosphere for every mood and occasion. Some lights have smart controls and can be operated remotely.
Amazing effect can be achieved by dimmable toe kick perimeter lighting. With the ceiling lights turned off, the vanity looks as if it is floating in the air. Multifaceted crystal fixtures produce cascades of sparkling rainbow reflections dancing around the room and creating an illusion of a starry sky.
Programmable radiant heating floor offers additional warmth and comfort to the room.
This bathroom is well suited for either a quick morning shower or a night in for ultimate relaxation with a champagne toast and a long soak in the freestanding tub.
 Leona Mozes Photography
Leona Mozes Photography for Nina Azoulay Design
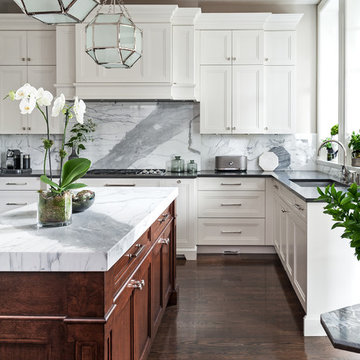
Large u-shaped eat-in kitchen photo in Montreal with recessed-panel cabinets and an island
Large u-shaped eat-in kitchen photo in Montreal with recessed-panel cabinets and an island

 Abda Custom Window Fashions
We work with clients in the Central Indiana Area. Contact us today to get started on your project. 317-273-8343
Most shades, blinds, shutters or curtains allow some type of light through when they are closed which can be very frustrating, especially if you’re trying to take a nap or enjoying a movie in a home theater. Or with the kids being back in school, it’s sometimes hard to get them to bed early with the evening light shining in the room.
We have a solution. That is what blackout window treatments were made for. You can get a variety of products as “blackout”, such as; curtains, shades, blinds, roman shades, honeycomb shades, roller shades, vertical shades, and specialty shades (silhouette, pirouette, luminette). Even certain type of Shutters provide blackout.
Blackout window treatments have a variety of benefits than just blocking natural light, which make them a wise choice in any home. At Abda, we have a huge selection of blackout window treatments that block most natural light from entering your window, keeping bedrooms, nurseries and media rooms as dark as you like. With a variety of customizable options, blackout window treatments are available as insulating cellular shades, stylish roller shades and fashionable fabric curtains. Each of these window treatments can be personalized with color and control options perfectly suited to your room and style.
Find the right local pro for your project
 Kaegebein Fine Homebuilding LLC

Trendy u-shaped eat-in kitchen photo in Denver with medium tone wood cabinets, brown backsplash and paneled appliances

 Gonyea Custom Homes
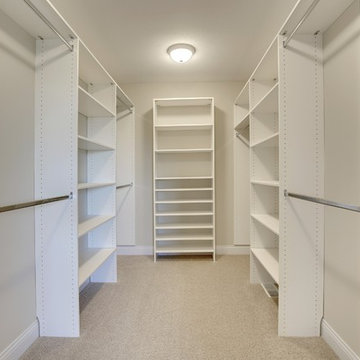
Owner's private walk-in closet provides space for dressing and storage of personal effects.
Photography by Spacecrafting
Example of a large transitional gender-neutral carpeted home design design in Minneapolis with open cabinets and white cabinets
Example of a large transitional gender-neutral carpeted home design design in Minneapolis with open cabinets and white cabinets
 FineLines Design Studio
Michael Hunter

Design ideas for a small eclectic full sun side yard concrete paver garden path in Dallas for fall.
Design ideas for a small eclectic full sun side yard concrete paver garden path in Dallas for fall.

Sponsored
Sunbury, OH

J.Holderby - Renovations
Franklin County's Leading General Contractors - 2X Best of Houzz!

 BiglarKinyan Design Planning Inc.
BiglarKinyan Design - Toronto
Inspiration for a mid-sized transitional l-shaped light wood floor eat-in kitchen remodel in Toronto with a farmhouse sink, gray cabinets, quartz countertops, white backsplash, stone tile backsplash, stainless steel appliances, an island, recessed-panel cabinets and white countertops
Inspiration for a mid-sized transitional l-shaped light wood floor eat-in kitchen remodel in Toronto with a farmhouse sink, gray cabinets, quartz countertops, white backsplash, stone tile backsplash, stainless steel appliances, an island, recessed-panel cabinets and white countertops
 Airoom Architects-Builders-Remodelers
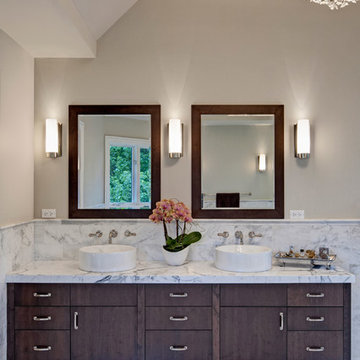
This interior remodel sparkles with light, giving it a vintage Hollywood feel with a modern twist. The bathrooms include a 2-person roman shower and custom wall-mounted sink by LaCava. Reflective surfaces such as high-shine Venetian plaster, gleaming marble, and Rohl faucets in polished nickel enhance the effect.
 Jeff and Rhonda

Alcove shower - mid-sized southwestern alcove shower idea in San Diego with flat-panel cabinets, an undermount sink and dark wood cabinets
 Steam Showers Inc
Steam Showers Inc.
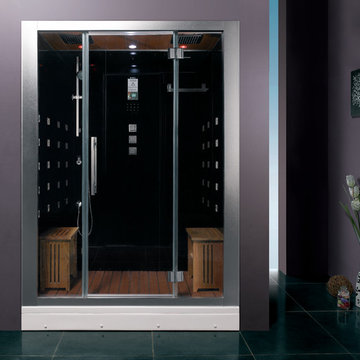
The Ariel Platinum DZ972F8 Steam Shower is retrofit and designed to fit the space of a standard bathtub. After installing the DZ972F8, you will no longer have a tub, but you'll have a modern, sleek steam shower with all of the bells and whistles. Welcome the health benefits and relaxing effects of steam into your daily life. Shower while listening to music from the FM radio, infuse calming scents with the aromatherapy system and allow the 20 acupressure massage jets to massage your muscles from thesides of the shower. This is a two person unit and comes with two removable wooden stools. Have the ultimate showering experience at your fingertips without the expensive upgrades a custom steam shower would require.
DZ972F8
Dimensions: 59" x 32" x 87.4"
ETL listed (US & Canada electrical safety) 220v
Steam Sauna (6KW Generator)
Cleaning Function
Acupuncture Massage
Dual Overhead Rainfall Ceiling
Handheld Showerhead
20 Body Massage Jets
Chromatherapy Lighting
Computer Control Panel With Timer
FM Radio
2 Stools
Wooden Floorboard
Aromatherapy System (Oils not Included)
Ventilation Fan
Drain with Trap Included
Retrofit (Standard Bathtub Size)
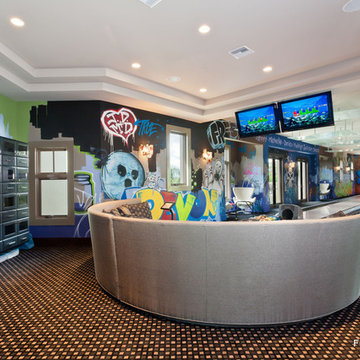
 Fusion Bowling
A unique residential bowling alley for a New York Yankees Major League Baseball player near Orlando, Florida. Installed by crane on an upper floor, this bowling amenity features commercial-grade bowling lanes, a custom hand-crafted painted fiberglass clown face sculpture mounted to a curtain wall, computer scoring system with overhead TV monitors and pedestal-mounted keypad, laser and disco special effects lighting, Brunswick automatic pinsetting machines, sub-floor ball return system, and assortment of bowling shoes and bowling balls
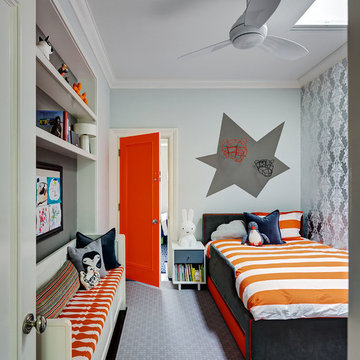
 Tamara Eaton Design
Bedroom transitional gender-neutral gray floor kids' bedroom photo in New York with blue walls
Sponsored
Sunbury, OH
J.Holderby - Renovations
Franklin County's Leading General Contractors - 2X Best of Houzz!


 Castro Lighting


Inspiration for a large mediterranean gender-neutral dressing room remodel in Florence

Sponsored
Delaware, OH

Buckeye Basements, Inc.
Central Ohio's Basement Finishing ExpertsBest Of Houzz '13-'21
 Calm Order Inc. - Organizing to Simplify Life
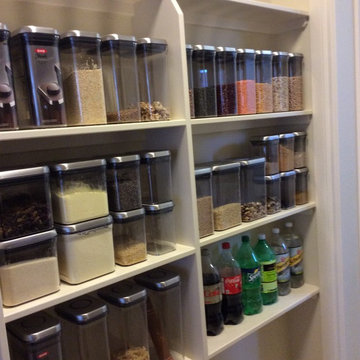
Pantry Organization By Calm Order Inc.
Calm Order is a professional organizing service specializing in home organization and moving related services. Committed to provide effective personalized sustainable organizing solutions offering a more comfortable and beautifully appointed living space with refined style.
 AY Development

Step into the epitome of modern luxury with our meticulously designed contemporary bathroom. This sleek and sophisticated oasis redefines the concept of a personal retreat, blending cutting-edge design with serene functionality. From the minimalist aesthetic to the high-tech amenities, every element has been carefully curated to create a space that transcends the ordinary.

 Brizo Faucet
The artisan tradition has never been more alluring. Tracing its visual inspiration to factories of the early 20th century, the Artesso Kitchen Collection by Brizo® is a warmer, more refined take on the industrial aesthetic.
Born out of the spirit of the industrial revolution, Artesso combines inspiration from factories and forged metal to farming tools and inventions of the time. These elements give it the unique ability to be rustic and masculine, while still maintaining a sophisticated unexpected allure.
19