
Search results for "Personal escape" in Home Design Ideas

 Dave Fox Design Build Remodelers
Large bathroom and separate laundry room. Shower features large format tiles with multiple shower sprayers, heated floors, and custom tall cabinetry for a closet solution. The bathroom also features a textured wallpaper wall beyond the double vanity sinks. The laundry room is a fun escape with custom cabinetry with pullout folding shelves, a fun wallpaper, and tile flooring

 Kankel Conroy Rose & Hill Landscape Architecture
The homeowners desired an outdoor space that felt more rustic than their refined interior spaces, but still related architecturally to their house. Cement plaster support arbor columns provide enough of visual tie to the existing house exterior. Oversized wood beams and rafter members provide a unique outdoor atmosphere. Structural bolts and hardware were minimized for a cleaner appearance. Structural connections and supports were engineered to meet California's stringent earthquake standards.
Ali Atri Photography

 Overmyer Architects
Master Bath and Shower
Photograph by Gordon Beall
Inspiration for a timeless master white tile and ceramic tile marble floor freestanding bathtub remodel in DC Metro with white walls, marble countertops and a console sink
Inspiration for a timeless master white tile and ceramic tile marble floor freestanding bathtub remodel in DC Metro with white walls, marble countertops and a console sink
Find the right local pro for your project

 Architectural Tile & Stone
Design Studio2010
Inspiration for a large timeless u-shaped brown floor dedicated laundry room remodel in Austin with an undermount sink, raised-panel cabinets, blue cabinets, white walls, a side-by-side washer/dryer and black countertops
Inspiration for a large timeless u-shaped brown floor dedicated laundry room remodel in Austin with an undermount sink, raised-panel cabinets, blue cabinets, white walls, a side-by-side washer/dryer and black countertops
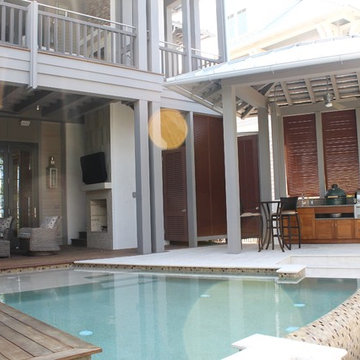
 Sugar Beach Interiors
Large transitional backyard patio kitchen photo in Miami with decking and a roof extension
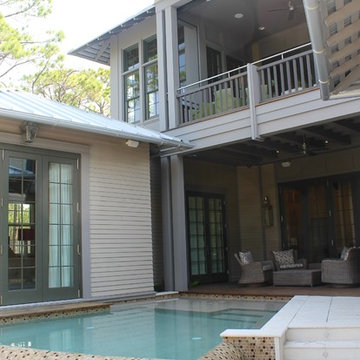 Sugar Beach Interiors
Pool fountain - large transitional backyard custom-shaped infinity pool fountain idea in Miami with decking
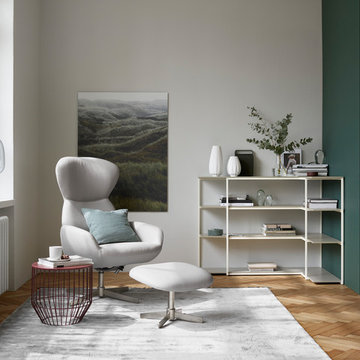
 BoConcept - Los Angeles
A personal escape. Striking beauty, hugging shapes and a seating comfort out of this world – that is the essence of the Athena recliner chair. Inviting you in with its soft flowing lines and feminine appearance, this modern recliner chair is dressed to impress. Fitted with a swivel base that turns this chair so seamlessly, you’ll want to take it for a spin.

Sponsored
Delaware, OH

Buckeye Basements, Inc.
Central Ohio's Basement Finishing ExpertsBest Of Houzz '13-'21
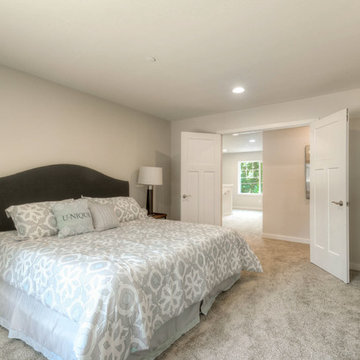
 Powell Homes & Renovations
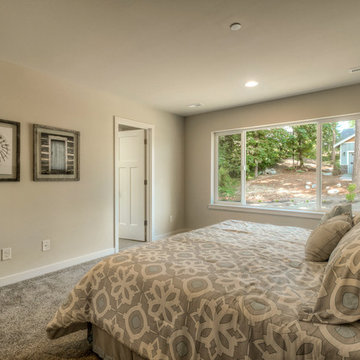
This master bedroom and master suite is the perfect location for an in-law suite or for your own personal escape.
Inspiration for a large contemporary master carpeted bedroom remodel in Seattle with white walls and no fireplace
Inspiration for a large contemporary master carpeted bedroom remodel in Seattle with white walls and no fireplace
 Powell Homes & Renovations
This main level master bedroom and master suite is the perfect location for an in-law suite or for your own personal escape.
Inspiration for a large contemporary master carpeted bedroom remodel in Seattle with white walls and no fireplace
Inspiration for a large contemporary master carpeted bedroom remodel in Seattle with white walls and no fireplace
 Red Rock Design-Build and Red Rock Pools and Spas
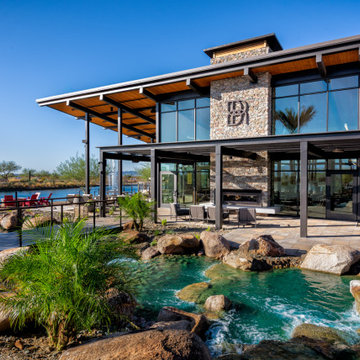
Nestled along the tranquil shores of the lake at Painted Sky Park, the Dutch Clubhouse & Pool Pavilion is the hub of Blossom Rock. The center of activity standing at the edge of the lake that sprawls across Painted Sky Park is the Dutch - a sanctuary where residents can relax, gather, and thrive. Residents will be able to find their personal escape among the approximate 8,000 square feet of versatile gathering spaces in the Dutch Clubhouse. Here, nature isn’t a thing to admire, it’s a thing to experience thanks to an open-air pavilion brought to life in the exquisite transformative ranch style.
 Red Rock Design-Build and Red Rock Pools and Spas
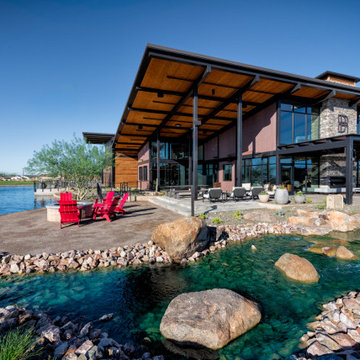
Nestled along the tranquil shores of the lake at Painted Sky Park, the Dutch Clubhouse & Pool Pavilion is the hub of Blossom Rock. The center of activity standing at the edge of the lake that sprawls across Painted Sky Park is the Dutch - a sanctuary where residents can relax, gather, and thrive. Residents will be able to find their personal escape among the approximate 8,000 square feet of versatile gathering spaces in the Dutch Clubhouse. Here, nature isn’t a thing to admire, it’s a thing to experience thanks to an open-air pavilion brought to life in the exquisite transformative ranch style.


 Sugar Beach Interiors
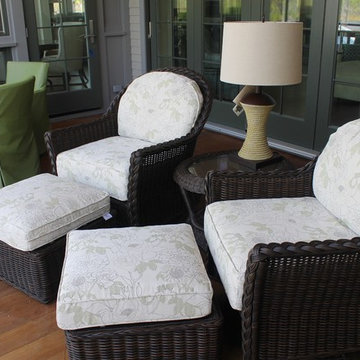
Patio kitchen - large transitional backyard patio kitchen idea in Miami with decking and a roof extension
 Chase Construction

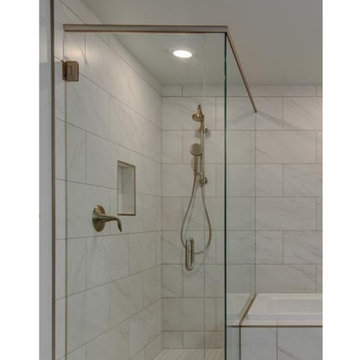
The corner glass door fiberglass shower takes center stage, offering privacy and a touch of openness. It's a modern upgrade that turns your shower into a sleek oasis. Picture yourself stepping into a shower that feels like your own personal escape, enclosed by a contemporary glass door that adds a touch of elegance to your daily routine.
 Sugar Beach Interiors
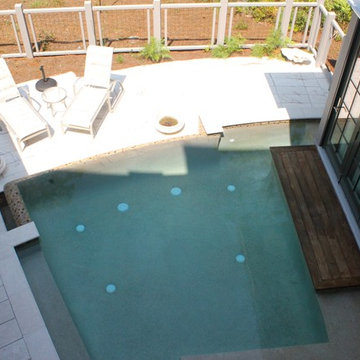
Inspiration for a large transitional backyard custom-shaped infinity pool fountain remodel in Miami with decking
 Dream Coast Builders
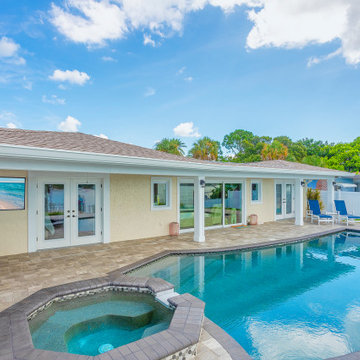
Blending coastal comfort with modern sophistication, this luxury home's exterior offers the ultimate backyard retreat. The spacious patio wraps gracefully around a shimmering custom pool and integrated spa, creating a seamless flow between indoor living and outdoor relaxation. Under the stylish covered seating area, guests can unwind in the shade while still enjoying the surrounding tropical landscape and fresh breezes. Crisp architectural lines, neutral tones, and wide glass doors enhance the open-concept design, providing abundant natural light and easy access from inside the home. Ideal for entertaining or serene personal escapes, this backyard captures the essence of luxury living through thoughtful exterior remodeling and timeless outdoor styling. Every element—from the paver flooring to the pool’s smooth curves—has been curated to elevate the overall experience of modern backyard elegance.
 Better Builders
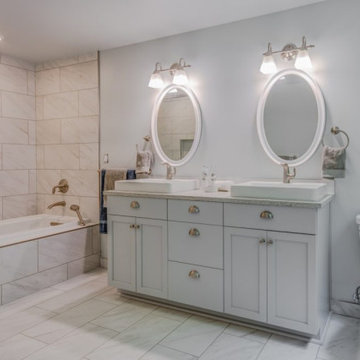
Part of a larger whole-home renovation, this Lake Forest Park primary bathroom was designed to bring a lifelong dream to life. The homeowner envisioned more than a simple bathroom update—she wanted a private, spa-inspired retreat within her own home.
After years of imagining what that space could be, she finally decided to create something truly special: a luxurious sanctuary where everyday routines feel indulgent. The finished design features elegant ceramic tile, a spacious double vanity, a deep soaking tub for unwinding, and a custom walk-in shower with thoughtful details throughout.
The result is a primary bath that combines refined design and lasting comfort—a personal escape that rivals any five-star resort.

 Irene Designs
This dream bathroom has everything one can wish for an ideal bathroom escape. It doesn’t just look fabulous – it works well and it is built to stand the test of time.
This bathroom was designed as a private oasis, a place to relax and unwind. Spa-like environment is created by expansive double-sink custom vanity, an elegant free standing tub, and a spacious two-person barrier-free shower with a floating bench. Toilet is concealed within a separate nook behind a pocket door.
Main bathroom area is outlined by a tray ceiling perimeter. The room looks open, airy and spacious. Nothing interferes with the ceiling design and overall space configuration. It hasn’t always been that way. Former layout had serious pitfalls that made the room look much smaller. The shower concealed behind solid walls protruded into the main area clashing with the tray ceiling geometry. Massive shower stall took up significant amount of the room leaving no continuous wall space for a double sink vanity. There were two separate vanities with a dead corner space between them. At the same time, the toilet room was quite spacious with just one fixture in the far end.
New layout not only looks better, it allows for a better functionality and fully reveals the space potential. The toilet was relocated to occupy the former linen closet space slightly expanded into adjacent walk-in closet. Shower was moved into the bigger alcove, away from the tray ceiling area. It opened up the room while giving space for a gorgeous wall-to-wall vanity. Having a full glass wall, the shower extends the space even further. Sparkling glass creates no barrier to the eyesight. The room feels clean, breezy and extra spacious. Gorgeous frameless shower enclosure with glass-to-glass clamps and hinges shows off premium tile designs of the accent shower wall.
Free standing tub remained in its original place in front of the window. With no solid shower walls nearby, it became a focal point adorned with the new crystal chandelier above it. This two-tier gorgeous chandelier makes the bathroom feel incredibly grand. A touch of luxury is showing up in timeless polished chrome faucet finish selections as well.
New expansive custom vanity has his and her full height linen towers, his and her sink cabinets with two individual banks of drawers on the sides and one shared drawer cabinet in the middle containing a charging station in the upper drawer.
Vanity counter tops and floating shower seat top are made of high-end quartz.
Vessel sinks resemble the shape and style of the free-standing tub.
To make the room feel even more spacious and to showcase the shower area in the reflection, a full size mirror is installed over the vanity. Crystal sconces are installed directly into the mirror.
Crisp classic white tile gives the room a timeless sense of polish and luxury. Walls around the perimeter of the entire bathroom are tiled half way. Three rows of 12”x 24” porcelain tile resembling white marble are crowned with a thin row of intricate glass tiles with marble accents, and a chair rail tile.
Tile design flows into a spacious barrier-free two-person walk-in shower. Two more tile patterns of the same tile collection are brought into play. Rear wall is adorned with a picture frame made out of 12”x12” tiles laid at 45 degree angle within the same chair rail and glass tile border. Shower floor is made of small hexagon tiles for proper drainage.
Shower area has two hidden from plain sight niches to contain shampoo bottles and toiletries. The rear side of the niches is made of glass mosaics for a waterfall effect.
To showcase the picture frame inside the shower, the accent shower wall is washed with cascading light from a discrete LED strip tucked in a cove behind “floating” shower ceiling platform.
Multiple shower heads (two ceiling-mount rain heads, one multi-functional wall mount shower head, and a handheld shower) are able to provide a fully customizable shower experience.
Despite of many hard surfaces and shiny finishes, which can sometimes lead to a cold impersonal feeling, this bathroom is cozy and truly welcoming. This sense of warms is maintained by exclusive multi-functional layered lighting. Carefully designed groups of lights (all having a dimmer control) can be used simultaneously, in various combinations, or separately to create numerous different effects and perfect atmosphere for every mood and occasion. Some lights have smart controls and can be operated remotely.
Amazing effect can be achieved by dimmable toe kick perimeter lighting. With the ceiling lights turned off, the vanity looks as if it is floating in the air. Multifaceted crystal fixtures produce cascades of sparkling rainbow reflections dancing around the room and creating an illusion of a starry sky.
Programmable radiant heating floor offers additional warmth and comfort to the room.
This bathroom is well suited for either a quick morning shower or a night in for ultimate relaxation with a champagne toast and a long soak in the freestanding tub.
 Better Builders
As part of a larger whole-home renovation, this homeowner’s vision for a luxurious primary suite wasn’t just another project—it was a lifelong dream finally becoming reality. After years of imagining a spa-like retreat within her own home, she decided it was time to create something truly special, a space that felt like a personal escape rather than just another bathroom.
Having only experienced this level of luxury while on vacation, she saw this project as a gift to herself—a well-deserved indulgence. The result? A breathtaking primary bath featuring elegant ceramic tile, a spacious double vanity, a large soaking tub perfect for unwinding, and a custom-designed shower that elevates everyday routines into moments of pure relaxation.

 Astro Design Inc.
This bathroom is found in the basement of the house. With low ceilings and no windows, the designer was able to add some life to this room through his design. The double vanity is perfect for him and hers. The shower includes a steam unit for a perfect spa retreat in your own home. The tile flowing over to the ceiling brings in the whole room. The mirrors are electric mirrors which include great lighting and a tv inside the mirror itself! Overall, it's the perfect escape from a long day at work or just to simply relax in.
Astro Design Centre - Ottawa, Canada
DoubleSpace Photography
6