
Search results for "Personal escape" in Home Design Ideas

 Ceramic Tile Design
[Stone Box Bright Grey 6"x36"]
Escape to a luxurious retreat that is right in your backyard with beautiful tile from Ceramic Tile Design.
CTD is a family owned business with a showroom and warehouse in both San Rafael and San Francisco.
Our showrooms are staffed with talented teams of Design Consultants. Whether you already know exactly what you want or have no knowledge of what's possible we can help your project exceed your expectations. To achieve this we stock the best Italian porcelain lines in a variety of styles and work with the most creative American art tile companies to set your project apart from the rest.
Our warehouses not only provide a safe place for your order to arrive but also stock a complete array of all the setting materials your contractor will need to complete your project saving him time and you, money. The warehouse staff is knowledgeable and friendly to help make sure your project goes smoothly.
 Purple Cherry Architecture & Interiors

Inspiration for a large coastal screened-in back porch remodel in Baltimore with a roof extension
 KuDa Photography

Private residence. Designed by Debbie Miller. Photo by KuDa Photography.
Transitional formal living room photo in Portland with white walls and a standard fireplace
Transitional formal living room photo in Portland with white walls and a standard fireplace
Find the right local pro for your project
 Lisa Tharp Design
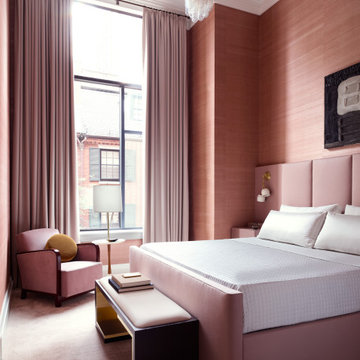
Photography by Jared Kuzia
House Beautiful Spring/2023
Trendy bedroom photo in Boston
Trendy bedroom photo in Boston

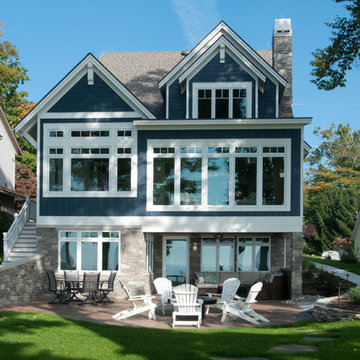
 Mike Schaap Builders

The exterior sets the tone for the coastal style that features durable fiber cement siding that will withstand the lakeshore elements, painted a unique shade of nautical blue with contrasting white trim. Michigan’s own Black River Ashlar and a standing seam roof done in champagne metallic further accentuate this waterfront home’s splendor.
Photography by Chuck Heiney
 Bella Bnb Design Company
Photo: Rickie Agapito - AO Fotos
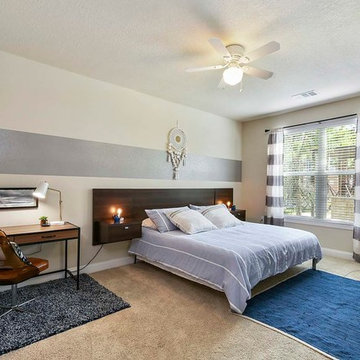
Inspiration for a mid-sized transitional master carpeted bedroom remodel in Orlando with beige walls and no fireplace
Inspiration for a mid-sized transitional master carpeted bedroom remodel in Orlando with beige walls and no fireplace

Sponsored
Delaware, OH

Buckeye Basements, Inc.
Central Ohio's Basement Finishing ExpertsBest Of Houzz '13-'21

 Kayla Stark
Photo: Kayla Stark © 2016 Houzz

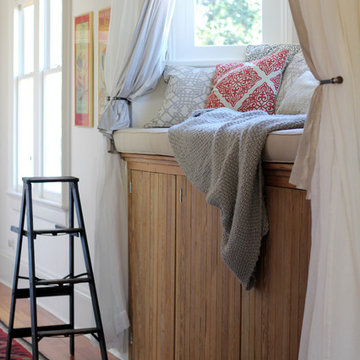
Inspiration for an eclectic home design remodel in New Orleans
Inspiration for an eclectic home design remodel in New Orleans

 Renovisions
 It’s no surprise these Hanover clients reached out to Cathy and Ed of Renovisions for design and build services as they wanted a local professional bath specialist to turn their plain builder-grade bath into a luxurious handicapped accessible master bath.
Renovisions had safety and universal design in mind while creating this customized two-person super shower and well-appointed master bath so their clients could escape to a special place to relax and energize their senses while also helping to conserve time and water as it is used simultaneously by them.
This completely water proofed spacious 4’x8’ walk-in curb-less shower with lineal drain system and larger format porcelain tiles was a must have for our senior client –with larger tiles there are less grout lines, easier to clean and easier to maneuver using a walker to enter and exit the master bath.
Renovisions collaborated with their clients to design a spa-like bath with several amenities and added conveniences with safety considerations. The bench seat that spans the width of the wall was a great addition to the shower. It’s a comfortable place to sit down and stretch out and also to keep warm as electric mesh warming materials were used along with a programmable thermostat to keep these homeowners toasty and cozy!
Careful attention to all of the details in this master suite created a peaceful and elegant environment that, simply put, feels divine. Adding details such as the warming towel rack, mosaic tiled shower niche, shiny polished chrome decorative safety grab bars that also serve as towel racks and a towel rack inside the shower area added a measure of style. A stately framed mirror over the pedestal sink matches the warm white painted finish of the linen storage cabinetry that provides functionality and good looks to this space. Pull-down safety grab bars on either side of the comfort height high-efficiency toilet was essential to keep safety as a top priority.
Water, water everywhere for this well deserving couple – multiple shower heads enhances the bathing experience for our client with mobility issues as 54 soft sprays from each wall jet provide a soothing and cleansing effect – a great choice because they do not require gripping and manipulating handles yet provide a sleek look with easy cleaning. The thermostatic valve maintains desired water temperature and volume controls allows the bather to utilize the adjustable hand-held shower on a slide-bar- an ideal fixture to shower and spray down shower area when done.
A beautiful, frameless clear glass enclosure maintains a clean, open look without taking away from the stunning and richly grained marble-look tiles and decorative elements inside the shower. In addition to its therapeutic value, this shower is truly a design focal point of the master bath with striking tile work, beautiful chrome fixtures including several safety grab bars adding aesthetic value as well as safety benefits.

 Irene Designs
This dream bathroom has everything one can wish for an ideal bathroom escape. It doesn’t just look fabulous – it works well and it is built to stand the test of time.
This bathroom was designed as a private oasis, a place to relax and unwind. Spa-like environment is created by expansive double-sink custom vanity, an elegant free standing tub, and a spacious two-person barrier-free shower with a floating bench. Toilet is concealed within a separate nook behind a pocket door.
Main bathroom area is outlined by a tray ceiling perimeter. The room looks open, airy and spacious. Nothing interferes with the ceiling design and overall space configuration. It hasn’t always been that way. Former layout had serious pitfalls that made the room look much smaller. The shower concealed behind solid walls protruded into the main area clashing with the tray ceiling geometry. Massive shower stall took up significant amount of the room leaving no continuous wall space for a double sink vanity. There were two separate vanities with a dead corner space between them. At the same time, the toilet room was quite spacious with just one fixture in the far end.
New layout not only looks better, it allows for a better functionality and fully reveals the space potential. The toilet was relocated to occupy the former linen closet space slightly expanded into adjacent walk-in closet. Shower was moved into the bigger alcove, away from the tray ceiling area. It opened up the room while giving space for a gorgeous wall-to-wall vanity. Having a full glass wall, the shower extends the space even further. Sparkling glass creates no barrier to the eyesight. The room feels clean, breezy and extra spacious. Gorgeous frameless shower enclosure with glass-to-glass clamps and hinges shows off premium tile designs of the accent shower wall.
Free standing tub remained in its original place in front of the window. With no solid shower walls nearby, it became a focal point adorned with the new crystal chandelier above it. This two-tier gorgeous chandelier makes the bathroom feel incredibly grand. A touch of luxury is showing up in timeless polished chrome faucet finish selections as well.
New expansive custom vanity has his and her full height linen towers, his and her sink cabinets with two individual banks of drawers on the sides and one shared drawer cabinet in the middle containing a charging station in the upper drawer.
Vanity counter tops and floating shower seat top are made of high-end quartz.
Vessel sinks resemble the shape and style of the free-standing tub.
To make the room feel even more spacious and to showcase the shower area in the reflection, a full size mirror is installed over the vanity. Crystal sconces are installed directly into the mirror.
Crisp classic white tile gives the room a timeless sense of polish and luxury. Walls around the perimeter of the entire bathroom are tiled half way. Three rows of 12”x 24” porcelain tile resembling white marble are crowned with a thin row of intricate glass tiles with marble accents, and a chair rail tile.
Tile design flows into a spacious barrier-free two-person walk-in shower. Two more tile patterns of the same tile collection are brought into play. Rear wall is adorned with a picture frame made out of 12”x12” tiles laid at 45 degree angle within the same chair rail and glass tile border. Shower floor is made of small hexagon tiles for proper drainage.
Shower area has two hidden from plain sight niches to contain shampoo bottles and toiletries. The rear side of the niches is made of glass mosaics for a waterfall effect.
To showcase the picture frame inside the shower, the accent shower wall is washed with cascading light from a discrete LED strip tucked in a cove behind “floating” shower ceiling platform.
Multiple shower heads (two ceiling-mount rain heads, one multi-functional wall mount shower head, and a handheld shower) are able to provide a fully customizable shower experience.
Despite of many hard surfaces and shiny finishes, which can sometimes lead to a cold impersonal feeling, this bathroom is cozy and truly welcoming. This sense of warms is maintained by exclusive multi-functional layered lighting. Carefully designed groups of lights (all having a dimmer control) can be used simultaneously, in various combinations, or separately to create numerous different effects and perfect atmosphere for every mood and occasion. Some lights have smart controls and can be operated remotely.
Amazing effect can be achieved by dimmable toe kick perimeter lighting. With the ceiling lights turned off, the vanity looks as if it is floating in the air. Multifaceted crystal fixtures produce cascades of sparkling rainbow reflections dancing around the room and creating an illusion of a starry sky.
Programmable radiant heating floor offers additional warmth and comfort to the room.
This bathroom is well suited for either a quick morning shower or a night in for ultimate relaxation with a champagne toast and a long soak in the freestanding tub.

 Margaret Donaldson Interiors
Holger Obenaus
Example of a transitional living room design in Charleston with a standard fireplace
Example of a transitional living room design in Charleston with a standard fireplace
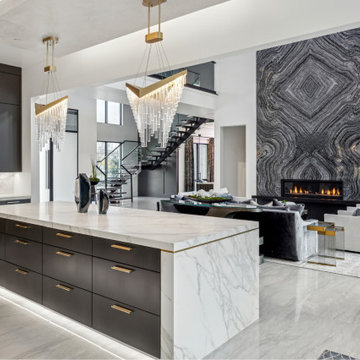
 Semmelmann Interiors- Voted Best Interiors 2024!
dyllic Escape is a home designed to balance bold glamour with serene, resort-inspired living. Teal accents and metallic finishes flow through the spaces, creating a sense of harmony and personality that reflects the family’s unique story.
The master suite offers a tranquil retreat, blending masculine structure with soft, inviting textures. A custom geometric headboard mirrors the sleek fireplace, while layers of fabric and finishes add warmth and depth. In the kitchen, brass fixtures and marble surfaces unite luxury and function, anchoring the home’s sophisticated design. The family room features a striking bookmatched stone fireplace, tying together rich textures and accents of color. Personal details, like the sari-inspired rug in the lounge and the handcrafted lazy Susan in the dining room, honor the homeowners’ cultural heritage while elevating each space.
Outdoors, the poolside lounge extends the home’s elegance with a cozy sectional and egg chair framed by architectural screens. This serene space encourages connection, relaxation, and seamless indoor-outdoor living.
Idyllic Escape is the perfect blend of luxury and tranquility—a home where every detail tells a story, and every space feels like an invitation to unwind.
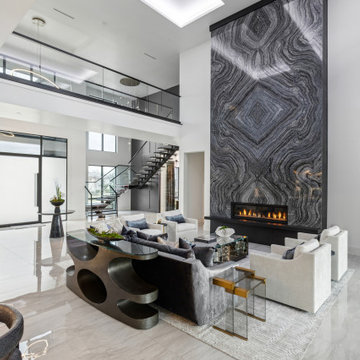 Semmelmann Interiors- Voted Best Interiors 2024!
Idyllic Escape is a home designed to balance bold glamour with serene, resort-inspired living. Teal accents and metallic finishes flow through the spaces, creating a sense of harmony and personality that reflects the family’s unique story.
The master suite offers a tranquil retreat, blending masculine structure with soft, inviting textures. A custom geometric headboard mirrors the sleek fireplace, while layers of fabric and finishes add warmth and depth. In the kitchen, brass fixtures and marble surfaces unite luxury and function, anchoring the home’s sophisticated design. The family room features a striking bookmatched stone fireplace, tying together rich textures and accents of color. Personal details, like the sari-inspired rug in the lounge and the handcrafted lazy Susan in the dining room, honor the homeowners’ cultural heritage while elevating each space.
Outdoors, the poolside lounge extends the home’s elegance with a cozy sectional and egg chair framed by architectural screens. This serene space encourages connection, relaxation, and seamless indoor-outdoor living.
Idyllic Escape is the perfect blend of luxury and tranquility—a home where every detail tells a story, and every space feels like an invitation to unwind.
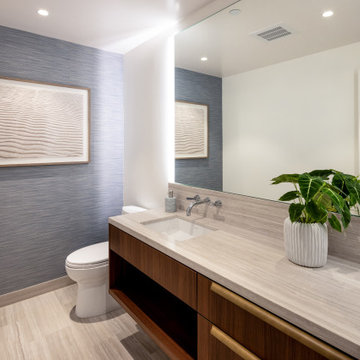
 Henderson Design Group
Step into a realm where serenity reigns and everyday rituals become extraordinary. This bathroom whispers of ocean breezes through its assortment of warm and inviting wood grain finishes, each detail meticulously chosen to evoke both comfort and sophistication.
Here, wall coverings do more than dress the space—they extend breathtaking visions of the sea, alive with gentle movement and subtle light, inviting you to linger a little longer each morning.
Within this sanctuary, artwork inspired by the Hawaiian beach lifestyle calls forth the very spirit of coastal living and barefoot elegance. Every glance reveals sun-soaked moments, sandy escapes, and the laid-back elegance that defines paradise and the Hawaiian lifestyle. It is not simply décor. This is a celebration of life’s finest pleasures, masterfully curated just for you.
Ample counter space is available, perfectly balanced between beauty and function. Generous storage solutions are tucked thoughtfully within reach, promising easy organization and a clutter-free retreat.
Advanced lighting, artfully recessed and directional, bathes the area in flattering illumination, making every moment practical, whether preparing for the day or enjoying an evening of self-care requiring the careful application of masks or other personal care products.
Imagine yourself here. Personal care elevated to an entirely new level, every routine enhanced by surroundings curated and crafted for inspiration and delight. This is not merely a bathroom; it is the proverbial coastal escape, crafted for those who demand the finest in comfort, artistry, and functional design.
Allow this captivating vision to awaken your own dreams. If you seek private spaces that reflect your personality, aspirations, and lifestyle, entrust your journey to interior designers who understand and appreciate both the science and art of living beautifully and comfortably.

 Timber Trails Development Company
Stoffer Photography
Enclosed dining room - mid-sized farmhouse dark wood floor enclosed dining room idea in Chicago with beige walls
Enclosed dining room - mid-sized farmhouse dark wood floor enclosed dining room idea in Chicago with beige walls
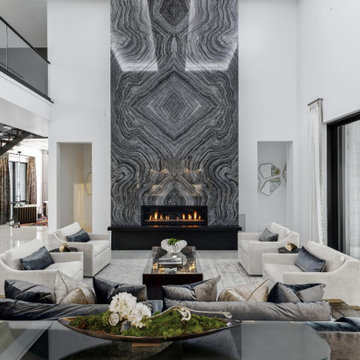 Semmelmann Interiors- Voted Best Interiors 2024!
dyllic Escape is a home designed to balance bold glamour with serene, resort-inspired living. Teal accents and metallic finishes flow through the spaces, creating a sense of harmony and personality that reflects the family’s unique story.
The master suite offers a tranquil retreat, blending masculine structure with soft, inviting textures. A custom geometric headboard mirrors the sleek fireplace, while layers of fabric and finishes add warmth and depth. In the kitchen, brass fixtures and marble surfaces unite luxury and function, anchoring the home’s sophisticated design. The family room features a striking bookmatched stone fireplace, tying together rich textures and accents of color. Personal details, like the sari-inspired rug in the lounge and the handcrafted lazy Susan in the dining room, honor the homeowners’ cultural heritage while elevating each space.
Outdoors, the poolside lounge extends the home’s elegance with a cozy sectional and egg chair framed by architectural screens. This serene space encourages connection, relaxation, and seamless indoor-outdoor living.
Idyllic Escape is the perfect blend of luxury and tranquility—a home where every detail tells a story, and every space feels like an invitation to unwind.

 Chairma Design Group
Master Bath Tub and stained glass window.
Bathroom - traditional bathroom idea in Houston
Bathroom - traditional bathroom idea in Houston

 Construction by Meyer
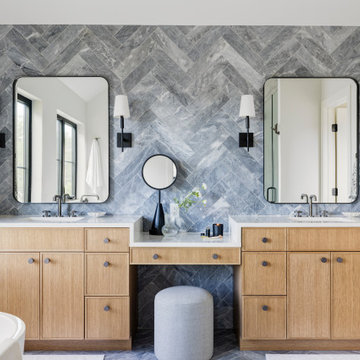
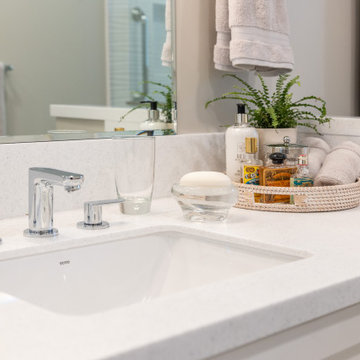
Equipped with accessible storage solutions and ample countertop space, the vanity area offers convenience and efficiency, facilitating seamless grooming and personal care routines. By integrating these elements seamlessly into the overall design, we ensure that the bathroom not only meets the clients' immediate accessibility needs but also remains a stylish and inviting sanctuary for years to come.
7