
Search results for "Personal items" in Home Design Ideas
 Pike Properties
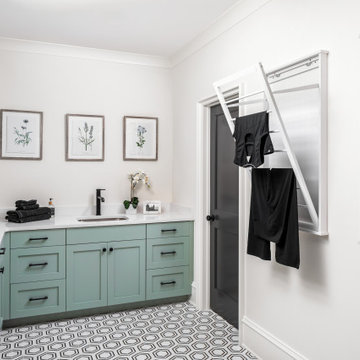
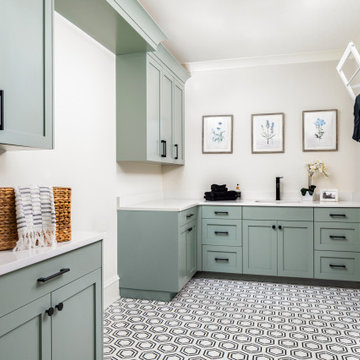
The room is adorned with a refreshing blue paint color, infusing a sense of energy and cheerfulness into the space. Adding a playful touch, the floor boasts fun and eye-catching tiles that bring personality and style to your laundry routine. A sink is thoughtfully incorporated into the design, making it easy to handle various laundry tasks. Drying racks were also built in, allowing you to hang clothes and delicate items to air dry effortlessly.
 User
UserWhitney Kidder Photography

Kitchen - contemporary kitchen idea in New York with an undermount sink, open cabinets, stainless steel cabinets, white backsplash, matchstick tile backsplash, stainless steel appliances and an island
Kitchen - contemporary kitchen idea in New York with an undermount sink, open cabinets, stainless steel cabinets, white backsplash, matchstick tile backsplash, stainless steel appliances and an island
 Closet Factory

Enhancing the functionality and aesthetics of built-in units can be achieved by thoughtfully incorporating accessories.
Consider adding adjustable shelving to accommodate items of varying heights, maximizing storage potential. Incorporating built-in lighting can create a visually appealing ambiance and highlight displayed items. Drawer organizers and dividers help maintain order, ensuring that every item has its designated place.
Additionally, incorporating decorative hardware such as stylish handles or knobs can impart a personalized touch. For entertainment units, cable management systems contribute to a clean and organized appearance.
Whether it's baskets, bins, or pull-out trays, accessorizing built-in units not only elevates their practicality but also allows for a customized and well-organized space that aligns with both form and function.
Find the right local pro for your project

 Dura Supreme Cabinetry
Add some class and cleanse the clutter in your bathroom by selecting a coordinated collection of bath furniture with spare sensibility. These two individual bathroom vanities are separated by the tall, free-standing linen cabinet provide each spouse their own divided space to organize their personal bath supplies, while the linen cabinet provides universal storage for items the couple with both uses.
This master bathroom features Dura Supreme’s “Style Six” furniture series. This style is designed to create sleek, minimalist appeal. Bookended on both sides and across the top, a set of doors and/or drawers are suspended beneath the countertop. If preferred, a floating shelf can be added (like shown on these two vanities) for additional and attractive storage underneath.
Style Six offers 10 different configurations (for single sink vanities, double sink vanities, or offset sinks), and an optional floating shelf (vanity floor). Any combination of Dura Supreme’s many door styles, wood species, and finishes can be selected to create a one-of-a-kind bath furniture collection.
This white on white transitional styled bathroom showcases a beautiful Chrome framed cabinet door from Dura Supreme, sleek solid surface vanity countertops, polished chrome Kohler faucets, round under-mount sinks, 2 Dura Supreme mirrors that match the vanities, polished chrome hardware, gray painted walls, and classic wood floors. The combination of all of these design elements come together to create one incredible master bath!
The bathroom has evolved from its purist utilitarian roots to a more intimate and reflective sanctuary in which to relax and reconnect. A refreshing spa-like environment offers a brisk welcome at the dawning of a new day or a soothing interlude as your day concludes.
Our busy and hectic lifestyles leave us yearning for a private place where we can truly relax and indulge. With amenities that pamper the senses and design elements inspired by luxury spas, bathroom environments are being transformed from the mundane and utilitarian to the extravagant and luxurious.
Bath cabinetry from Dura Supreme offers myriad design directions to create the personal harmony and beauty that are a hallmark of the bath sanctuary. Immerse yourself in our expansive palette of finishes and wood species to discover the look that calms your senses and soothes your soul. Your Dura Supreme designer will guide you through the selections and transform your bath into a beautiful retreat.
Request a FREE Dura Supreme Brochure Packet:
http://www.durasupreme.com/request-brochure
Find a Dura Supreme Showroom near you today:
http://www.durasupreme.com/dealer-locator

 Fredman Design Group
Designers gave the house a wood-and-steel façade that blends traditional and industrial elements.Photography by Eric Hausman
Designers gave the house a wood-and-steel façade that blends traditional and industrial elements. This home’s noteworthy steel shipping container construction material, offers a streamlined aesthetic and industrial vibe, with sustainable attributes and strength. Recycled shipping containers are fireproof, impervious to water and stronger than traditional building materials. Inside, muscular concrete walls, burnished cedar beams and custom oak cabinetry give the living spaces definition, decorative might, and storage and seating options.
For more than 40 years, Fredman Design Group has been in the business of Interior Design. Throughout the years, we’ve built long-lasting relationships with our clients through our client-centric approach. When creating designs, our decisions depend on the personality of our clients—their dreams and their aspirations. We manifest their lifestyle by incorporating elements of design with those of our clients to create a unique environment, down to the details of the upholstery and accessories. We love it when a home feels finished and lived in, with various layers and textures.
While each of our clients and their stories has varied over the years, they’ve come to trust us with their projects—whether it’s a single room to the larger complete renovation, addition, or new construction.
They value the collaborative team that is behind each project, embracing the diversity that each designer is able to bring to their project through their love of art, travel, fashion, nature, history, architecture or film—ultimately falling in love with the nurturing environments we create for them.
We are grateful for the opportunity to tell each of clients’ stories through design. What story can we help you tell?
Call us today to schedule your complimentary consultation - 312-587-9184

 Melissa Hill Home Design
Our client has been very fortunate to have acquired some amazing memorabilia over the years. This was our inspiration to create a space to display them and at the same time design a room where both he and his wife can enjoy family photos and work on shared interests. The custom builds were planned to create organization for personal office items and give an inviting atmosphere to come in, sit, read and reflect. Although many design elements are masculine we added a feminine touch with the blush colored chair fabric and custom pillows. A shared desk space is great for collaborating and planning. The fabric covered walls add sophistication and texture. The sofa was placed to invite and enjoy the rest of the family to come in and take part.
Custom designed by Hartley and Hill Design. All materials and furnishings in this space are available through Hartley and Hill Design. www.hartleyandhilldesign.com 888-639-0639


Sponsored
Columbus, OH

Hope Restoration & General Contracting
Columbus Design-Build, Kitchen & Bath Remodeling, Historic Renovations
 Laurie Yapp Design
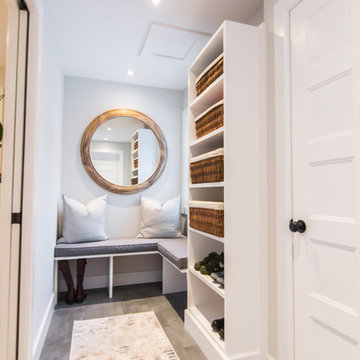
This narrow mud room entrance area is enhanced by a built in seating area and a rustic large scale mirror. Built in storage for shoes and personal items create an organized space for the family to land. Photography by Alexander McMullen
 Organized Interiors
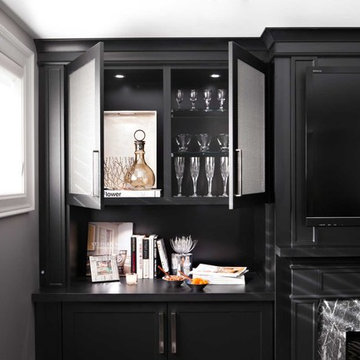
After the cable box and home theatre equipment is installed there is plenty of room left over to display artwork and personal items or to store books and glassware.
Photo by Brandon Barré.

 ADM Bathroom

The SW-131L is a large sized oval freestanding and symmetrical modern type bathtub. It is designed to look unique and simple, yet stylish. All of our bathtubs are made of durable white stone resin composite and available in a matte or glossy finish. Its height from drain to overflow will give plenty of space for two individuals to enjoy a comfortable relaxing bathtub experience. This tub combines elegance, durability, and convenience with its high quality construction and chic modern design. This sophisticated oval designed freestanding tub will surely be the center of attention and will add a contemporary feel to your new bathroom. The SW-131L is a two person bathtub and will be a great addition to a bathroom design that will transition in the future.
Item#: SW-131L
Product Size (inches): 70.9 L x 35.4 W x 24.4 H inches
Material: Solid Surface/Stone Resin
Color / Finish: Matte White (Glossy Optional)
Product Weight: 352.7 lbs
Water Capacity: 108 Gallons
Drain to Overflow: ~16 Inches
 Pike Properties
The room is adorned with a refreshing blue paint color, infusing a sense of energy and cheerfulness into the space. Adding a playful touch, the floor boasts fun and eye-catching tiles that bring personality and style to your laundry routine. A sink is thoughtfully incorporated into the design, making it easy to handle various laundry tasks. Drying racks were also built in, allowing you to hang clothes and delicate items to air dry effortlessly.
 Kitchens By Terrie

Dura Supreme's Bainbridge thermafoil white cabinets updated this bathroom. The Tri view mirror from Dura Supreme allows for a wire chase for lights and great storage for personal items.
Sponsored
Columbus, OH
Hope Restoration & General Contracting
Columbus Design-Build, Kitchen & Bath Remodeling, Historic Renovations
 Closet Factory
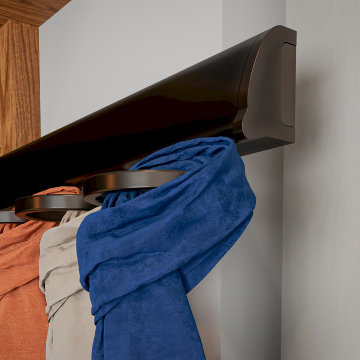
Enhancing the functionality and aesthetics of built-in units can be achieved by thoughtfully incorporating accessories.
Consider adding adjustable shelving to accommodate items of varying heights, maximizing storage potential. Incorporating built-in lighting can create a visually appealing ambiance and highlight displayed items.
Drawer organizers and dividers help maintain order, ensuring that every item has its designated place. Additionally, incorporating decorative hardware such as stylish handles or knobs can impart a personalized touch.
For entertainment units, cable management systems contribute to a clean and organized appearance. Whether it's baskets, bins, or pull-out trays, accessorizing built-in units not only elevates their practicality but also allows for a customized and well-organized space that aligns with both form and function.
 Ohio Garage Interiors

Inspiration for a mid-sized transitional attached garage workshop remodel in Cleveland
 Whitney Lyons
Photo: Whitney Lyons © 2014 Houzz
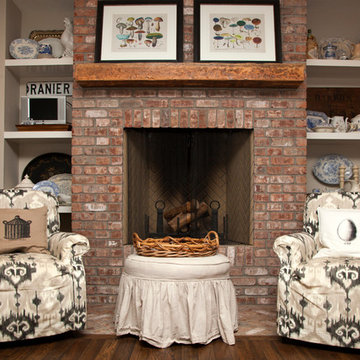
Living room - traditional living room idea in Portland
Living room - traditional living room idea in Portland
 User
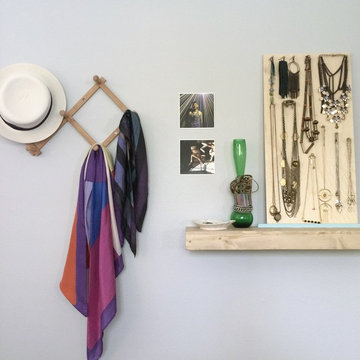
UserLiving in a small space with little to no storage means coming up with creative ways to store your personal items. In this bedroom, I used a DIY pegboard and accordian-style hanging rack instead of art to create visual interest. Now the jewelry IS the art.

Sponsored
Delaware, OH

Buckeye Basements, Inc.
Central Ohio's Basement Finishing ExpertsBest Of Houzz '13-'21

 Orren Pickell Building Group
**Project Overview**
This new construction home built next to a serene lake features a gorgeous, large-scale kitchen that also connects to a bar, home office, breakfast room and great room. The homeowners sought the warmth of traditional styling, updated for today. In addition, they wanted to incorporate unexpected touches that would add personality. Strategic use of furniture details combined with clean lines brings the traditional style forward, making the kitchen feel fresh, new and timeless.
**What Makes This Project Unique?*
Three finishes, including vintage white paint, stained cherry and textured painted gray oak cabinetry, work together beautifully to create a varied, unique space. Above the wall cabinets, glass cabinets with X mullions add interest and decorative storage. Single ovens are tucked in cabinets under a window, and a warming drawer under one perfectly matches the cabinet drawer under the other. Matching furniture-style armoires flank the wall ovens, housing the freezer and a pantry in one and custom designed large scale appliance garage with retractable doors in the other. Other furniture touches can be found on the sink cabinet and range top cabinet that help complete the look. The variety of colors and textures of the stained and painted cabinetry, custom dark finish copper hood, wood ceiling beams, glass cabinets, wood floors and sleek backsplash bring the whole look together.
**Design Challenges*
Even though the space is large, we were challenged by having to work around the two doorways, two windows and many traffic patterns that run through the kitchen. Wall space for large appliances was quickly in short supply. Because we were involved early in the project, we were able to work with the architect to expanded the kitchen footprint in order to make the layout work and get appliance placement just right. We had other architectural elements to work with that we wanted to compliment the kitchen design but also dictated what we could do with the cabinetry. The wall cabinet height was determined based on the beams in the space. The oven wall with furniture armoires was designed around the window with the lake view. The height of the oven cabinets was determined by the window. We were able to use these obstacles and challenges to design creatively and make this kitchen one of a kind.
Photo by MIke Kaskel
 Advanced Design to Finish
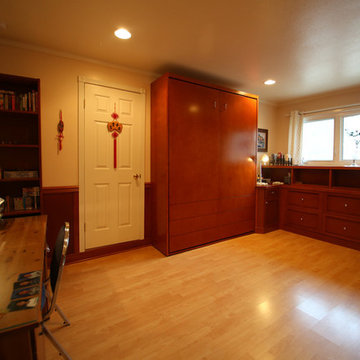
Guest Bedroom / Home office:
Functional Murphy Bed opens for a relaxing stay for guests. To the right of the murphy bed is a dedicated guest corner cabinet housing electronic charging stations, drawer for smaller personal items, base cabinet below with pull-out trays for larger items.
Larger drawers under the window are vertical filing cabinets for use as a Home Office.
Around the perimeter is Custom Lacquer finished Cherry Wainscoting incorporating chair rail above, Flat panel sections with solid 1 x stock duplicating the door and drawer front style below.
Advanced Design to Finish
 Interior Changes home design & consulting

This creative display space is waiting for personal items to be highlighted!
Example of a mid-sized trendy galley ceramic tile and beige floor dedicated laundry room design in Milwaukee with flat-panel cabinets, white cabinets, quartzite countertops, white backsplash, ceramic backsplash, green walls, a side-by-side washer/dryer and green countertops
Example of a mid-sized trendy galley ceramic tile and beige floor dedicated laundry room design in Milwaukee with flat-panel cabinets, white cabinets, quartzite countertops, white backsplash, ceramic backsplash, green walls, a side-by-side washer/dryer and green countertops
45