
Search results for "Personal pay" in Home Design Ideas
 Nicole Arnold Interiors
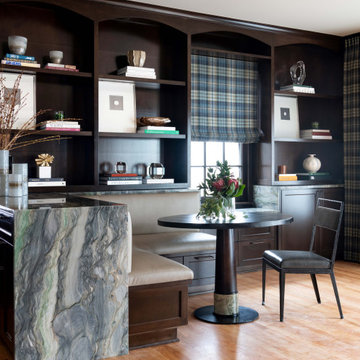
A historic Spanish colonial residence (circa 1929) in Kessler Park’s conservation district was completely revitalized with design that honored its original era as well as embraced modern conveniences. The small kitchen was extended into the built-in banquette in the living area to give these amateur chefs plenty of countertop workspace in the kitchen as well as a casual dining experience while they enjoy the amazing backyard view. The quartzite countertops adorn the kitchen and living room built-ins and are inspired by the beautiful tree line seen out the back windows of the home in a blooming spring & summer in Dallas. Each season truly takes on its own personality in this yard. The primary bath features a modern take on a timeless “plaid” pattern with mosaic glass and gold trim. The reeded front cabinets and slimline hardware maintain a minimalist presentation that allows the shower tile to remain the focal point. The guest bath’s jewel toned marble accent tile in a fun geometric pattern pops off the black marble background and adds lighthearted sophistication to this space. Original wood beams, cement walls and terracotta tile flooring and fireplace tile remain in the great room to pay homage to stay true to its original state. This project proves new materials can be masterfully incorporated into existing architecture and yield a timeless result!
 TVL Creative Ltd.
This project was kick-started by the removal of a large intrusive peninsula that competed with the young family’s bustling daily routine. Having already experienced the time investment of a sweat equity remodel, our clients enlisted us to do things a bit different while still paying careful attention to their personal aesthetic and lifestyle needs. The design sought to recreate a kitchen layout that would encourage gathering and create a welcoming space for friends and family, young and old. To open things up, the wall between the kitchen and dining room was eliminated. But we chose to retain and added on architectural elements to maintain a sense of intimate space within the new open concept. Those architectural elements were a creative way to accommodate existing structural elements and respect the bones of the home. The chunky early 00s arches were squared off for a more modern feel that better aligned with the client’s style. The hub of the home centers around the large walnut island featuring storage on three sides and seating for four. Handmade tile from Heath Ceramic creates a bold focal point. To ensure the space was bright and open, we opted for the two-tone mix of walnut and white cabinetry. The walnut cabinetry grounds the island and adds a touch of symmetry by flanking either side of the gas range. A new broom closet offers visual separation between the kitchen and the garage entry. Just of the garage door are a set of three tall cabinets that have been configured as locker storage for their kid's book bags, jackers, and shoes. Opposite the lockers is an overflow pantry space, window seat with extra storage, a nook for the dog bowls, and a mail station. A glass table in front of the window seat turns this area into the perfect homework nook. A set of three glass pendants from Pottery Barn illuminate the island. The soft white countertops are Daltile’s, Lincoln White matte quartz. Sleek cabinetry pulls from Amerock add that final touch. We are so in love with this cheerful, inviting main-level and are so happy our clients get to create memories inside these walls!
 Forward Design Build Remodel
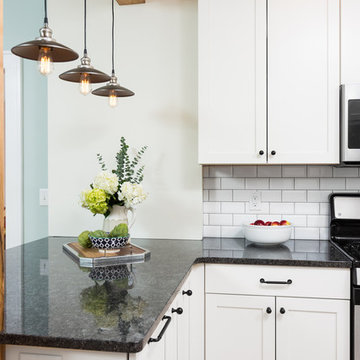
The rooms in this charming 1920’s Burns Park home were completely compartmentalized (typical for homes built in this period). The homeowners wanted a more open space with sightlines into the dining and living spaces, and a kitchen that could accommodate more than one cook!
We removed a wall and replaced it with a beautiful Butternut beam and countertop seating, a more casual eating area to supplement their dining room. Bringing this home into 2018 while paying respect to its historic neighborhood was an important part of this project. The personality, cabinetry and contemporary finishes in this kitchen better mirror this cheerful and vibrant family.
Find the right local pro for your project
 butter+velvet DESIGN · HOME
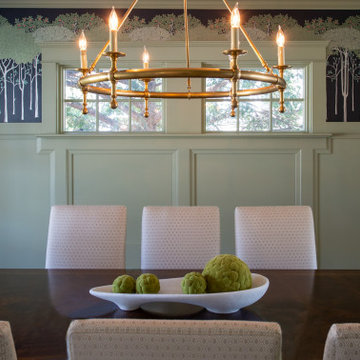
The age of this stunning home was honored by personalizing every area. We added a master suite and office on the second floor while maintaining the integrity and paying homage to the home's character. The combination of traditional elements and modern finishes truly made this project come to life. We incorporated wainscotting and mural wallpaper to carry the eye throughout the entire space.
This traditional/transitional project included: Primary Bedroom, Family Room, Dining Room, Office, Windowseat
 Laure Nell Interiors

Every inch of this 4,200-square-foot condo on Las Olas—two units combined into one inside the tallest building in Fort Lauderdale—is dripping with glamour, starting right away in the entrance with Phillip Jeffries’ Cloud wallpaper and crushed velvet gold chairs by Koket. Along with tearing out some of the bathrooms and installing sleek and chic new vanities, Laure Nell Interiors outfitted the residence with all the accoutrements that make it perfect for the owners—two doctors without children—to enjoy an evening at home alone or entertaining friends and family. On one side of the condo, we turned the previous kitchen into a wet bar off the family room. Inspired by One Hotel, the aesthetic here gives off permanent vacation vibes. A large rattan light fixture sets a beachy tone above a custom-designed oversized sofa. Also on this side of the unit, a light and bright guest bedroom, affectionately named the Bali Room, features Phillip Jeffries’ silver leaf wallpaper and heirloom artifacts that pay homage to the Indian heritage of one of the owners. In another more-moody guest room, a Currey and Co. Grand Lotus light fixture gives off a golden glow against Phillip Jeffries’ dip wallcovering behind an emerald green bed, while an artist hand painted the look on each wall. The other side of the condo took on an aesthetic that reads: The more bling, the better. Think crystals and chrome and a 78-inch circular diamond chandelier. The main kitchen, living room (where we custom-surged together Surya rugs), dining room (embellished with jewelry-like chain-link Yale sconces by Arteriors), office, and master bedroom (overlooking downtown and the ocean) all reside on this side of the residence. And then there’s perhaps the jewel of the home: the powder room, illuminated by Tom Dixon pendants. The homeowners hiked Machu Picchu together and fell in love with a piece of art on their trip that we designed the entire bathroom around. It’s one of many personal objets found throughout the condo, making this project a true labor of love.
 Nicole Arnold Interiors
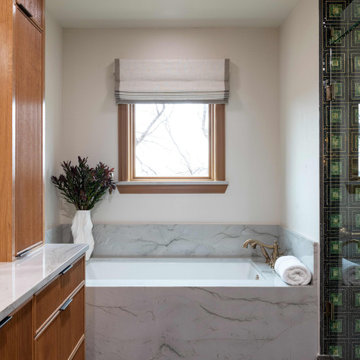
A historic Spanish colonial residence (circa 1929) in Kessler Park’s conservation district was completely revitalized with design that honored its original era as well as embraced modern conveniences. The small kitchen was extended into the built-in banquette in the living area to give these amateur chefs plenty of countertop workspace in the kitchen as well as a casual dining experience while they enjoy the amazing backyard view. The quartzite countertops adorn the kitchen and living room built-ins and are inspired by the beautiful tree line seen out the back windows of the home in a blooming spring & summer in Dallas. Each season truly takes on its own personality in this yard. The primary bath features a modern take on a timeless “plaid” pattern with mosaic glass and gold trim. The reeded front cabinets and slimline hardware maintain a minimalist presentation that allows the shower tile to remain the focal point. The guest bath’s jewel toned marble accent tile in a fun geometric pattern pops off the black marble background and adds lighthearted sophistication to this space. Original wood beams, cement walls and terracotta tile flooring and fireplace tile remain in the great room to pay homage to stay true to its original state. This project proves new materials can be masterfully incorporated into existing architecture and yield a timeless result!
 Castle Building & Remodeling
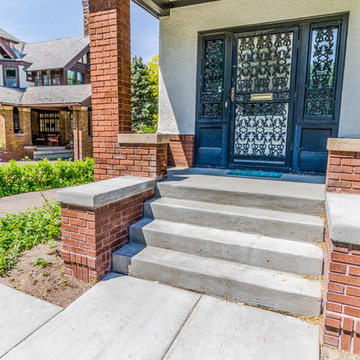
No strangers to remodeling, the new owners of this St. Paul tudor knew they could update this decrepit 1920 duplex into a single-family forever home.
A list of desired amenities was a catalyst for turning a bedroom into a large mudroom, an open kitchen space where their large family can gather, an additional exterior door for direct access to a patio, two home offices, an additional laundry room central to bedrooms, and a large master bathroom. To best understand the complexity of the floor plan changes, see the construction documents.
As for the aesthetic, this was inspired by a deep appreciation for the durability, colors, textures and simplicity of Norwegian design. The home’s light paint colors set a positive tone. An abundance of tile creates character. New lighting reflecting the home’s original design is mixed with simplistic modern lighting. To pay homage to the original character several light fixtures were reused, wallpaper was repurposed at a ceiling, the chimney was exposed, and a new coffered ceiling was created.
Overall, this eclectic design style was carefully thought out to create a cohesive design throughout the home.
Come see this project in person, September 29 – 30th on the 2018 Castle Home Tour.

Sponsored
Delaware, OH

Buckeye Basements, Inc.
Central Ohio's Basement Finishing ExpertsBest Of Houzz '13-'21

 Alleylane Homes
Exterior: architectural character, curb appeal and integration of the project into its setting
Interior: creative and innovative use of space including architectural detail and form
Functionality of floor plan
Environmental considerations (energy, comfort, health)
Construction details/techniques to achieve industry best practices
Natural-stone façades, mullioned windows, and aggregate sidewalks/paths pay homage to site’s heritage as historic family farm replaced by socially-aware, urban-chic residence.
Columns framing front-door appear to be decorative, but actually provided cross-venting.
Basement includes 3-bedroom/2-bath legal suite with its own hot-water heating and mechanical system. Easily converted to a strata unit in the future if desired. Mortgage-helper for now, retirement planning for the future.
Natural-stone siding (3x-3-inch square) is labour intensive to install but meets clients’ desire for high-end, castle-inspired look.
Extra-wide baseboards and wainscot throughout balance high-profile crown-molding.
Entertainment style kitchen is ready to greet guests with expansive island featuring casual eating-bar on two sides, plenty of space to spread out a buffet of appies when guests come calling, and funky Olympic-inspired, five-ring chandeliers. After all, you know it, the best parties still end up in the kitchen. Two-tone grey-on-white colour palette on gloss cabinets is eye-catching combination of modern minimalism and timeless tradition...and easy-to-clean.
3x3-foot marble-look porcelain floor-tile throughout main-floor adds modern elegance
Master suite with cleverly-designed, generously-sized sleeping/bathing space, full-width east-facing balcony away from busy traffic, plus an efficiently-designed walk-in closet.
Ensuite includes a two-person shower with warm, soft-touch porcelain tile (dramatic in dark texture with vertical racing-stripe of glass-mosaic tile), both rain-head and handheld shower options, and body sprays. Plenty of room for a retreat for one or an efficient rush out the door for two.
W/D intelligently located on bedroom-level: convenient for every generation.
Soundproof windows.
Engineered, white-oak hardwood flooring throughout.
Built to PassiveHaus standards (certification pending), high-level environmental-savvy features include state-of-the-art Lifebreath HRV (removes bacteria from interior air), radiant in-floor heating, and on-demand, tankless hot-water.
EV-charger for two vehicles.
 Alleylane Homes
Exterior: architectural character, curb appeal and integration of the project into its setting
Interior: creative and innovative use of space including architectural detail and form
Functionality of floor plan
Environmental considerations (energy, comfort, health)
Construction details/techniques to achieve industry best practices
Natural-stone façades, mullioned windows, and aggregate sidewalks/paths pay homage to site’s heritage as historic family farm replaced by socially-aware, urban-chic residence.
Columns framing front-door appear to be decorative, but actually provided cross-venting.
Basement includes 3-bedroom/2-bath legal suite with its own hot-water heating and mechanical system. Easily converted to a strata unit in the future if desired. Mortgage-helper for now, retirement planning for the future.
Natural-stone siding (3x-3-inch square) is labour intensive to install but meets clients’ desire for high-end, castle-inspired look.
Extra-wide baseboards and wainscot throughout balance high-profile crown-molding.
Entertainment style kitchen is ready to greet guests with expansive island featuring casual eating-bar on two sides, plenty of space to spread out a buffet of appies when guests come calling, and funky Olympic-inspired, five-ring chandeliers. After all, you know it, the best parties still end up in the kitchen. Two-tone grey-on-white colour palette on gloss cabinets is eye-catching combination of modern minimalism and timeless tradition...and easy-to-clean.
3x3-foot marble-look porcelain floor-tile throughout main-floor adds modern elegance
Master suite with cleverly-designed, generously-sized sleeping/bathing space, full-width east-facing balcony away from busy traffic, plus an efficiently-designed walk-in closet.
Ensuite includes a two-person shower with warm, soft-touch porcelain tile (dramatic in dark texture with vertical racing-stripe of glass-mosaic tile), both rain-head and handheld shower options, and body sprays. Plenty of room for a retreat for one or an efficient rush out the door for two.
W/D intelligently located on bedroom-level: convenient for every generation.
Soundproof windows.
Engineered, white-oak hardwood flooring throughout.
Built to PassiveHaus standards (certification pending), high-level environmental-savvy features include state-of-the-art Lifebreath HRV (removes bacteria from interior air), radiant in-floor heating, and on-demand, tankless hot-water.
EV-charger for two vehicles.
 Decowalls.ca Decorative Stucco & Stone Interiors

In today's design ethos, the convergence of sleek modernity and earthy aesthetics is more sought after than ever. At DecoWalls.ca, we've manifested this blend with our unique wall finishes. Imagine a bedroom where the serene textures of nature, hand-sculpted into a wall, meet the sleek elegance of a glass partition, delicately demarcating the bedroom from the en-suite bathroom. This transparent boundary ensures the flow of light and space, maintaining the room's expansiveness while offering the privacy desired in personal sanctuaries. Our designs don't just pay homage to nature; they also celebrate the minimalist essence of contemporary living. It's a harmonious dialogue between natural beauty and modern sophistication, creating interiors that are both functional and breathtakingly beautiful.
 Forward Design Build Remodel
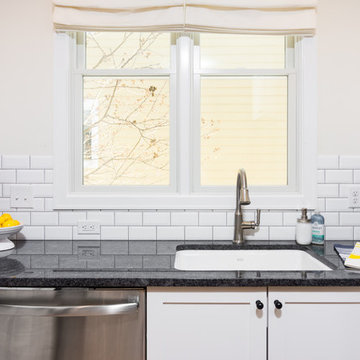
The rooms in this charming 1920’s Burns Park home were completely compartmentalized (typical for homes built in this period). The homeowners wanted a more open space with sightlines into the dining and living spaces, and a kitchen that could accommodate more than one cook!
We removed a wall and replaced it with a beautiful Butternut beam and countertop seating, a more casual eating area to supplement their dining room. Bringing this home into 2018 while paying respect to its historic neighborhood was an important part of this project. The personality, cabinetry and contemporary finishes in this kitchen better mirror this cheerful and vibrant family.
 TVL Creative Ltd.
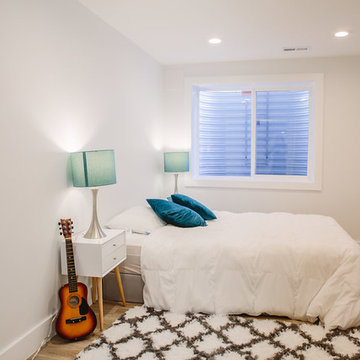
This project was kick-started by the removal of a large intrusive peninsula that competed with the young family’s bustling daily routine. Having already experienced the time investment of a sweat equity remodel, our clients enlisted us to do things a bit different while still paying careful attention to their personal aesthetic and lifestyle needs. The design sought to recreate a kitchen layout that would encourage gathering and create a welcoming space for friends and family, young and old. To open things up, the wall between the kitchen and dining room was eliminated. But we chose to retain and added on architectural elements to maintain a sense of intimate space within the new open concept. Those architectural elements were a creative way to accommodate existing structural elements and respect the bones of the home. The chunky early 00s arches were squared off for a more modern feel that better aligned with the client’s style. The hub of the home centers around the large walnut island featuring storage on three sides and seating for four. Handmade tile from Heath Ceramic creates a bold focal point. To ensure the space was bright and open, we opted for the two-tone mix of walnut and white cabinetry. The walnut cabinetry grounds the island and adds a touch of symmetry by flanking either side of the gas range. A new broom closet offers visual separation between the kitchen and the garage entry. Just of the garage door are a set of three tall cabinets that have been configured as locker storage for their kid's book bags, jackers, and shoes. Opposite the lockers is an overflow pantry space, window seat with extra storage, a nook for the dog bowls, and a mail station. A glass table in front of the window seat turns this area into the perfect homework nook. A set of three glass pendants from Pottery Barn illuminate the island. The soft white countertops are Daltile’s, Lincoln White matte quartz. Sleek cabinetry pulls from Amerock add that final touch. We are so in love with this cheerful, inviting main-level and are so happy our clients get to create memories inside these walls!
 INSPIRED KITCHEN DESIGN

He explains: “Our home was constructed in 1915 and the last remodel was done in the late 1960s. We were looking to update the design and make the kitchen more function and modern. We needed more counterspace, more storage space, and better placement of appliances to make the kitchen easier to use” he says. “Before the remodel, most of our pots and pans were in an unlit blind corner cabinet, which meant that it was almost impossible to find the pot we needed!”
To remedy this, William chose IKEA BODBYN doors and drawer fronts in off-white — including some glass fronts —to fit with IKEA’s SEKTION cabinetry framework.
Notably, he installed the cabinets and did the rest of the kitchen work himself. However, he wasn’t entirely without design assistance.
That is where IKD’s design team came in.
He explains: “My wife and I knew the basics of what IKEA styles we wanted for our kitchen, but also knew that we wanted to reconfigure our kitchen to make it more functional. IKD offered us a simple way to get a professional design that we could use for our kitchen, without having to pay an in-person designer (and likely get stuck with a contractor). Plus, I was pleased by some of the other kitchens that I saw that IKD had designed.”
To that end, the kitchen is complemented by an array of IKEA appliances as well, including the IKEA NUTID French Door Refrigerator (Freezer Bottom) with Dispenser; the IKEA NUTID Self-Cleaning Convection Oven; the IKEA NUTID Built-In Microwave; IKEA FRAMTID five-burner stovetop, as well as a Whirlpool dishwasher.
And it was all achieved within a budget of $15k-$18k, he adds.
William concludes: “With the new kitchen, pots and pans are stored directly below the cooktop, spices next to the cooking area, storage bins next to the fridge, dinnerware above the dishwasher and sink. Everything is now near the places where it is used and the IKEA drawers make access much easier.”
Let’s see how William’s kitchen came together!
 Castle Building & Remodeling
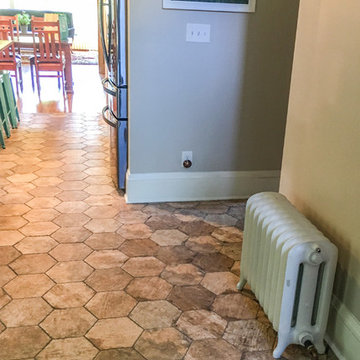
No strangers to remodeling, the new owners of this St. Paul tudor knew they could update this decrepit 1920 duplex into a single-family forever home.
A list of desired amenities was a catalyst for turning a bedroom into a large mudroom, an open kitchen space where their large family can gather, an additional exterior door for direct access to a patio, two home offices, an additional laundry room central to bedrooms, and a large master bathroom. To best understand the complexity of the floor plan changes, see the construction documents.
As for the aesthetic, this was inspired by a deep appreciation for the durability, colors, textures and simplicity of Norwegian design. The home’s light paint colors set a positive tone. An abundance of tile creates character. New lighting reflecting the home’s original design is mixed with simplistic modern lighting. To pay homage to the original character several light fixtures were reused, wallpaper was repurposed at a ceiling, the chimney was exposed, and a new coffered ceiling was created.
Overall, this eclectic design style was carefully thought out to create a cohesive design throughout the home.
Come see this project in person, September 29 – 30th on the 2018 Castle Home Tour.
 Harmony Gardens Landscaping Inc
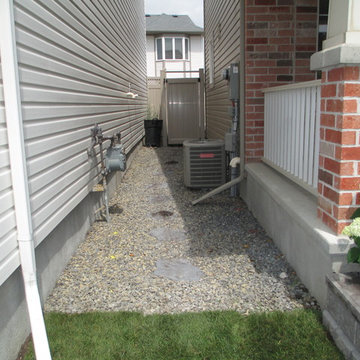
The Harmony Gardens Landscaping team has been fortunate to work with many homeowners in Barrhaven who are eager to put special touches on their property.
More often than not, this involves enhancing the front yard and side access area. Curb appeal is essential, so we work hard to design spaces that are more visually appealing, while also paying close attention to promoting harmony in the eco-system.
As you will see from the progression of photos, this home now has a very welcoming front yard and side yard.
Need help making your property more welcoming? Ask our team for a personal consultation!
 Nicole Arnold Interiors
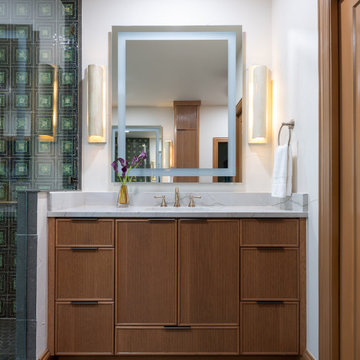
A historic Spanish colonial residence (circa 1929) in Kessler Park’s conservation district was completely revitalized with design that honored its original era as well as embraced modern conveniences. The small kitchen was extended into the built-in banquette in the living area to give these amateur chefs plenty of countertop workspace in the kitchen as well as a casual dining experience while they enjoy the amazing backyard view. The quartzite countertops adorn the kitchen and living room built-ins and are inspired by the beautiful tree line seen out the back windows of the home in a blooming spring & summer in Dallas. Each season truly takes on its own personality in this yard. The primary bath features a modern take on a timeless “plaid” pattern with mosaic glass and gold trim. The reeded front cabinets and slimline hardware maintain a minimalist presentation that allows the shower tile to remain the focal point. The guest bath’s jewel toned marble accent tile in a fun geometric pattern pops off the black marble background and adds lighthearted sophistication to this space. Original wood beams, cement walls and terracotta tile flooring and fireplace tile remain in the great room to pay homage to stay true to its original state. This project proves new materials can be masterfully incorporated into existing architecture and yield a timeless result!
 Castle Building & Remodeling
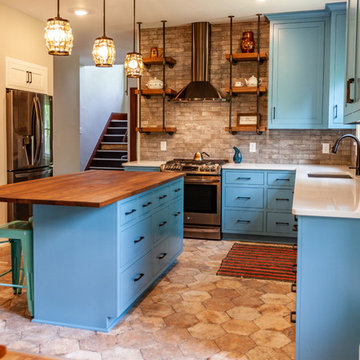
No strangers to remodeling, the new owners of this St. Paul tudor knew they could update this decrepit 1920 duplex into a single-family forever home.
A list of desired amenities was a catalyst for turning a bedroom into a large mudroom, an open kitchen space where their large family can gather, an additional exterior door for direct access to a patio, two home offices, an additional laundry room central to bedrooms, and a large master bathroom. To best understand the complexity of the floor plan changes, see the construction documents.
As for the aesthetic, this was inspired by a deep appreciation for the durability, colors, textures and simplicity of Norwegian design. The home’s light paint colors set a positive tone. An abundance of tile creates character. New lighting reflecting the home’s original design is mixed with simplistic modern lighting. To pay homage to the original character several light fixtures were reused, wallpaper was repurposed at a ceiling, the chimney was exposed, and a new coffered ceiling was created.
Overall, this eclectic design style was carefully thought out to create a cohesive design throughout the home.
Come see this project in person, September 29 – 30th on the 2018 Castle Home Tour.
 RHEINZINK
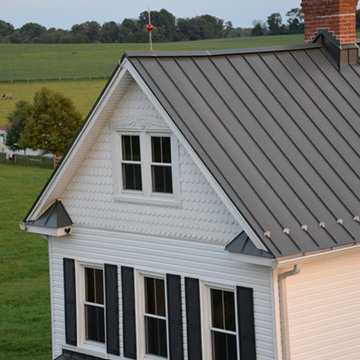
A 100-year-old farmhouse in Central Maryland was totally renovated and now sports a brand new RHEINZINK roof that gives it an authentic old-world look and feel. The property, which was originally a dairy farm, has been in the owner’s family since the 1920’s.
The renovation involved gutting virtually the entire house and keeping only the frame. The asphalt roof, which had started leaking, was replaced with approximately 4,700 sq. ft. RHEINZINK’s PrePATINA graphite-grey Double Lock Standing Seam Panels.
Fabrication and installation of the RHEINZINK panels was done by Hardin Construction, Union Bridge, MD. According to Craig Hardin, president, “The owner contacted me and said he wanted a roof on the house that would last for generations. We considered various metal material options but quickly settled on RHEINZINK because of its low to no maintenance and the color. The graphite-grey develops a nice patina that complements the house and makes the roof look like it’s always been there.”
“Another factor that steered us toward RHEINZINK was their European detailing techniques,” Hardin said. “You don’t see any other metal roofs around here that have the kind of detailing and seaming techniques like this one.”
Prior to doing the job, Hardin attended a how-to workshop at RHEINZINK America headquarters in Woburn, MA. The workshops, led by technical training manager Lou Rondeau, provide practical instruction in the installation of RHEINZINK roofing, façade and gutter systems. “These are hands-on sessions,” Rondeau said, “and they can really contribute to the craftsmanship of installers.”
Hardin explained his approach to the project. “We’re a small company and I’m personally involved in the actual installation. Unlike larger companies with large crews that have to move fast, we really take the time to pay close attention to the detailing and finish work. This project is really distinctive in that regard,” Hardin said.
In addition to the main roof, the RHEINZINK panels were used on the front porch, a screened-in back porch and a small, freestanding outbuilding. The stone outbuilding once enclosed a cold water spring where the dairy farm’s milk was stored. It now welcomes visitors to the property.
The RHEINZINK distributor on the project was Sheet Metal Supply, Mundelein, IL.
 Sarah Terranova
Photo: Sarah Terranova © 2017 Houzz
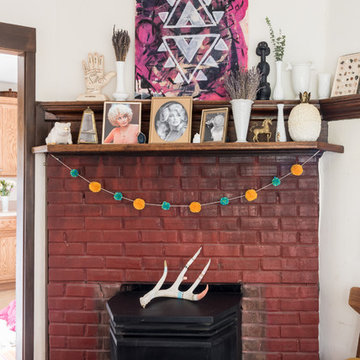
Example of an eclectic living room design in Kansas City
Example of an eclectic living room design in Kansas City
 Yanover Construction
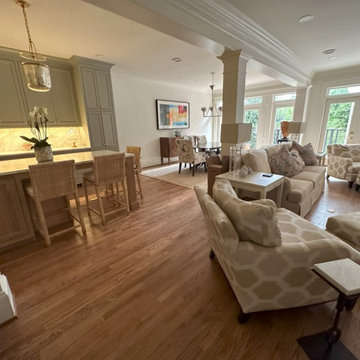
Prepare to be immersed in a world where classic elegance meets modern opulence. Yanover Construction, a licensed general contractor renowned for their high-end and custom craftsmanship, proudly presents the full renovation of a classic townhome nestled within the prestigious Buckhead locale, a stone's throw from the vibrant energy of Virginia Highlands.
At the helm of this remarkable project, Yanover Construction embarked on a journey to rejuvenate every facet of the home, from the carefully preserved architectural features to the introduction of bespoke modern amenities.
The heart of this transformation lies in the kitchen, where Yanover Construction's masterful touch reigns supreme. Custom kitchen cabinets, meticulously crafted to both elevate functionality and embody sophistication, create an aesthetic masterpiece. These finely tailored cabinets are complemented by the allure of high-end stone countertops and an intricately designed stone backsplash—a symphony of textures and hues that resonate with luxury.
Illuminating this culinary haven are luxury lighting fixtures, casting a radiant glow that accentuates the beauty of every detail. Thoughtfully introduced cabinet lighting adds an extra layer of refinement, seamlessly blending with stunning trim work that exudes the pinnacle of craftsmanship.
Yanover Construction's ingenuity takes center stage with the strategic installation of a structural beam. This architectural marvel ingeniously opens up the kitchen, dining, and living spaces, resulting in a harmonious unity that unites every corner of the home. The mastery of merging form and function is evident in the installation and refinishing of hardwood floors—an enduring touch of elegance that resonates throughout.
The bathrooms, transformed into personal sanctuaries, reflect Yanover Construction's commitment to excellence. Each bathroom now boasts new tile showers adorned with frameless glass, a nod to modern sensibilities. Electric fireplaces, strategically placed, infuse comfort and warmth into these spaces, creating an ambiance of serenity.
Luxury extends to the bespoke vanities that grace each bathroom—custom works of art meticulously curated to blend seamlessly with the home's aesthetic.
Yanover Construction's impeccable reputation as a licensed general contractor specializing in high-end and custom work is embedded within every facet of this renovation. The result is a townhome that not only pays homage to its classic origins but also embraces the essence of contemporary luxury living. Elegance, craftsmanship, and innovation converge, inviting you to experience the pinnacle of sophisticated living in the heart of Buckhead.
22