
Search results for "Personal style" in Home Design Ideas

 Melissa Hill Home Design
This client was so much fun to design for. Their project was all about color, texture and creating a master bedroom and guest bedroom that compliments their passion for traveling and eclectic style. We created a seating area in the master bedroom where the family can gather at night to read and spend time quality time. Their desire for deep color and bold pattern allowed us to create a casual space that is both warm and inviting at the end of a long day. Guests often visit and stay for a bit. They wanted to give their family and friends the same cozy feel in their guest bedroom. We were able to use a combination of patterns, textures and colors with our custom-made bedding and pillows. We also love to repurpose where we can and painted furniture is a great place to start. The depth of color used here is a true reflection of our clients' warm and friendly personality that says "welcome to our home."
Custom designed by Hartley and Hill Design
All materials and furnishings in this space are available through Hartley and Hill Design. www.hartleyandhilldesign.com
888-639-0639
Neil Landino Photography


 Brooks and Falotico Associates, Inc.
Gordon Gregory

Inspiration for a bedroom and mid-sized rustic gender-neutral dark wood floor and brown floor kids' bedroom remodel in New York
Inspiration for a bedroom and mid-sized rustic gender-neutral dark wood floor and brown floor kids' bedroom remodel in New York
Find the right local pro for your project

 Tennessee Tiny Homes
Eclectic l-shaped kitchen photo with a drop-in sink, white cabinets and stainless steel appliances
 Flippin' Rustic Construction

Small transitional 3/4 dark wood floor and brown floor alcove bathtub photo in Tampa with gray walls, an integrated sink, quartz countertops and white countertops
 Morgan Howarth Photography
Morgan Howarth Photography
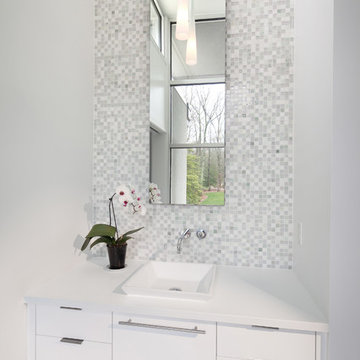
Trendy powder room photo in Baltimore with a vessel sink
Trendy powder room photo in Baltimore with a vessel sink

 Ed Hughey, Architect & Realtor
Example of a mid-sized farmhouse 3/4 white tile and subway tile blue floor claw-foot bathtub design in Austin with white cabinets, a two-piece toilet, white walls, an undermount sink, marble countertops, a hinged shower door, gray countertops and recessed-panel cabinets

Sponsored
Fredericksburg, OH

High Point Cabinets
Columbus' Experienced Custom Cabinet Builder | 4x Best of Houzz Winner

 JRP Design & Remodel
Barclay freestanding tub. Newport Brass hardware. Charcoal Grey limestone.
Inspiration for a rustic gray tile and stone tile freestanding bathtub remodel in Los Angeles
Inspiration for a rustic gray tile and stone tile freestanding bathtub remodel in Los Angeles

 Westlake Development Group, LLC
Justin Krug Photography
Huge cottage u-shaped brown floor and medium tone wood floor kitchen photo in Portland with a farmhouse sink, shaker cabinets, white cabinets, white backsplash, stone slab backsplash, stainless steel appliances, an island, white countertops and quartz countertops
Huge cottage u-shaped brown floor and medium tone wood floor kitchen photo in Portland with a farmhouse sink, shaker cabinets, white cabinets, white backsplash, stone slab backsplash, stainless steel appliances, an island, white countertops and quartz countertops
 Cyr Kitchen and Bath
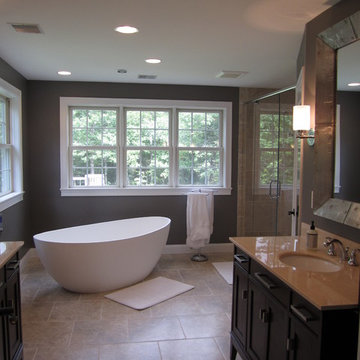
This master bathroom was designed by Alex from our Windham showroom. This master bathroom remodel features a free standing bath, laminar tub spout and ceiling tub filler. This bathroom also includes a large alcove two person symmetrical tile shower with a hinged glass door. Other features in this remodel are a porcelain tile floor, a dark wood vanity with a recessed panel door style with a marble counter top and an under mount white sink.

 User
UserRick Mendoza
Mid-sized eclectic formal and enclosed living room photo in Los Angeles with gray walls, no tv, a standard fireplace and a wood fireplace surround
Mid-sized eclectic formal and enclosed living room photo in Los Angeles with gray walls, no tv, a standard fireplace and a wood fireplace surround
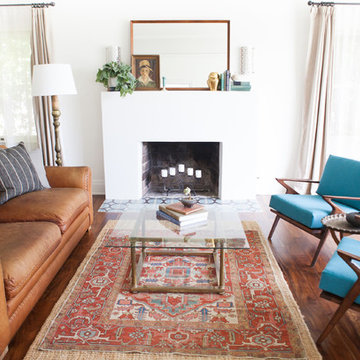
Mid-sized 1950s formal medium tone wood floor living room photo in Los Angeles with white walls and a standard fireplace

 McKee Builders
The guest bedroom is spacious enough for two twin sized beds.
Beach style carpeted bedroom photo in Wilmington with blue walls
Beach style carpeted bedroom photo in Wilmington with blue walls





 BDR Executive Custom Homes
Beach style kids' gray tile bathroom photo in Grand Rapids with a trough sink, concrete countertops and blue walls

 CP McClary Construction Inc
Staircase - country concrete staircase idea in Orange County with painted risers
 StoneWood Design, Inc.

Custom Vanity Sings Personality.
As part of an addition to a full house remodel, a bathroom designated for guests who would be staying in an adjacent room would also serve the multipurpose home office/ laundry and connect to the outdoor backyard and pool. The importance of a design with a playful but adult character was proposed to bridge the various age groups using the bathroom. A custom vanity was designed for the space which would set the style for the room. Contrasting cinnamon and ebony stains on the vanity bring in warmth and continue the repetition of black design elements in the space. Special milk glass octagonal knobs complement the checkerboard black and white tile which conveys whimsy and fun. A cheerful bathroom that makes all ages smile was the result.
Davidduncanlivingston.com

Sponsored
Sunbury, OH

J.Holderby - Renovations
Franklin County's Leading General Contractors - 2X Best of Houzz!

 Design Studio West
A custom hutch with glass doors and shaker style mullions to the far end of the kitchen creates additional storage for cook books, tea pots and small appliances. One of the drawers is fitted with an electrical outlet and serves as charging station for I-Pads and cell phones.
 Metropolis Drafting and Construction Inc

A tiny kitchen that was redone with what we all wish for storage, storage and more storage.
The design dilemma was how to incorporate the existing flooring and wallpaper the client wanted to preserve.
The kitchen is a combo of both traditional and transitional element thus becoming a neat eclectic kitchen.
The wood finish cabinets are natural Alder wood with a clear finish while the main portion of the kitchen is a fantastic olive-green finish.
for a cleaner look the countertop quartz has been used for the backsplash as well.
This way no busy grout lines are present to make the kitchen feel heavier and busy.
 Platt Builders
Greg Premru Photography, Inc.

Example of a classic brick floor entryway design in Boston with beige walls
Example of a classic brick floor entryway design in Boston with beige walls
29