
Search results for "Personal style" in Home Design Ideas

 Kathryn Scott
www.ellenmcdermott.com
Reach-in closet - small transitional medium tone wood floor reach-in closet idea in New York with light wood cabinets
Reach-in closet - small transitional medium tone wood floor reach-in closet idea in New York with light wood cabinets

 Dana King Design Build Remodeling
A fun, hip kitchen with a mid-century modern vibe. The homeowners wanted a kitchen to make them happy. We think you can't help but smile!
NEXT Project Studio
Jerry Voloski
 HomeClick

This farmhouse style coffee bar was featured on HGTv's Fixer Upper. How wonderful it would be to prepare your own cup of Joe in such a lovely space!
Home bar - farmhouse home bar idea in New York
Home bar - farmhouse home bar idea in New York
Find the right local pro for your project

 Alison Kandler Interior Design
Main stairs
Staircase - shabby-chic style painted staircase idea in Los Angeles with painted risers
Staircase - shabby-chic style painted staircase idea in Los Angeles with painted risers

 Nicole Gibbons Studio LLC
A serene and airy living room featuring a soft gray color palette accented with pops of teal in a family friendly condo on the Upper West Side. Photo by David Land
 Lendrum Photography LLC
Jeffrey Lendrum / Lendrum Photography LLC

Inspiration for a country u-shaped kitchen remodel with a farmhouse sink, recessed-panel cabinets, beige cabinets and stainless steel appliances
Inspiration for a country u-shaped kitchen remodel with a farmhouse sink, recessed-panel cabinets, beige cabinets and stainless steel appliances

Sponsored
Sunbury, OH

J.Holderby - Renovations
Franklin County's Leading General Contractors - 2X Best of Houzz!

 Alan Mascord Design Associates Inc
View the house plans at:
http://houseplans.co/house-plans/2472
Photos by Bob Greenspan



 KES Studio
The residence received a full gut renovation to create a modern coastal retreat vacation home. This was achieved by using a neutral color pallet of sands and blues with organic accents juxtaposed with custom furniture’s clean lines and soft textures.

 Maison de Reve Builders LLC
SNAP
Double shower - mediterranean stone tile pebble tile floor double shower idea in New Orleans with a niche
Double shower - mediterranean stone tile pebble tile floor double shower idea in New Orleans with a niche


 Big-D Signature
Photo Credit: JLF Architecture
Example of a large mountain style dark wood floor great room design in Jackson with brown walls and no fireplace
Example of a large mountain style dark wood floor great room design in Jackson with brown walls and no fireplace

Sponsored
Fredericksburg, OH

High Point Cabinets
Columbus' Experienced Custom Cabinet Builder | 4x Best of Houzz Winner








Sponsored
Columbus, OH

Snider & Metcalf Interior Design, LTD
Leading Interior Designers in Columbus, Ohio & Ponte Vedra, Florida

 Marylyn Joel Interior Designer
Walk-in closet - small modern women's porcelain tile walk-in closet idea in Toronto with flat-panel cabinets and gray cabinets

 L. Lumpkins Architect, Inc.
View of Kitchen from Family Room.
Photography by Michael Hunter Photography.
Example of a large transitional u-shaped dark wood floor and brown floor kitchen design in Dallas with recessed-panel cabinets, gray cabinets, marble countertops, stainless steel appliances, an island, an undermount sink, white backsplash and stone slab backsplash
Example of a large transitional u-shaped dark wood floor and brown floor kitchen design in Dallas with recessed-panel cabinets, gray cabinets, marble countertops, stainless steel appliances, an island, an undermount sink, white backsplash and stone slab backsplash
 Dura Supreme Cabinetry
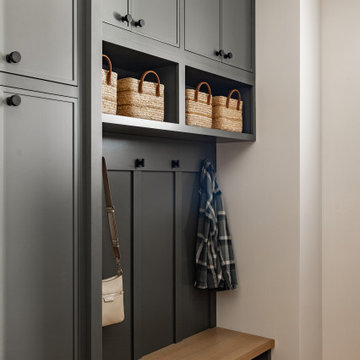
Explore this thoughtfully designed mudroom and laundry room sanctuary that is filled with both functionality and personality.
On the mudroom side, there is personalized organization for every member of the household. Thoughtfully integrated divided shoe shelves beneath a cozy boot bench, along with open storage perfectly sized for decorative baskets, and decorative coat hooks ensure every essential from seasonal accessories to everyday items (i.e. gloves, hats, scarves, shoes, jackets, etc.) has its designated place. Overhead, elegant closed storage conceals and organizes, maintaining a pristine aesthetic that endures.
On the laundry room side, experience the ultimate in ergonomic design with raised washer and dryers, seamlessly integrated for effortless access and reduced strain and bending. Below the machines, a locking roll-out shelf glides out smoothly creating a perfectly positioned platform to set a laundry basket at an easy-to-reach height for loading and unloading. All designed to transforming loading and unloading the washer and dryer into a seamless, comfortable task.
Design by Cedar Design Build, Minnesota. Architectural Design by Becky Watson of Niche Design.
Cabinetry and mudroom lockers featuring Dura Supreme Cabinetry’s Reese Inset skinny shaker door style in an Evergreen Fog painted finish with accents of Natural Cherry wood.
Request a FREE Dura Supreme Brochure Packet:
https://www.durasupreme.com/request-brochures/
Find a Dura Supreme Showroom near you today:
https://www.durasupreme.com/find-a-showroom/
Want to become a Dura Supreme Dealer? Go to:
https://www.durasupreme.com/become-a-dealer/
31