
Search results for "Personal" in Home Design Ideas
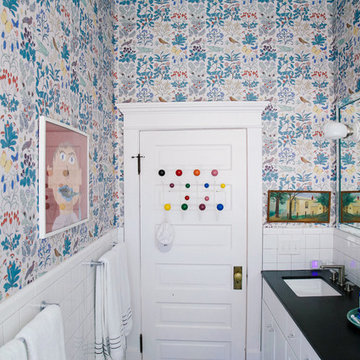

 User
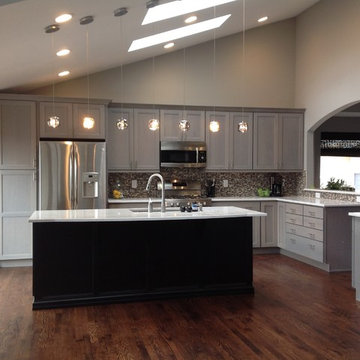
UserPersonalized Kitchen - The homeowner infused her personality into the color scheme & backsplash, and created an architectural & artistic focal point with glass pendants in this reformatted open-plan kitchen.


Find the right local pro for your project
 Novell Design Build & Novella Outdoors
Janis Nicolay
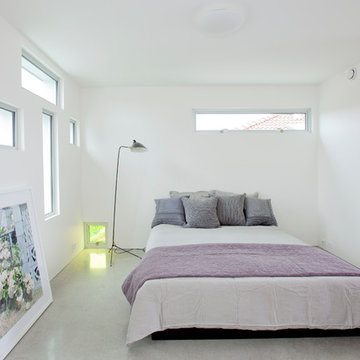
Bedroom - contemporary concrete floor bedroom idea in Vancouver
Bedroom - contemporary concrete floor bedroom idea in Vancouver

 Margot Hartford Photography
Photo: Margot Hartford © 2014 Houzz
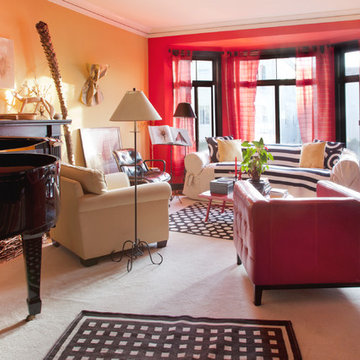
Inspiration for an eclectic living room remodel in San Francisco
Inspiration for an eclectic living room remodel in San Francisco
 Completely Personal Homes LLC
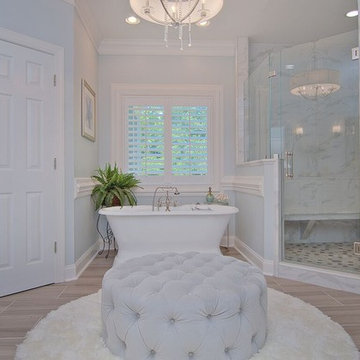
Elegant seating with ottoman and chandelier is aligned so that it still supports the tub alcove.
Inspiration for a large transitional master gray tile and marble tile vinyl floor and brown floor bathroom remodel in Charlotte with blue walls, marble countertops, a hinged shower door, shaker cabinets, white cabinets, a two-piece toilet and an undermount sink
Inspiration for a large transitional master gray tile and marble tile vinyl floor and brown floor bathroom remodel in Charlotte with blue walls, marble countertops, a hinged shower door, shaker cabinets, white cabinets, a two-piece toilet and an undermount sink

Sponsored
Delaware, OH

Buckeye Basements, Inc.
Central Ohio's Basement Finishing ExpertsBest Of Houzz '13-'21


 Adam Gibson Design
They say lively conversation is the spice of life. And we are talking kitchens – so if open floor plans are de rigueur, and guests gravitate to the kitchen, why is it so difficult to have a multi-person conversation while sitting? Eating islands (and peninsulas) are in vogue for good reason: we spend most of our time in the kitchen socializing while we prep and cook. The problem is that when seated in a row, one can usually only see the person to either side. The guest on either side of your immediate neighbor is left out.
Changing that straight line to convex has several effects, not the least of which is livelier conversation. The shape adds to the circumference, providing more personal space for all seated, while not intruding too much (often not more than eight inches); a gentle curve permits all guests to see each other with a nod of the head. Curves tend to soften objects, so a convex island adds a feeling of sensuality.
Photography ©2014 Adam Gibson

 Brian McCloud Photography
Bathroom - transitional master beige floor, single-sink and vaulted ceiling bathroom idea in San Francisco with open cabinets, medium tone wood cabinets, beige walls, a vessel sink, marble countertops, white countertops and a floating vanity
 Taylor Design
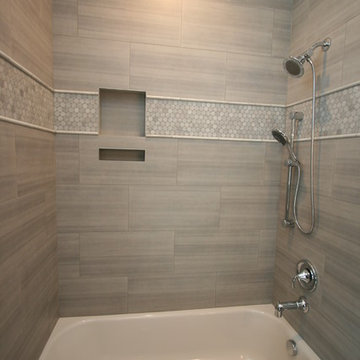
This fun kid's bath features Emser 12x24 Perspective tile with a marble penny round mosaic. The marble pencil keeps the look polished and the handheld and double niche are practical touches.
 Carolyn Reyes
Photo: Carolyn Reyes © 2015 Houzz
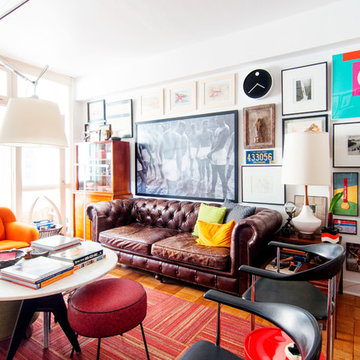
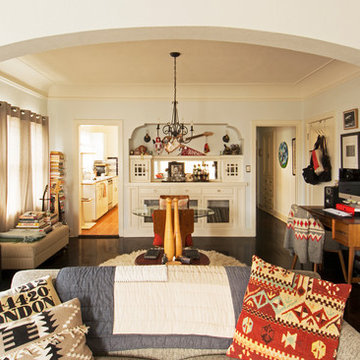
Living room - eclectic living room idea in Los Angeles
Living room - eclectic living room idea in Los Angeles
 Wise Builders Remodeling

Mid-sized arts and crafts master white tile and pebble tile light wood floor alcove shower photo in San Francisco with flat-panel cabinets, gray cabinets, a one-piece toilet, beige walls, an undermount sink and solid surface countertops

 OC Builders Group
Complete Remodel - Huntington Beach, CA
Mid-sized transitional l-shaped light wood floor eat-in kitchen photo in Orange County with an integrated sink, shaker cabinets, light wood cabinets, quartzite countertops, multicolored backsplash, stone slab backsplash, paneled appliances, an island and multicolored countertops
Mid-sized transitional l-shaped light wood floor eat-in kitchen photo in Orange County with an integrated sink, shaker cabinets, light wood cabinets, quartzite countertops, multicolored backsplash, stone slab backsplash, paneled appliances, an island and multicolored countertops
 Personal Touch Landscape & Gardening

This tiered retaining wall is made from stone and helps to add depth to this landscape! While serving its essential function, this wall also hosts a variety of garden beds!
 RAYVA
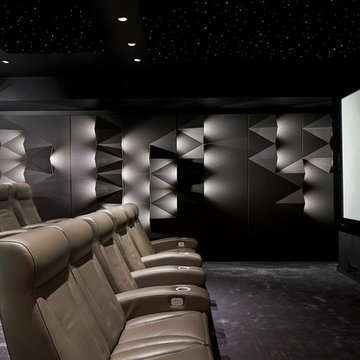
RAYVARayva Home Theater. Origami theme. Location: Briarcliff Manor, NY. Photographer Phillip Ennis
Example of a large trendy enclosed carpeted and gray floor home theater design in New York with gray walls and a projector screen
Example of a large trendy enclosed carpeted and gray floor home theater design in New York with gray walls and a projector screen
 Cross Cabinets
Matt Dunmore Photography

Kids' room - large transitional girl dark wood floor kids' room idea in Other with blue walls
Kids' room - large transitional girl dark wood floor kids' room idea in Other with blue walls
 Private Gardens, Public Places

Hand-made stone tiles make the otherwise bland paving surrounding it work cohesively. The flower-patterned custom designed river rock tiles apron the front door, granting the effect of a plush carpet. Rustic, Tuscan style containers, bursting with lush plants, add elegant charm to the corner.
 Hom Personal Interiors
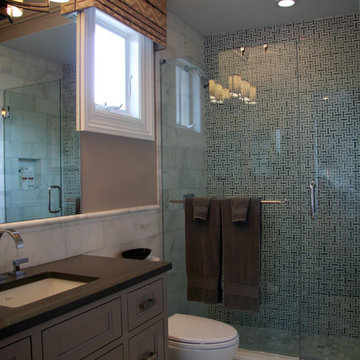
Mid-sized transitional 3/4 multicolored tile and mosaic tile marble floor alcove shower photo in New York with recessed-panel cabinets, gray cabinets, a one-piece toilet, beige walls, an undermount sink and quartz countertops

79