
Search results for "Personalities" in Home Design Ideas

 User
UserThis is an organic Lime Wash done with a true lime wash product as opposed to a brick mortar or concrete that is often seen on new houses. This product can be applied as a solid coating making the surface completely white, or can be applied and "washed off" in many artistic ways, as seen here. If you hate your brick or just want something unique this is a great option!
Photo credit: Jeff Murrey
 User
UserExample of an eclectic open concept medium tone wood floor and brown floor living room design in New York

 TVL Creative Ltd.
This master bathroom renovation transforms a builder-grade standard into a personalized retreat for our lovely Stapleton clients. Recognizing a need for change, our clients called on us to help develop a space that would capture their aesthetic loves and foster relaxation. Our design focused on establishing an airy and grounded feel by pairing various shades of white, natural wood, and dynamic textures. We replaced the existing ceramic floor tile with wood-look porcelain tile for a warm and inviting look throughout the space. We then paired this with a reclaimed apothecary vanity from Restoration Hardware. This vanity is coupled with a bright Caesarstone countertop and warm bronze faucets from Delta to create a strikingly handsome balance. The vanity mirrors are custom-sized and trimmed with a coordinating bronze frame. Elegant wall sconces dance between the dark vanity mirrors and bright white full height mirrors flanking the bathtub. The tub itself is an oversized freestanding bathtub paired with a tall bronze tub filler. We've created a feature wall with Tile Bar's Billowy Clouds ceramic tile floor to ceiling behind the tub. The wave-like movement of the tiles offers a dramatic texture in a pure white field. We removed the existing shower and extended its depth to create a large new shower. The walls are tiled with a large format high gloss white tile. The shower floor is tiled with marble circles in varying sizes that offer a playful aesthetic in an otherwise minimalist space. We love this pure, airy retreat and are thrilled that our clients get to enjoy it for many years to come!
Find the right local pro for your project

 K. Burke Interiors, LLC
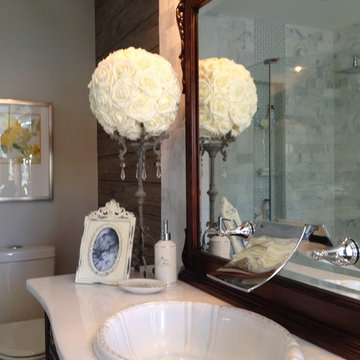
Adding a few personal touches is a nice way to warm up a room that doesn't have many soft edges like a bathroom. It can make all the difference between a cold uninviting room and a cozy comfortable place you want to spend time in.
 Lolio Architect

Mid-sized cottage white two-story mixed siding house exterior idea in Philadelphia with a shed roof and a shingle roof

 Brooks and Falotico Associates, Inc.
Gordon Gregory
Inspiration for a bedroom and mid-sized rustic gender-neutral dark wood floor and brown floor kids' bedroom remodel in New York
Inspiration for a bedroom and mid-sized rustic gender-neutral dark wood floor and brown floor kids' bedroom remodel in New York

Sponsored
Delaware, OH

Buckeye Basements, Inc.
Central Ohio's Basement Finishing ExpertsBest Of Houzz '13-'21

 Anchor Builders
Builder: Anchor Builders / Building Design, Plans, and Interior Finishes by Fluidesign Studio / Photographer: Seth Benn Photography
Arts and crafts entryway photo in Minneapolis
Arts and crafts entryway photo in Minneapolis
 User
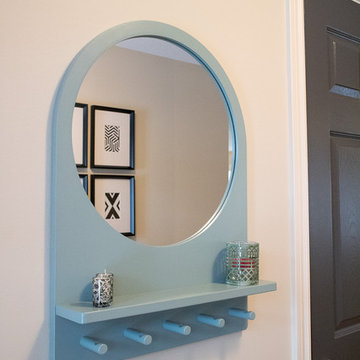
UserPaint doors charcoal grey for elegance and personality.
Inspiration for a small contemporary ceramic tile and beige floor foyer remodel with beige walls and a white front door
Inspiration for a small contemporary ceramic tile and beige floor foyer remodel with beige walls and a white front door

 Frenchs Cabinet Gallery llc
Koch Classic Cabinetry
Prairie door style, Full Overlay
5pc drawer fronts
Ivory & Charcoal Blue paint
Example of a transitional l-shaped dark wood floor and brown floor open concept kitchen design in Nashville with shaker cabinets, white cabinets, multicolored backsplash, stainless steel appliances, an island and white countertops
Example of a transitional l-shaped dark wood floor and brown floor open concept kitchen design in Nashville with shaker cabinets, white cabinets, multicolored backsplash, stainless steel appliances, an island and white countertops

 Changras & Frey Construction Inc.
Inspiration for a mid-sized transitional master porcelain tile and single-sink walk-in shower remodel in San Francisco with shaker cabinets, a one-piece toilet, an undermount sink, marble countertops, a hinged shower door and a built-in vanity
 Morgan Howarth Photography
Morgan Howarth Photography
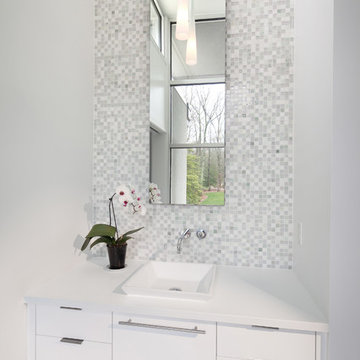
Trendy powder room photo in Baltimore with a vessel sink
Trendy powder room photo in Baltimore with a vessel sink

 Tim Brown Architecture
Casey Fry
Inspiration for a huge country galley concrete floor utility room remodel in Austin with blue cabinets, quartz countertops, blue walls, a side-by-side washer/dryer and shaker cabinets
Inspiration for a huge country galley concrete floor utility room remodel in Austin with blue cabinets, quartz countertops, blue walls, a side-by-side washer/dryer and shaker cabinets



 Board & Vellum
The Family Room has very tall ceilings so white wainscoting was used to visually lower the height of the room when seated around the new gas fireplace. Clean white display accents provide contrast without too much visual clutter. John Wilbanks Photography


 Kathy Lycka
Buy this personalized print for $21.99 CDN on Etsy
www.etsy.com/ca/listing/232766109

This friendly green and yellow dragon on a bold, cobalt blue background is lovingly painted by artist Kathy Lycka. This is a high-resolution scan from an original, handmade painting (not a computer generated image).
This custom print will be made special for you, with your child’s name and birth details, so they will cherish it forever as a thoughtful keepsake.
** Sizes: 8" w x 10" h
** Printed on archival, white photo paper
** Wrapped in a clear cello sleeve with a sturdy chipboard backing
** Signed on the back by the artist
Copyright © 2016 Kathy Lycka Studio. All rights reserved.

 Pizzale Design Inc.
This contemporary compact laundry room packs a lot of punch and personality. With it's gold fixtures and hardware adding some glitz, the grey cabinetry, industrial floors and patterned backsplash tile brings interest to this small space. Fully loaded with hanging racks, large accommodating sink, vacuum/ironing board storage & laundry shoot, this laundry room is not only stylish but function forward.



 Giffin & Crane General Contractors, Inc.
Bedroom and fireplace.
Tuscan medium tone wood floor bedroom photo in Santa Barbara with beige walls and a standard fireplace
Tuscan medium tone wood floor bedroom photo in Santa Barbara with beige walls and a standard fireplace
47