
Search results for "Personalities" in Home Design Ideas



 BA Torrey
Tina Gallo and B.A. Torrey
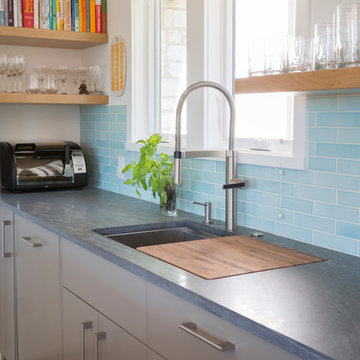
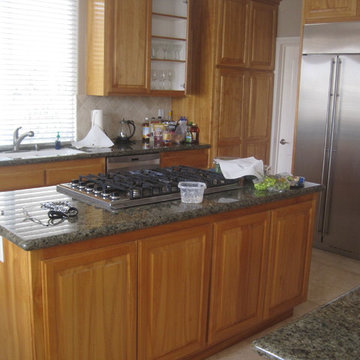
Seated home bar - mid-sized transitional single-wall medium tone wood floor and brown floor seated home bar idea in New York with flat-panel cabinets, gray cabinets, solid surface countertops, no sink and gray countertops
Seated home bar - mid-sized transitional single-wall medium tone wood floor and brown floor seated home bar idea in New York with flat-panel cabinets, gray cabinets, solid surface countertops, no sink and gray countertops
Find the right local pro for your project

 Haus Interior Design
Photos by Stacy Zarin Goldberg
Living room library - mid-sized transitional enclosed brown floor and dark wood floor living room library idea in DC Metro with blue walls, a standard fireplace, a stone fireplace and no tv
Living room library - mid-sized transitional enclosed brown floor and dark wood floor living room library idea in DC Metro with blue walls, a standard fireplace, a stone fireplace and no tv

 Alderwood Landscape Architecture and Construction
Design ideas for a traditional backyard river rock water fountain landscape in Seattle.
 Personal Touch Landscape
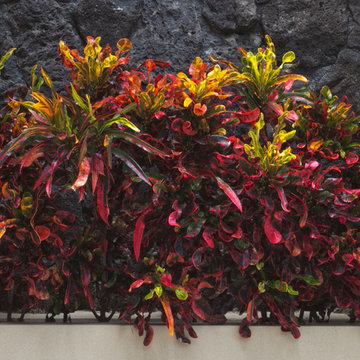
Design ideas for a large tropical shade side yard gravel retaining wall landscape in Hawaii.
 Decker Cabinets
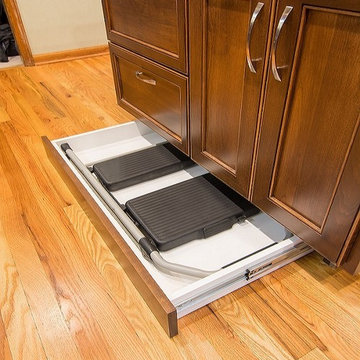
Example of a classic l-shaped light wood floor home design design in Kansas City with an undermount sink, flat-panel cabinets, brown cabinets, granite countertops, beige backsplash, stone tile backsplash, stainless steel appliances and an island

Sponsored
Delaware, OH

Buckeye Basements, Inc.
Central Ohio's Basement Finishing ExpertsBest Of Houzz '13-'21

 Amy Martin Landscape Design
Location: Hingham, MA, USA
This newly constructed home in Hingham, MA was designed to openly embrace the seashore landscape surrounding it. The front entrance has a relaxed elegance with a classic plant theme of boxwood, hydrangea and grasses. The back opens to beautiful views of the harbor, with a terraced patio running the length of the house. The infinity pool blends seamlessly with the water landscape and splashes over the wall into the weir below. Planting beds break up the expanse of paving and soften the outdoor living spaces. The sculpture, made by a personal friend of the family, creates a stunning focal point with the open sky and sea behind.
One side of the property was densely planted with large Spruce, Juniper and Birch on top of a 7' berm to provide instant privacy. Hokonechloa grass weaves its way around Annabelle Hydrangeas and Flower Carpet Roses. The other side had an existing stone stairway which was enhanced with a grove of Birch, hydrangea and Hakone grass. The Limelight Tree Hydrangeas and Boxwood offer a fresh welcome, while the Miscanthus grasses add a casual touch. The Stone wall and patio create a resting spot between rounds of tennis. The granite steps in the lawn allow for a comfortable transition up a steeper slope.

 Crisp Architects

Farmhouse bathroom
Photographer: Rob Karosis
Example of a mid-sized country white tile and subway tile ceramic tile and multicolored floor corner shower design in New York with open cabinets, dark wood cabinets, white walls, a drop-in sink, wood countertops and brown countertops
Example of a mid-sized country white tile and subway tile ceramic tile and multicolored floor corner shower design in New York with open cabinets, dark wood cabinets, white walls, a drop-in sink, wood countertops and brown countertops
 Progressive Builders.LA

At Progressive Builders, we offer professional bathroom remodeling services in Baldwin Park. We are driven by a single goal – to make your bathroom absolutely stunning. We understand that the bathroom is the most personal space in your home. So, we remodel it in a way that it reflects your taste and give you that experience that you wish.
Bathroom Remodeling in Baldwin Park, CA - http://progressivebuilders.la/

 Renaissance South Construction Co.
Holger Obenaus
Transitional medium tone wood floor and brown floor single front door photo in Charleston with white walls and a glass front door
Transitional medium tone wood floor and brown floor single front door photo in Charleston with white walls and a glass front door

Example of a trendy powder room design in San Francisco with a wall-mount sink and multicolored walls

 JennAir
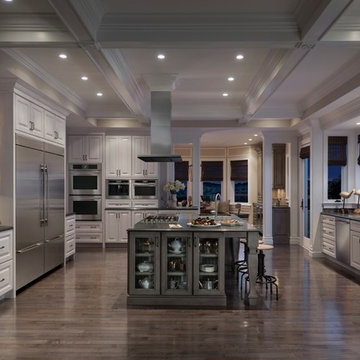
This airy kitchen, in a Victorian row house, features a large granite island, intricate molding and an exquisite mix of objects from all over the world. As well as a sleek gas cooktop offering unprecedented power with refined control. Its double-stacked 18,000 BTU burner goes as low as 2,200 BTUs, while the Simmer Burner provides even gentler heat. Kitchen designed by Matthew Patrick Smyth; design pieces from his personal collection.



 Advantage Contracting
Custom home by Advantage Contracting in West Hartford,CT. Project is located in South Glastonbury, CT.
Large elegant two-story concrete fiberboard gable roof photo in Bridgeport with a mixed material roof
Large elegant two-story concrete fiberboard gable roof photo in Bridgeport with a mixed material roof

 By Design Interiors Inc
This Kitchen was renovated into an open concept space with a large island and custom cabinets - that provide ample storage including a wine fridge and coffee station.
The details in this space reflect the client's fun personalities! With a punch of blue on the island, that coordinates with the patterned tile above the range. The funky bar stools are as comfortable as they are fabulous. Lastly, the mini fan cools off the space while industrial pendants illuminate the island seating.
Maintenance was also at the forefront of this design when specifying quartz counter-tops, porcelain flooring, ceramic backsplash, and granite composite sinks. These all contribute to easy living.
Builder: Wamhoff Design Build
Photographer: Daniel Angulo
 Heidi Caillier Design
Haris Kenjar
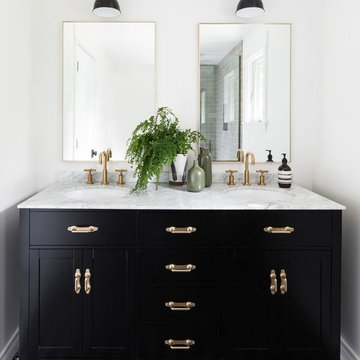
Transitional master multicolored floor bathroom photo in Seattle with recessed-panel cabinets, black cabinets, white walls and an undermount sink
Transitional master multicolored floor bathroom photo in Seattle with recessed-panel cabinets, black cabinets, white walls and an undermount sink
75