
Search results for "Personalize" in Home Design Ideas

 Erin Roberts Design
Interior Design & Styling Erin Roberts | Photography Margaret Austin
Bedroom - large scandinavian master light wood floor and beige floor bedroom idea in San Francisco with white walls and no fireplace
Bedroom - large scandinavian master light wood floor and beige floor bedroom idea in San Francisco with white walls and no fireplace



 Chelsea & Meade Chippendale Railings
D. Johnson
Inspiration for a timeless home design remodel in Denver
Inspiration for a timeless home design remodel in Denver
Find the right local pro for your project

 Kitchen & Bath Gallery
The hardware is a square bar pull from Top Knobs in polished chrome.
Kyle J Caldwell Photography
Staircase - large transitional l-shaped staircase idea in Boston with a farmhouse sink, white cabinets, stainless steel appliances, an island and shaker cabinets
Staircase - large transitional l-shaped staircase idea in Boston with a farmhouse sink, white cabinets, stainless steel appliances, an island and shaker cabinets

 Susan Qiao
It is classic western styles flooring Marble design.
ArtGo can realize your idea in natural stone and it looks like dream


 Anthony W Design
Example of a small trendy enclosed dark wood floor and brown floor family room design in Phoenix with white walls, no fireplace and a wall-mounted tv

Sponsored
Delaware, OH

Buckeye Basements, Inc.
Central Ohio's Basement Finishing ExpertsBest Of Houzz '13-'21

 Kimberley Harrison Interiors
Inspiration for a contemporary white tile and marble tile marble floor, white floor and double-sink alcove bathtub remodel in San Francisco with flat-panel cabinets, black cabinets, a wall-mount toilet, an undermount sink, marble countertops, a hinged shower door, gray countertops and a built-in vanity

 Mihaly Slocombe
Brunswick Parlour transforms a Victorian cottage into a hard-working, personalised home for a family of four.
Our clients loved the character of their Brunswick terrace home, but not its inefficient floor plan and poor year-round thermal control. They didn't need more space, they just needed their space to work harder.
The front bedrooms remain largely untouched, retaining their Victorian features and only introducing new cabinetry. Meanwhile, the main bedroom’s previously pokey en suite and wardrobe have been expanded, adorned with custom cabinetry and illuminated via a generous skylight.
At the rear of the house, we reimagined the floor plan to establish shared spaces suited to the family’s lifestyle. Flanked by the dining and living rooms, the kitchen has been reoriented into a more efficient layout and features custom cabinetry that uses every available inch. In the dining room, the Swiss Army Knife of utility cabinets unfolds to reveal a laundry, more custom cabinetry, and a craft station with a retractable desk. Beautiful materiality throughout infuses the home with warmth and personality, featuring Blackbutt timber flooring and cabinetry, and selective pops of green and pink tones.
The house now works hard in a thermal sense too. Insulation and glazing were updated to best practice standard, and we’ve introduced several temperature control tools. Hydronic heating installed throughout the house is complemented by an evaporative cooling system and operable skylight.
The result is a lush, tactile home that increases the effectiveness of every existing inch to enhance daily life for our clients, proving that good design doesn’t need to add space to add value.

 Curate by Tara
Mekenzie France Photography
Example of a large eclectic gender-neutral carpeted nursery design in Charlotte with beige walls
Example of a large eclectic gender-neutral carpeted nursery design in Charlotte with beige walls


 Stowe Craft and Design
This pebble wall paper adds extreme interest to a small powder room. Light reflects off the metallic towel bar and the glassy stones.
Bathroom - modern bathroom idea in Burlington
Bathroom - modern bathroom idea in Burlington

 Richmond American
A 4-poster bed, a private balcony, two-toned paint and abundant natural light make this master bedroom in Highland a wonderful place to wake each morning. Follow the link to our website to see where we build this inspired floor plan.



 Cardinal Crest Homes
Link to You Tube Walkthrough
http://youtu.be/k0Uvk_dSWjM
Inspiration for an eclectic closet remodel in Kansas City
Inspiration for an eclectic closet remodel in Kansas City
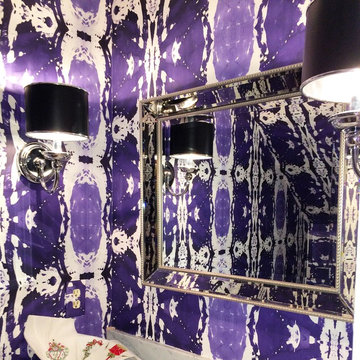
 Lindsay Cowles LLC
125-5 blue wallpaper. Available in three roll sizes and two swatch sizes.
Inspiration for a transitional home design remodel in Richmond
Inspiration for a transitional home design remodel in Richmond


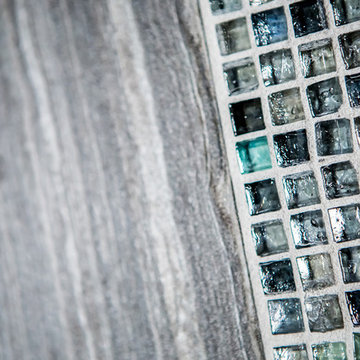


 Beverley Broun Interiors
This detail of the hand-painted mural shows the deft application of paint in the background, a "flogged" finish, with branches and leaves painted on top. The effect gracefully offers a sense of being surrounded by trees while dining in a room with no windows -- elegant, organic and unique!
John Cole Photography
Sheppard Bear, Fine Art Finishes, Painted mural

 OVKO Art & Design
Blue Urban Abstract Wall Art has an undeniably modern hip flow. A futuristic digital painting, created with the technique of long exposure photography captures the motion of light as brushstrokes. A blend of blue green colors provides a soothing and calm expression. The lines are curvy and rhythmic adding to the smooth style. The overall style is reminiscent of graffiti, pushing the boundaries of new media art to the future. The work is mounted under a stunning plexiglass which provides a sleek finish and ultra modern feel.
9