
Search results for "Personally" in Home Design Ideas
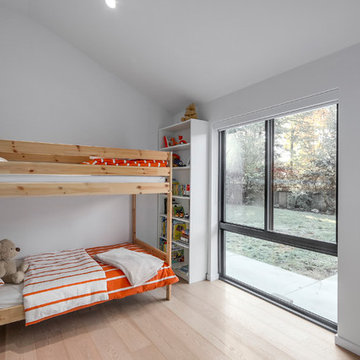


 TATUM BROWN CUSTOM HOMES
Tatum Brown Custom Homes {Architect: Stocker Hoesterey Montenegro} {Designer: Morgan Farrow Interiors} {Photography: Nathan Schroder}
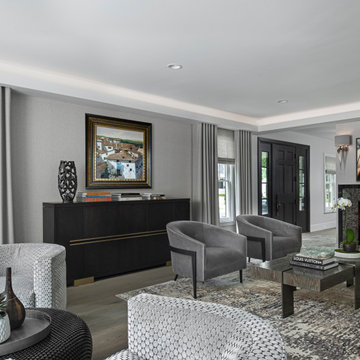
Living room - contemporary formal light wood floor living room idea in Dallas with gray walls
Living room - contemporary formal light wood floor living room idea in Dallas with gray walls

 B Birmingham Inc.
Adam Willis & Bryan Birmingham
Example of a trendy alcove shower design in San Francisco
Example of a trendy alcove shower design in San Francisco
Find the right local pro for your project

 Weisshouse
A bold gallery wall backs the dining space of the great room.
Photo by Adam Milliron
Great room - large eclectic light wood floor and beige floor great room idea with white walls and no fireplace
Great room - large eclectic light wood floor and beige floor great room idea with white walls and no fireplace

 Completely Personal Homes LLC
The toilet area was widened. We used a comfort height toilet, a grab bar and a custom wall niche for easy access to wipes and/or toilet paper
Bathroom - transitional bathroom idea in Charlotte
Bathroom - transitional bathroom idea in Charlotte
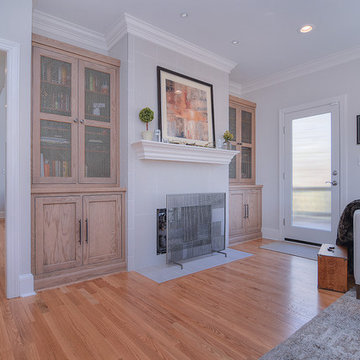 Completely Personal Homes LLC
Fireplace view. The mesh on the upper cabinets plays off the mesh detail on the fireplace screen. Wrapping the linen tile around the fireplace gives is prominance and visual strength. The ribbed glass on the door offers privacy with light and keeps the energy from draining away.
 Completely Personal Homes LLC
Laundry room
Laundry room - laundry room idea in Charlotte with a side-by-side washer/dryer
Laundry room - laundry room idea in Charlotte with a side-by-side washer/dryer

Sponsored
Delaware, OH

Buckeye Basements, Inc.
Central Ohio's Basement Finishing ExpertsBest Of Houzz '13-'21
 Completely Personal Homes LLC
Stained glass panels from Europe
Example of a transitional powder room design in Charlotte
Example of a transitional powder room design in Charlotte
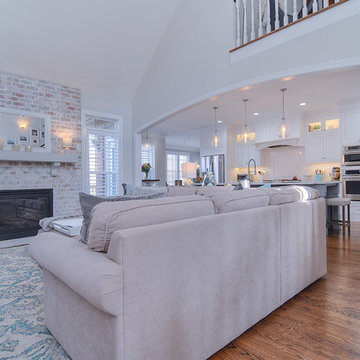 Completely Personal Homes LLC
Living room toward kitchen. Photo by Elemental Pixtours
Example of a transitional home design design in Charlotte
Example of a transitional home design design in Charlotte


 B. Burns Designs
Inspiration for a transitional ceramic tile and gray floor mudroom remodel in Minneapolis with white walls

 LemonTree & Co. Interiors
Click Photography
Example of a large trendy u-shaped kitchen design in Toronto
Example of a large trendy u-shaped kitchen design in Toronto

 Blue Stone Construction
Large trendy backyard stone patio photo in San Diego with a fire pit and a pergola


 Luxe Remodel
Open concept kitchen - large transitional l-shaped marble floor, black floor and exposed beam open concept kitchen idea in Los Angeles with an undermount sink, flat-panel cabinets, light wood cabinets, marble countertops, white backsplash, mosaic tile backsplash, paneled appliances, an island and white countertops

 ALTS DESIGN OFFICE (アルツ デザイン オフィス)
Entry hall - small light wood floor and beige floor entry hall idea with white walls and a light wood front door

 Personal Space Interior Design
SeanRanieri.com | Photographer
Inspiration for a modern family room remodel in New York
Inspiration for a modern family room remodel in New York

 Timber Trails Development Company
Kitchen - coastal u-shaped light wood floor and beige floor kitchen idea in Chicago with an undermount sink, shaker cabinets, white cabinets, white backsplash, subway tile backsplash, stainless steel appliances, an island and white countertops
 Completely Personal Homes LLC
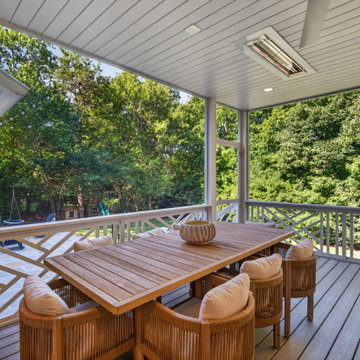
PORCH IS ABOUT 400SF, CHIPPENDALE RAILINGS, RADIANT CEIING HEATERS, FIREPLACE
Eclectic brick porch photo in Charlotte
Eclectic brick porch photo in Charlotte
178