
Search results for "Personally" in Home Design Ideas

 Alison Kandler Interior Design
Powder room
Powder room - shabby-chic style powder room idea in Los Angeles
Powder room - shabby-chic style powder room idea in Los Angeles

 Personal Space Interior Design
SeanRanieri.com | Photographer
Living room - modern living room idea in New York
Living room - modern living room idea in New York
 Personal Space Interior Design
SeanRanieri.com | Photographer
Minimalist dining room photo in New York
Minimalist dining room photo in New York
Find the right local pro for your project

 Sanctuary Kitchen and Bath Design
White oak flooring, walnut cabinetry, white quartzite countertops, stainless appliances, white inset wall cabinets
Open concept kitchen - large scandinavian u-shaped light wood floor open concept kitchen idea in Denver with an undermount sink, flat-panel cabinets, medium tone wood cabinets, quartzite countertops, white backsplash, ceramic backsplash, stainless steel appliances, an island and white countertops
Open concept kitchen - large scandinavian u-shaped light wood floor open concept kitchen idea in Denver with an undermount sink, flat-panel cabinets, medium tone wood cabinets, quartzite countertops, white backsplash, ceramic backsplash, stainless steel appliances, an island and white countertops


 Megan Hickman Design
Cynthia Lynn
Small trendy front porch photo in Chicago with decking and a roof extension
Small trendy front porch photo in Chicago with decking and a roof extension

 Adeeni Design Group
Architecture: Sutro Architects
Landscape Architecture: Arterra Landscape Architects
Builder: Upscale Construction
Photography: Christopher Stark
Example of an u-shaped concrete floor and gray floor eat-in kitchen design in San Francisco with an undermount sink, flat-panel cabinets, dark wood cabinets, white backsplash, stainless steel appliances and an island
Example of an u-shaped concrete floor and gray floor eat-in kitchen design in San Francisco with an undermount sink, flat-panel cabinets, dark wood cabinets, white backsplash, stainless steel appliances and an island

Sponsored
Delaware, OH

Buckeye Basements, Inc.
Central Ohio's Basement Finishing ExpertsBest Of Houzz '13-'21

 The Organized Home
Drop zone - The Organized Home
Inspiration for a mid-sized craftsman mudroom remodel in Chicago
Inspiration for a mid-sized craftsman mudroom remodel in Chicago

 Ann-Marie Anton for It's Personal Design
Eucalyptus wood warms up this otherwise sparse kitchen in this contemporary home in Franklin Michigan
Beth Singer Photography
Trendy kitchen photo in Detroit
Trendy kitchen photo in Detroit

 UltraCraft Cabinetry
Door Style: Shaker in Maple, Melted Brie
Designer: Lorey Cavanaugh at Kitchen and Bath Design and Construction
Photographer: Chrissy Racho
Kitchen - traditional kitchen idea in Raleigh with a farmhouse sink, white cabinets and slate backsplash
Kitchen - traditional kitchen idea in Raleigh with a farmhouse sink, white cabinets and slate backsplash
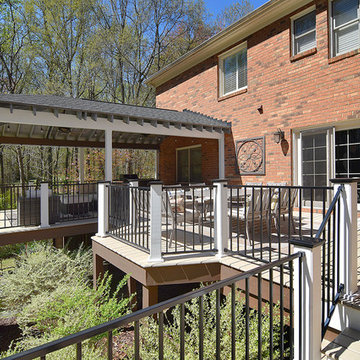
 Completely Personal Homes LLC
The new deck brought everything to one single level, moved the old stairs to the side and increased the area available for seating.
Inspiration for a country home design remodel in Charlotte
Inspiration for a country home design remodel in Charlotte

 GOLDEN GATE KITCHENS
Designer - Helena Steele
Photo Credit: christopherstark.com
Other Furniture : @lindseyalbanese
Custom inset Cabinetry $40,000 by Jay Rambo
Porcelain Slab Counters: Sapien Stone- Calacatta Light
Stone Farm Sink and Island Prep Sink by: Native Trails
Island Sapein Stone: Sand Earth

 Tell Projects
Add multiple niches to maximize the storage space in the shower!
Bathroom - mid-sized transitional master gray tile and pebble tile bathroom idea in Houston
Bathroom - mid-sized transitional master gray tile and pebble tile bathroom idea in Houston

 Esther Hershcovich
Photo: Esther Herschcovic © 2016 Houzz
Example of a trendy living room design in Tel Aviv
Example of a trendy living room design in Tel Aviv

 Richmond American
Master bedroom | Visit our website to see where we’re building the Coronado plan in Colorado! You’ll find photos, interactive floor plans and more.
The main floor of the Coronado model provides spaces for working and entertaining. Just off the entry are a study and a powder room. At the back of the home, you’ll find an open great room, dining room and kitchen, complete with center island and walk-in pantry. Upstairs, enjoy a convenient laundry, a versatile loft and three generous bedrooms, including a lavish master suite with an attached bath and expansive walk-in closet. At some communities, personalization options may include additional bedrooms, a sunroom and a finished basement!

 Locati Architects
Roger Wade Studio
Inspiration for a rustic dining room remodel with a corner fireplace
Inspiration for a rustic dining room remodel with a corner fireplace
 Ann-Marie Anton for It's Personal Design
The amazing granite on this lower level bar is like a piece of art in this new construction home in Franklin Michigan
Beth Singer Photography
Inspiration for a contemporary home bar remodel in Detroit
Inspiration for a contemporary home bar remodel in Detroit
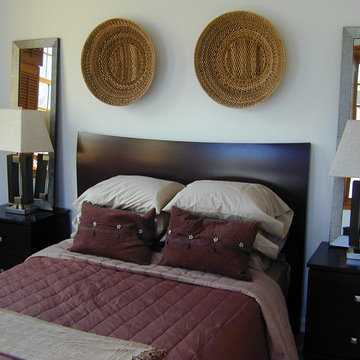
 Hom Personal Interiors
Home design - mid-sized modern light wood floor home design idea in New York with white walls
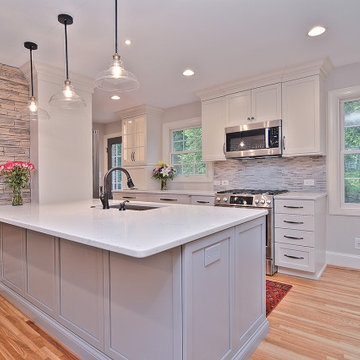 Completely Personal Homes LLC
Everyone refers to this as the island because that is the way it looks and feels in the room. That is largely because it is not tied into a sheetrocked wall. On the right is cabinetry and on the left is stone work.
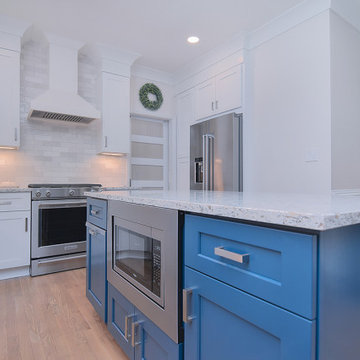 Completely Personal Homes LLC
Island close up showing the microwave drawer. Lots of room at the stove area because we used a range for the oven and moved the microwave to the island
180