
Search results for "Perspective on line" in Home Design Ideas

 Van Cleave Architecture + Design
Mike Kaskel, photographer
Example of a mid-sized arts and crafts medium tone wood floor and brown floor kitchen design in Milwaukee with a farmhouse sink, shaker cabinets, medium tone wood cabinets, quartz countertops, white backsplash, subway tile backsplash, stainless steel appliances, an island and white countertops
Example of a mid-sized arts and crafts medium tone wood floor and brown floor kitchen design in Milwaukee with a farmhouse sink, shaker cabinets, medium tone wood cabinets, quartz countertops, white backsplash, subway tile backsplash, stainless steel appliances, an island and white countertops



 The Bespoke Interior, Inc.
Inspiration for a mid-sized contemporary freestanding desk light wood floor and beige floor home office remodel in Orange County with white walls and a corner fireplace
Find the right local pro for your project

 KBE Design & Build
Inspiration for a large transitional l-shaped dark wood floor and brown floor kitchen remodel with white cabinets, quartz countertops, gray backsplash, stainless steel appliances, an island, an undermount sink, shaker cabinets and stone tile backsplash

 AquaTerra Outdoors
This gourmet kitchen includes wood burning pizza oven, grill, side burner, egg smoker, sink, refrigerator, trash chute, serving station and more!
Photography: Daniel Driensky

 Hills & Grant
Lisa Petrole
Open concept kitchen - contemporary galley porcelain tile open concept kitchen idea in Sacramento with a double-bowl sink, flat-panel cabinets, light wood cabinets, soapstone countertops, stainless steel appliances and an island
Open concept kitchen - contemporary galley porcelain tile open concept kitchen idea in Sacramento with a double-bowl sink, flat-panel cabinets, light wood cabinets, soapstone countertops, stainless steel appliances and an island

 ZeroEnergy Design
The reconfiguration of the master bathroom opened up the space by pairing a platform shower with a freestanding tub. The open shower, wall-hung vanity, and wall-hung water closet create continuous flooring and an expansive feeling. The result is a welcoming space with a calming aesthetic.

Sponsored
Sunbury, OH

J.Holderby - Renovations
Franklin County's Leading General Contractors - 2X Best of Houzz!

 Board & Vellum
The basement bar uses space that would otherwise be empty square footage. A custom bar aligns with the stair treads and is the same wood and finish as the floors upstairs. John Wilbanks Photography
 Baluco

Example of a huge minimalist galley light wood floor open concept kitchen design in Seattle with an undermount sink, flat-panel cabinets, white cabinets, quartz countertops, multicolored backsplash, porcelain backsplash, stainless steel appliances, an island and white countertops
 DreamLine
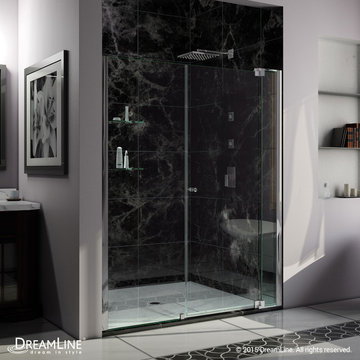
The Allure pivot shower door will give any bathroom a fresh perspective with clean lines and a flexible installation. A frameless design and premium 3/8 in. thick tempered glass deliver the look and feel of custom glass at an excellent value.
Shower Doors are available in the following sizes:
Allure Shower Door 30"-37" x73"
Allure Shower Door 36"- 43" x 73"
Allure Shower Door 42"-49"x73"
Allure Shower Door 48"-55" x73"
Allure Shower Door 54"-61"x 73"
Allure Shower Door 60"-67"x 73"
Finish Options:
Chrome Hardware

 Haefele Design
Mark Lohman
Beach style laundry room photo in Los Angeles with a side-by-side washer/dryer, open cabinets and white cabinets
Beach style laundry room photo in Los Angeles with a side-by-side washer/dryer, open cabinets and white cabinets

 The Kitchen Source
Example of a mid-sized trendy u-shaped kitchen design in Dallas with flat-panel cabinets, light wood cabinets, multicolored backsplash and stainless steel appliances

 Restructure Studio
Michael Hsu
Large transitional white side yard and two-story wood exterior home idea in Austin with decking and no cover
Large transitional white side yard and two-story wood exterior home idea in Austin with decking and no cover


 Nature's Perspective Landscaping
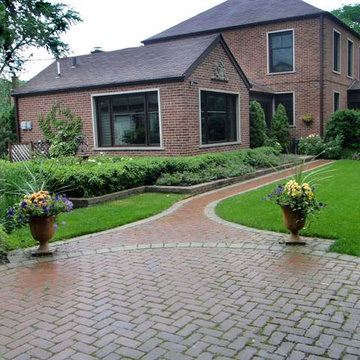
This home is situated on a corner lot, and it faces the street lengthwise. An evergreen hedge of Capitata Yews creates a soft privacy screen, and acts as a lush backdrop for sun-loving perennials and annuals.
 Synthesis Design Inc.
Photographer: David Sutherland
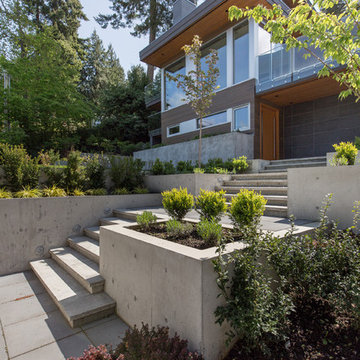
Large modern gray two-story mixed siding flat roof idea in Vancouver
Large modern gray two-story mixed siding flat roof idea in Vancouver
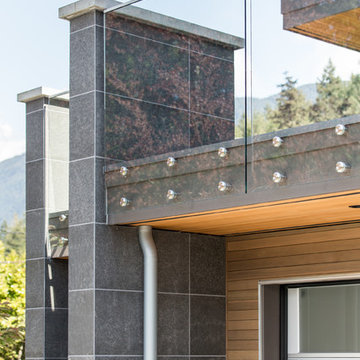 Synthesis Design Inc.
Photographer: David Sutherland
Contractor: Bradner Homes
Inspiration for a large modern gray two-story mixed siding house exterior remodel in Vancouver
Inspiration for a large modern gray two-story mixed siding house exterior remodel in Vancouver
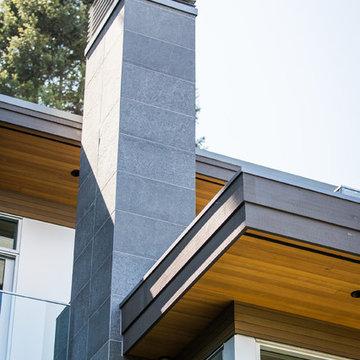 Synthesis Design Inc.
Photographer: David Sutherland
Contractor: Bradner Homes
Example of a large minimalist gray two-story mixed siding house exterior design in Vancouver
Example of a large minimalist gray two-story mixed siding house exterior design in Vancouver
Sponsored
Sunbury, OH
J.Holderby - Renovations
Franklin County's Leading General Contractors - 2X Best of Houzz!
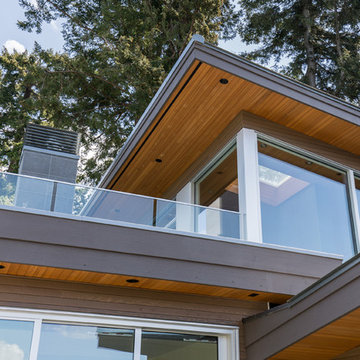 Synthesis Design Inc.
Photographer: David Sutherland
Contractor: Bradner Homes
Large minimalist two-story mixed siding flat roof photo in Vancouver
Large minimalist two-story mixed siding flat roof photo in Vancouver
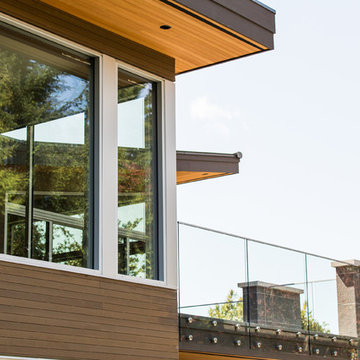 Synthesis Design Inc.
Photographer: David Sutherland
Contractor: Bradner Homes
Inspiration for a large modern two-story mixed siding house exterior remodel in Vancouver
Inspiration for a large modern two-story mixed siding house exterior remodel in Vancouver
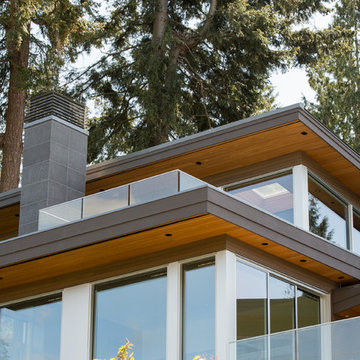 Synthesis Design Inc.
Photographer: David Sutherland
Contractor: Bradner Homes
Large minimalist two-story mixed siding house exterior photo in Vancouver
Large minimalist two-story mixed siding house exterior photo in Vancouver
3