
Search results for "Pet feeding station ideas" in Home Design Ideas
 Sheila Orsi
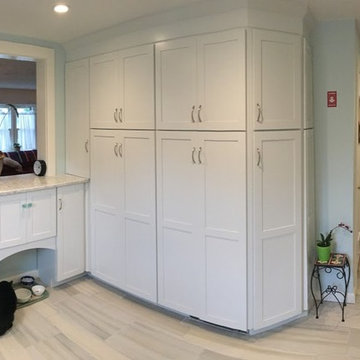
This is my favorite spot in the Flynn kitchen! Chloe let me try something new. This little nook allows the cat feeding area to be tucked away under the cabinetry, allowing for a convenient space for the pets to have their meal without disrupting traffic around the area!
 Beth Simmons Interior Design
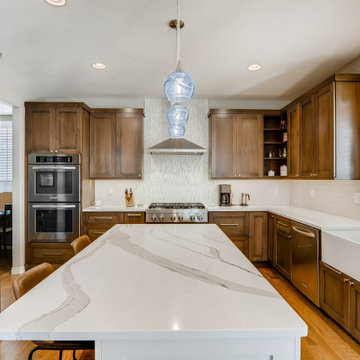
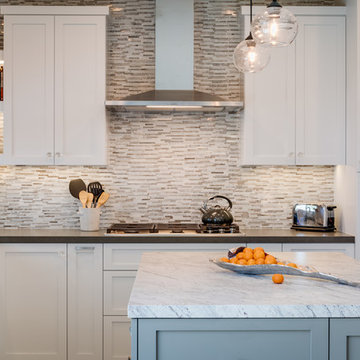
Stunning transformation! We removed a diagonal corner pantry to open entryway into dining area. New Built-in refrigerator and microwave at children's prep area. Convenient charging station located at small prep area. Cooking utensil pull-out pantry located at gas range top. Beautiful marble waterfall-like backsplash at hood. We customized pet feeding bowls into base cabinet for Daisy, too! Cambria countertops finish this kitchen off.
 Kevin Schrier Custom Woodworking
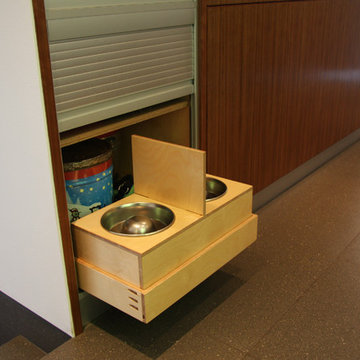
Pull-out dog feeding station in tambour tower, includes removable sight inhibiting partition.
Photo by Kevin Schrier
Trendy kitchen photo in Other
Trendy kitchen photo in Other
Find the right local pro for your project
 Custom Design Construction & Interiors Inc.
Bob Blandy, Medallion Services, Dura Supreme Cabinetry
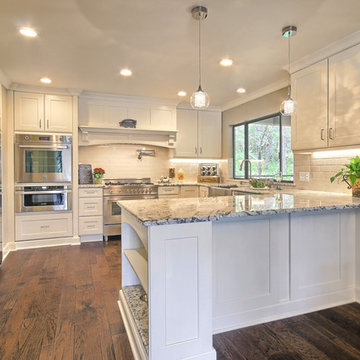
Large transitional u-shaped dark wood floor kitchen pantry photo in Other with white cabinets, granite countertops, white backsplash, subway tile backsplash, stainless steel appliances, a peninsula, shaker cabinets and a farmhouse sink
Large transitional u-shaped dark wood floor kitchen pantry photo in Other with white cabinets, granite countertops, white backsplash, subway tile backsplash, stainless steel appliances, a peninsula, shaker cabinets and a farmhouse sink
 House of L

The "Illusionist" kitchen is a 2nd place winner in the prestigious Subzero and Wolf kitchen design contest in the state of Ohio. This tremendous house, which is situated on the lake, boasts a main kitchen and a prep kitchen. Its name was generated from the complete invisibility of the main kitchen's working components, whereas all of the appliances were completely concealed to provide a seamless look allowing for an unconventional look that is streamlined yet completely functional. The goal of the homeowners in the design stages were to simplify a more conventional house layout. A more predictable formal dining room was eliminated creating a merge of the main kitchen with a central eating area. The combining of these two spaces helped to develop the concept that the kitchen was an 'illusion'; accessible when necessary but unnoticed in every other way so there was less of a feel of being in a kitchen and more of a sense of being in a gathering area for family and friends to enjoy. The main kitchen boasts three ovens, a 36" Subzero refrigerator and a 36" Subzero freezer, all of which are paneled with white glass, providing a perfect reflective surface for the lake in the backdrop. The island is dual purposed, housing a sink and a 36" induction Wolf cooktop on one side and providing seating for 10 in a custom built banquette. The light fixture above the custom glass and stainless steel table is the "Etoile" from Terzanni while the massive light fixture over the island is the "Sospesa" from Fabbian and boasts a 2" sheet of glass with inset halogen lighting that is nearly invisible suspended from the 10' ceiling that features a drop ceiling with cove lighting. The prep kitchen, which was the 'workhorse' for everyday use is also a fully functional space, featuring additional 36" Subzero refrigerator and freezer, a 36" oven, microwave, two prep sinks (one in the island and one to the left of the freezer) and a concealed barstool which pulls out from the island and 'disappears' when not in use. A built-in dog feeding station allows for conveniences for all family members of this modern household.
 Beth Simmons Interior Design
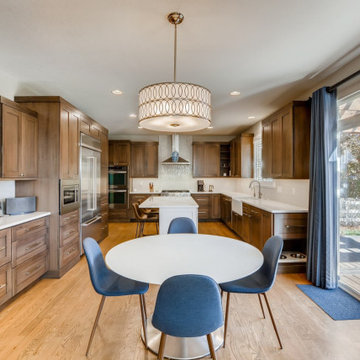
Stunning transformation! We removed a diagonal corner pantry to open entryway into dining area. New Built-in refrigerator and microwave at children's prep area. Convenient charging station located at small prep area. Cooking utensil pull-out pantry located at gas range top. Beautiful marble waterfall-like backsplash at hood. We customized pet feeding bowls into base cabinet for Daisy, too! Cambria countertops finish this kitchen off.
 StarMark Cabinetry
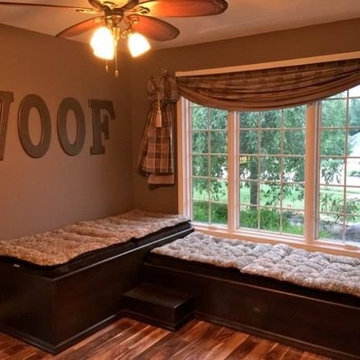
This home has "doggone" good design! This design, by Kendra Roenker of Modern Builders Supply, makes pet care easy for the owners, and luxurious for the dogs. The amenities go way beyond the basics. The faucet is placed above the water bowls—no more toting water from the kitchen sink and leaving a wet trail behind. The beds aren't just beds—they are raised beds with stepping stools. The feeding station holds toys, food, leashes and dog grooming tools—there will be no problems finding necessities. What more could a dog or a dog owner need? Kendra specified StarMark Cabinetry's Viola door style in Cherry finished in a beautiful brown cabinet color called Hazelnut. Job well done Kendra! Modern Builders Supply is a StarMark Cabinetry dealer in Florence, Kentucky.
 FBC Remodel
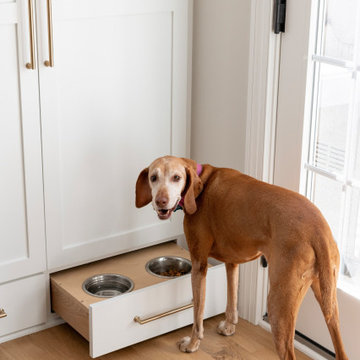
This clever and charming kitchen feature is designed with your furry friend in mind! A custom-built pull-out drawer houses a pair of stainless steel bowls—one for food and one for water—providing an elegant and practical feeding station for pets. When not in use, the drawer can be easily tucked away to maintain the kitchen’s clean and seamless aesthetic.
The drawer front, finished in the same beautiful white cabinetry with brushed brass hardware, perfectly blends into the surrounding built-ins, offering a streamlined and clutter-free look. Positioned conveniently near the door, this built-in pet station showcases thoughtful design that considers every member of the family—including the four-legged ones! The sweet pup enjoying this feature adds a warm, personal touch, highlighting how great design enhances both form and function.
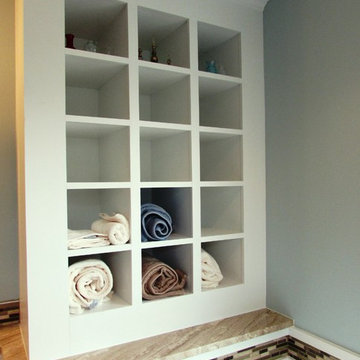
 Talon Construction Inc.
Talon Construction residential remodeling bathroom project in Frederick, MD
Example of a mid-sized transitional master multicolored tile and ceramic tile cement tile floor bathroom design in DC Metro with blue walls, an undermount sink, granite countertops, a hinged shower door and brown countertops
Example of a mid-sized transitional master multicolored tile and ceramic tile cement tile floor bathroom design in DC Metro with blue walls, an undermount sink, granite countertops, a hinged shower door and brown countertops
 Talon Construction Inc.
Talon Construction residential remodeled basement in Clarksburg, MD 20871 with storage compartments under the stairs
Inspiration for a mid-sized transitional wooden straight wood railing staircase remodel in DC Metro with wooden risers
Inspiration for a mid-sized transitional wooden straight wood railing staircase remodel in DC Metro with wooden risers
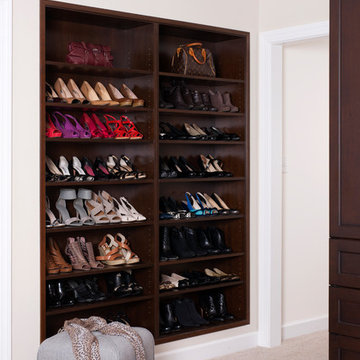 Talon Construction Inc.
Talon Construction residential remodeling
Inspiration for a large transitional master carpeted and beige floor bedroom remodel in DC Metro with white walls
Inspiration for a large transitional master carpeted and beige floor bedroom remodel in DC Metro with white walls


 Marrokal Design & Remodeling
Inspiration for a mid-sized contemporary l-shaped porcelain tile and beige floor kitchen pantry remodel in San Diego with an undermount sink, recessed-panel cabinets, gray cabinets, solid surface countertops, beige backsplash, matchstick tile backsplash, stainless steel appliances, an island and white countertops
 Kitchen Design Concepts

This laundry room "plus" sits just off the kitchen and triples as a pet washing/grooming station and secondary kitchen storage space. A true utility closet that used to be a standard laundry/mud room when entering from the garage.
Cabinets are from Ultracraft - Rockford door in Arctic White on Maple. Hardware is from Alno - Charlie 4" pull in polished chrome. Countertops are Raw Concrete 3cm quartz from Ceasarstone and wall tile is Interceramic 3x6 White tile from their Wall Tile Collection. Also from Interceramic is the pet shower floor - a 1" hex mosaic in White from the Restoration collection. The floors are Crossville Ready to Wear 12x24 in their Perfect Fit color.
Faucet, handshower, trim and valve are from Delta - Trinsic and Compel series, all in Chrome. The laundry sink is the Quartus R15 stainless steel from Blanco and Elkay provided the hose bib - also in Chrome. Drains for both the pet shower and water filling station are chrome from Ebbe.
 Beth Simmons Interior Design

Stunning transformation! We removed a diagonal corner pantry to open entryway into dining area. New Built-in refrigerator and microwave at children's prep area. Convenient charging station located at small prep area. Cooking utensil pull-out pantry located at gas range top. Beautiful marble waterfall-like backsplash at hood. We customized pet feeding bowls into base cabinet for Daisy, too! Cambria countertops finish this kitchen off.
 Powell Construction

In this stunning kitchen remodel, we installed glass-front, birch built-ins which provide generous room for storage and display. This kitchen abounds with innovative cabinet design features that maximize space and increase utility. Among those are a spice pullout, pet feeding station, and trash/recycle pullout. The customers also selected two large appliance lifts that do the heavy lifting for them and allow their gadgets to remain plugged in while stowed. The centerpiece of this kitchen is the 48-inch gas range; it pulls out all the stops, featuring 8 burners, 2 ovens and a griddle! Visually speaking, the bold granite countertops and vivid blue lower cabinets are balanced by the soft wood tones of the remaining cabinetry…a striking combination!
 Talon Construction Inc.

Talon Construction residential remodeled basement in Sandy Spring, MD 20861
Wine cellar - large transitional ceramic tile wine cellar idea in DC Metro
Wine cellar - large transitional ceramic tile wine cellar idea in DC Metro
 Beth Simmons Interior Design

Stunning transformation! We removed a diagonal corner pantry to open entryway into dining area. New Built-in refrigerator and microwave at children's prep area. Convenient charging station located at small prep area. Cooking utensil pull-out pantry located at gas range top. Beautiful marble waterfall-like backsplash at hood. We customized pet feeding bowls into base cabinet for Daisy, too! Cambria countertops finish this kitchen off.
 Beth Simmons Interior Design

Stunning transformation! We removed a diagonal corner pantry to open entryway into dining area. New Built-in refrigerator and microwave at children's prep area. Convenient charging station located at small prep area. Cooking utensil pull-out pantry located at gas range top. Beautiful marble waterfall-like backsplash at hood. We customized pet feeding bowls into base cabinet for Daisy, too! Cambria countertops finish this kitchen off.
 Talon Construction Inc.
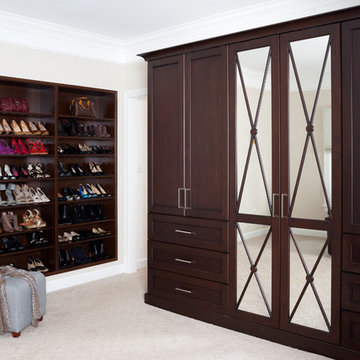
Talon Construction residential remodeling
Large transitional carpeted and beige floor closet photo in DC Metro
Large transitional carpeted and beige floor closet photo in DC Metro
5