
Search results for "Peter bricks" in Home Design Ideas

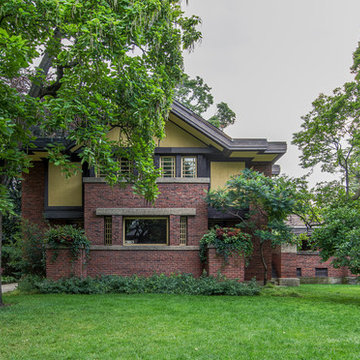
 Frank Lloyd Wright Trust
Peter A. Beachy House (Frank Lloyd Wright, 1906)
A Wright masterpiece with typical Prairie elements blending Japanese influences.
Courtesy of Frank Lloyd Wright Trust. Photographer James Caulfield.
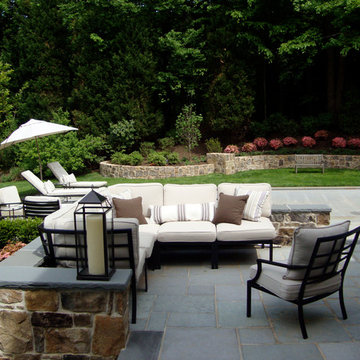
 COLAO & PETER Luxury Outdoor Living
Western Maryland wall stone retaining wall, piers and step risers finished with flagstone caps and treads.
Mid-sized elegant backyard stone patio photo in DC Metro
Mid-sized elegant backyard stone patio photo in DC Metro
Find the right local pro for your project
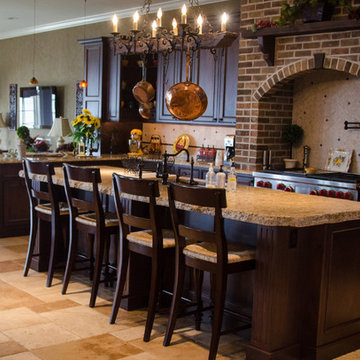
 PETER C. WEISS, RA LLC
Photographer: Amanda Erickson Design
Inspiration for a mediterranean kitchen remodel in Philadelphia
Inspiration for a mediterranean kitchen remodel in Philadelphia
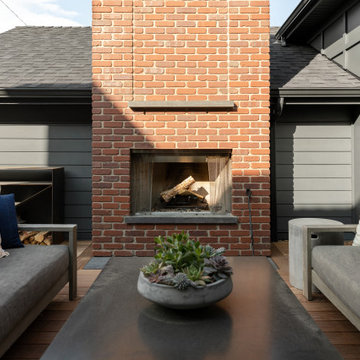
 Elle Peters Design
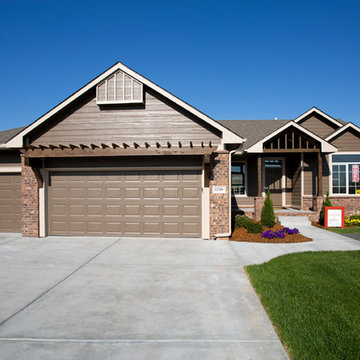
Traditional-industrial custom bungalow in Calgary.
Patio - transitional backyard patio idea in Calgary with no cover
Patio - transitional backyard patio idea in Calgary with no cover

 Malcolm Wildeboer - VWArchitects
Peter Dusek Photography
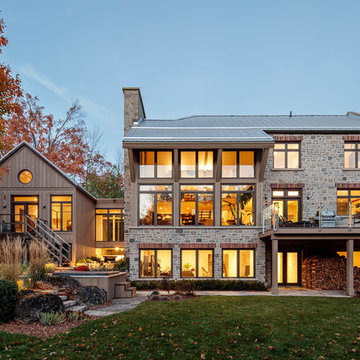
Although a new build this home designed by Malcolm was inspired by old stone grist mills with a contemporary linked board and batten addition. The living spaces feels like a contemporary intervention into an old world stone structure.

Sponsored
Columbus, OH

Hope Restoration & General Contracting
Columbus Design-Build, Kitchen & Bath Remodeling, Historic Renovations

 Boston Design Guide
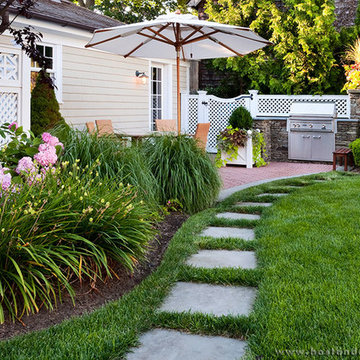
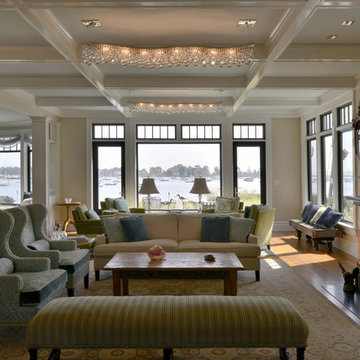
Team: Architecture by Morehouse MacDonald and Associates, John S. MacDonald and Peter R. Bruneau; Interior Design by Mollie Johnson Interiors; Landscape Architecture by Sudbury Design Group
 Boston Design Guide
Team: Architecture by Morehouse MacDonald and Associates, John S. MacDonald and Peter R. Bruneau; Interior Design by Mollie Johnson Interiors; Landscape Architecture by Sudbury Design Group
 Keller/Eaton Architects
Living room in renovated Victorian home features coffered ceiling, picture windows, marble fireplace and exposed brick wall.
Peter Krupenye Photographer
 MSR Design
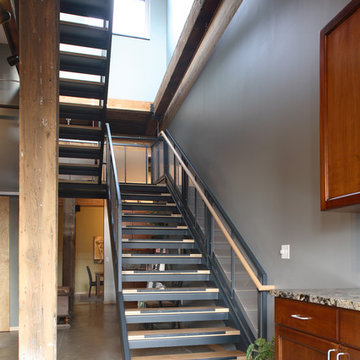
This view is looking up the stairwell to the master suite from the Kitchen
Peter J Sieger Architectural Photography
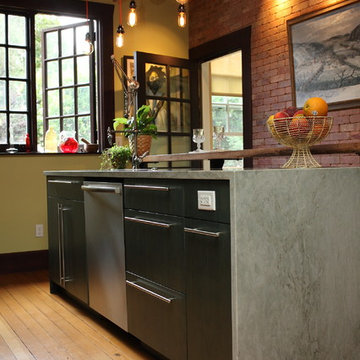
Large eclectic galley concrete floor eat-in kitchen photo in Minneapolis with a farmhouse sink, recessed-panel cabinets, medium tone wood cabinets, granite countertops, multicolored backsplash, mosaic tile backsplash, stainless steel appliances and no island
Large eclectic galley concrete floor eat-in kitchen photo in Minneapolis with a farmhouse sink, recessed-panel cabinets, medium tone wood cabinets, granite countertops, multicolored backsplash, mosaic tile backsplash, stainless steel appliances and no island
 Besch Architecture
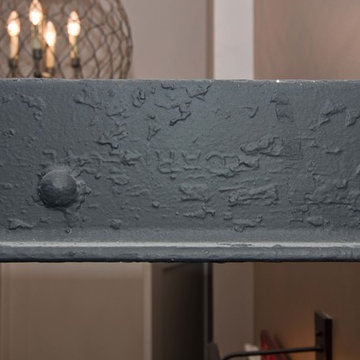
When the steel truss was exposed in this hallway, the owners were glad to find "Carnegie" stamped on the truss. It was fabricated by Carnegie Steel Co.
Peter Nilson Photography
 COLAO & PETER Luxury Outdoor Living
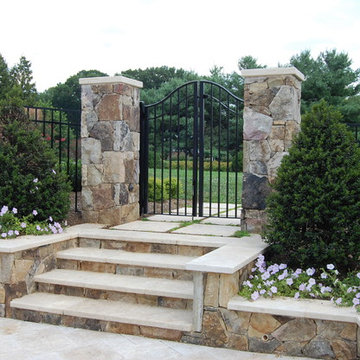
Western Maryland wall stone entry piers, step risers and retaining walls with custom travertine caps and treads.
Example of a large trendy backyard stone patio design in DC Metro
Example of a large trendy backyard stone patio design in DC Metro

Sponsored
Columbus, OH
Free consultation for landscape design!

Peabody Landscape Group
Columbus' Reliable Landscape Design & Contracting
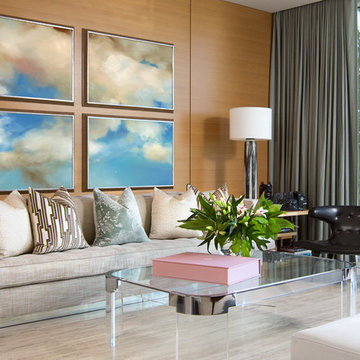
 Zacharko Yustin Architects
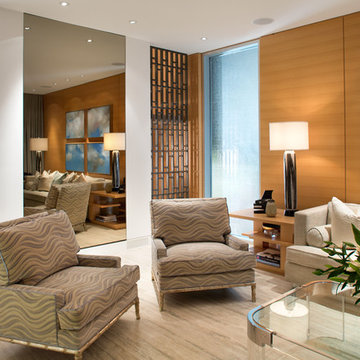
Architecture and interior design by Zacharko Yustin Architects. Photo: Ema Peter
Example of a trendy open concept travertine floor living room design in Vancouver
Example of a trendy open concept travertine floor living room design in Vancouver
 Zacharko Yustin Architects
Detail of water feature and marble entry wall. Photo: Ema Peter
Trendy white two-story stone exterior home photo in Vancouver
Trendy white two-story stone exterior home photo in Vancouver
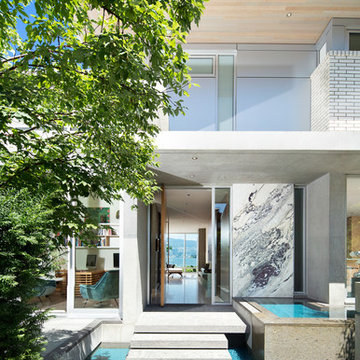 Zacharko Yustin Architects
Walk across water to the marble clad entry. Photo: Ema Peter
Example of a trendy white exterior home design in Vancouver
Example of a trendy white exterior home design in Vancouver
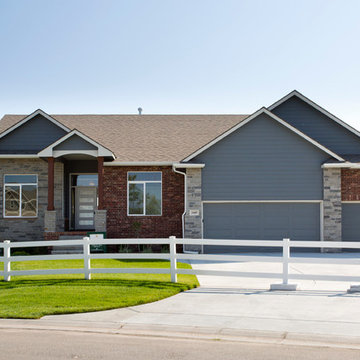



 Zacharko Yustin Architects
Architecture and interior design by Zacharko Yustin Architects. Photo: Ema Peter
Living room - contemporary open concept travertine floor living room idea in Vancouver
Living room - contemporary open concept travertine floor living room idea in Vancouver
 Besch Architecture
Peter Nilson
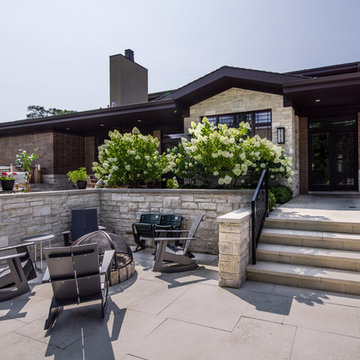
Patio kitchen - large craftsman backyard stone patio kitchen idea in Chicago with a roof extension
Patio kitchen - large craftsman backyard stone patio kitchen idea in Chicago with a roof extension
44