
Search results for "Peter bricks" in Home Design Ideas
 Elle Peters Design

Traditional-industrial custom bungalow in Calgary.
Inspiration for a transitional wooden straight mixed material railing and wall paneling staircase remodel in Calgary with wooden risers
Inspiration for a transitional wooden straight mixed material railing and wall paneling staircase remodel in Calgary with wooden risers
 Remodeling Consultants
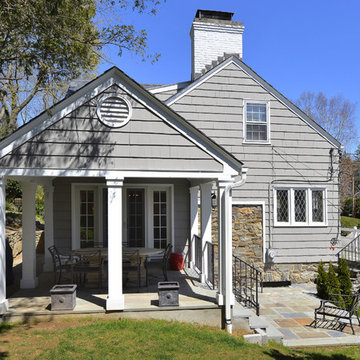
Exterior renovation for this home down in Bronxville, NY. A covered patio was added to the home with all new bluestone. Premium roughsawn gray shakes were added to the exterior of the home. White trim and a painted white brick chimney perfectly accents the home.
Photography by, Peter Krupeya.
 Elle Peters Design
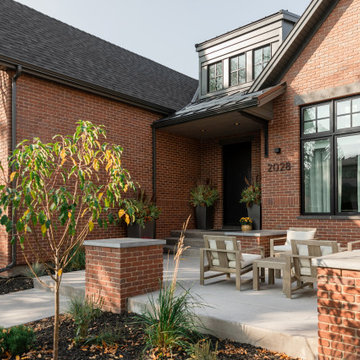
Traditional-industrial custom bungalow in Calgary.
Transitional front yard concrete patio photo in Calgary with no cover
Transitional front yard concrete patio photo in Calgary with no cover
Find the right local pro for your project
 Robert Peters Construction Inc
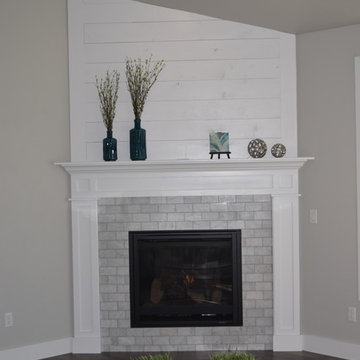
Example of a large open concept dark wood floor and brown floor living room design with a corner fireplace and a brick fireplace

 Besch Architecture
Peter Nilson Photography
Kitchen - mid-sized eclectic galley dark wood floor kitchen idea in Chicago with an undermount sink, flat-panel cabinets, medium tone wood cabinets, granite countertops, beige backsplash, ceramic backsplash, stainless steel appliances and an island
Kitchen - mid-sized eclectic galley dark wood floor kitchen idea in Chicago with an undermount sink, flat-panel cabinets, medium tone wood cabinets, granite countertops, beige backsplash, ceramic backsplash, stainless steel appliances and an island
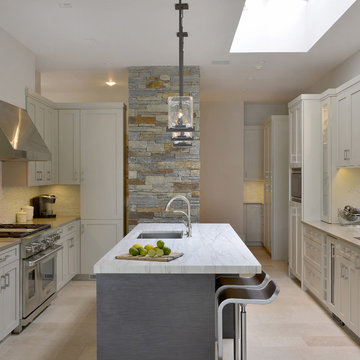
 Bilotta Kitchen & Home
This kitchen was designed by senior designer, Jeff Eakley, for a beautiful waterfront home in Rye, NY. The builder was long-time Bilotta partner, Murphy Brothers and architect, Keller/Eaton Architects, P.C. The kitchen features a mix of cabinetry lines: the perimeter is Rutt HandCrafted Cabinetry in a custom “Stone” paint on a stepped door; the island, by Artcraft, is a flat panel Molveno horizontal grain laminate. The backsplash is a stone mosaic which beautifully complements the color of the perimeter cabinets and the stone wall gives the room an overall rustic feel. Designer: Jeff Eakley, Bilotta Kitchens. Photo Credit: Peter Krupenye.
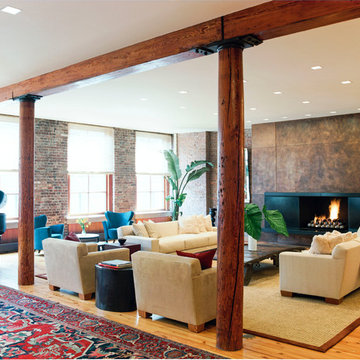
 Luca Andrisani Architect
Painted Wood Fireplace Surround with Black Concrete Mantle and Bench- photo by Peter Murdock
Huge trendy open concept light wood floor living room photo in New York with multicolored walls, a standard fireplace, a concrete fireplace and no tv
Huge trendy open concept light wood floor living room photo in New York with multicolored walls, a standard fireplace, a concrete fireplace and no tv

Sponsored
Delaware, OH

Buckeye Basements, Inc.
Central Ohio's Basement Finishing ExpertsBest Of Houzz '13-'21
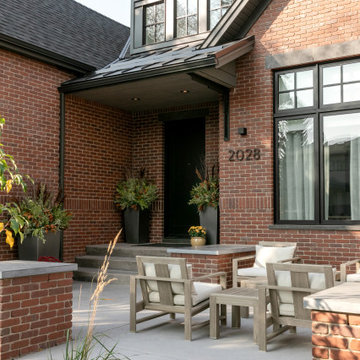 Elle Peters Design
Traditional-industrial custom bungalow in Calgary.
Transitional front yard concrete patio photo in Calgary with no cover
Transitional front yard concrete patio photo in Calgary with no cover
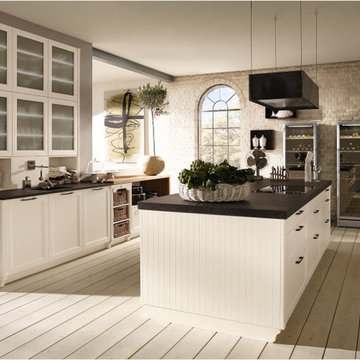
 Alno New York - Kitchens and Custom Cabinetry
Alno AG
Mid-sized transitional galley light wood floor eat-in kitchen photo in New York with an integrated sink, glass-front cabinets, white cabinets, quartz countertops, stainless steel appliances and a peninsula
Mid-sized transitional galley light wood floor eat-in kitchen photo in New York with an integrated sink, glass-front cabinets, white cabinets, quartz countertops, stainless steel appliances and a peninsula
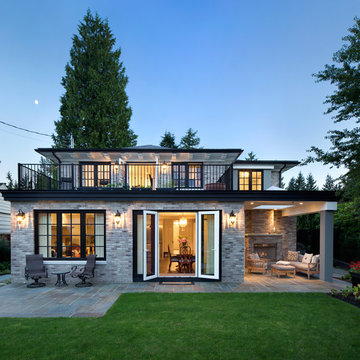
 Swick's Landscaping
A complete landscape installation, front and back yard. Included Ema Peter
Design ideas for a mid-sized traditional partial sun brick driveway in Vancouver.
Design ideas for a mid-sized traditional partial sun brick driveway in Vancouver.
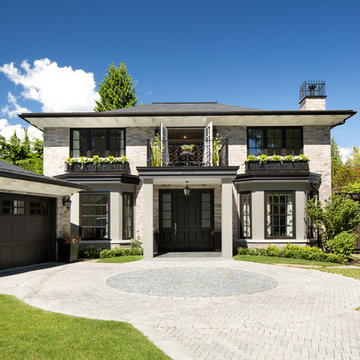 Swick's Landscaping
A complete landscape installation, front and back yard. Included Ema Peter
Photo of a mid-sized traditional partial sun brick driveway in Vancouver.
Photo of a mid-sized traditional partial sun brick driveway in Vancouver.
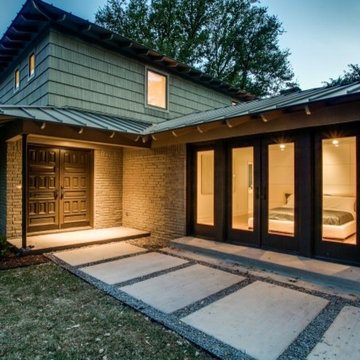
 Maribeth Peters Team of Allie Beth Allman - Dallas
Mid Century Modern 1952 home in Greenway Parks. 9 month long complete renovation. I sold my clients the original untouched house. After the renovation, I listed at $1,075,000 and we had multiple offers and it sold over list price. Stunning house!
 Expert Window & Door
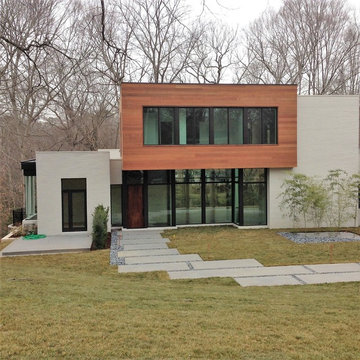
Windsor Clad direct set windows used in storefront looking application
Inspiration for a large contemporary white two-story wood flat roof remodel in Atlanta
Inspiration for a large contemporary white two-story wood flat roof remodel in Atlanta

Sponsored
Columbus, OH

Wannemacher Interiors
Customized Award-Winning Interior Design Solutions in Franklin Cnty OH
 Eldorado Stone
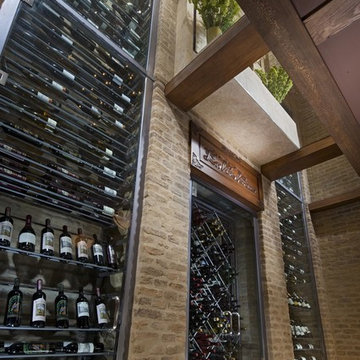
This Spanish Revival-inspired home in La Quinta, CA lends itself to today’s upscale desert homes and lifestyles, according to architect Frank Stolz, of Southcoast Architects. “The Estancia” that he recently designed as a second home for his client, the Taylors, blends the beauty and elegance of Old European architecture with contemporary elements that create a welcoming and comfortable desert oasis for family and friends.
The 8,000 square foot home is located in the prestigious golf community of PGA West, which offers stunning views of this world class golf course and the Santa Rosa Mountains beyond. The front façade features a turnabout motor court surrounded by a water trough, which creates a relaxing, cooling effect for visitors as they arrive.
The entry foyer is a point of welcome that leads guests into a gallery complimented on one side by a verdant courtyard that helps transcend the indoor/outdoor feel of the home.
An expansive floor plan gives the great room a wide open feeling with stunning views of the golf course through the use of large pocket doors that fold back and open the home completely to the outdoors. The great room is flanked not only by the kitchen nook, but a large bar lounge that is the focal point for entertaining.
One of the most unique spaces in the home is the dining room. “Our client asked us to create a dining experience that made them feel as if they were entertaining in a wine cellar without sacrificing their stunning view. “To achieve that, we used materials reminiscent of being in a cellar, which immediately led us to the Eldorado Stone brick line. Its tumbled, weathered style combined with an overgrout technique used in the installation gives it such a realistic look that it’s hard to believe it’s not centuries old brick we shipped from Europe.”
Stolz adds, “The dramatic application of brick is used extensively in the space, covering the walls and the entire ceiling, which was designed in a barrel shape to create an even stronger wine cellar ambience.” Soffits were installed near the ceiling with a series of interesting brick patterns and then back lit to highlight the deep, rich colors found in the brick. “For an added touch we created a wine cellar below the dining room that can be seen through a glass floor. By doing so, we were able to visually bring the wine and the cellar up to the dining experience.”
“The Taylors love everything about their new home,” says Stolz. “We captured the look and feel of what they wanted by carefully blending the old with the new and using materials like Eldorado Brick to achieve our design goals.”
Eldorado Brick Profile Featured: Cassis ModenaBrick with an overgrout technique
Builder: Peter Jacobs Homes, La Quinta, CA
Phone: 760-777-9921
Architect: Frank Stolz, Southcoast Architects, Newport Beach, CA
Website: www.southcoastarchitects.com
Interior Designer: Jeanette Kyser, Kyser Interiors, Inc., Irvine, CA
Website: www.kyserinteriors.com
 Peter Vincent Architects

The original master bath was choppy and had little privacy. The renovated space created a spa like atmosphere with travertine tile walls, limestone, and textured glass.
Photo Credit: Kyle Rothenborg
 Remodeling Consultants

This large family room was part of an addition to a lovely home in Westport, CT we remodeled. A large white door surrounded by extra large windows allows natural light to flow through the room. Which opens the room to a newly renovated composite deck. Beautiful white trim and crown molding outline the room. The room is finished off with recessed lighting, light colored walls, dark hardwood floors, a large decorative ceiling fan with a wall mounted tv above a brick fireplace. Perfect for those New England Winters.
Photography by, Peter Krupeya.
 Taylor Knights
Peter Clarke
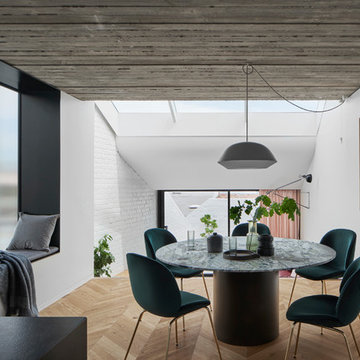
Inspiration for a mid-sized contemporary medium tone wood floor and brown floor great room remodel in Melbourne with white walls
Inspiration for a mid-sized contemporary medium tone wood floor and brown floor great room remodel in Melbourne with white walls

Sponsored
Columbus, OH
Wannemacher Interiors
Customized Award-Winning Interior Design Solutions in Franklin Cnty OH
 Swick's Landscaping
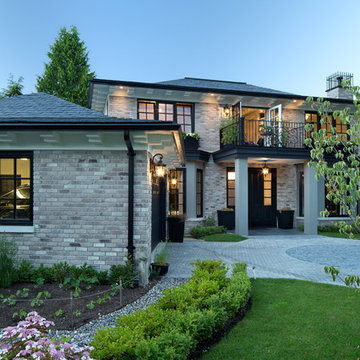
A complete landscape installation, front and back yard. Included Ema Peter
Photo of a mid-sized traditional partial sun brick driveway in Vancouver.
Photo of a mid-sized traditional partial sun brick driveway in Vancouver.
 KL Designs Residential Landscape Planning LLC
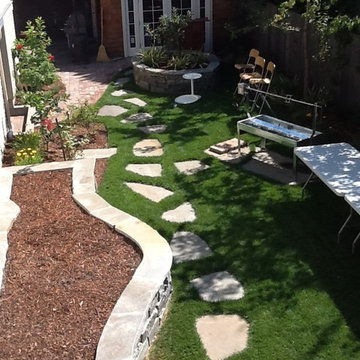
A lawn through the side yard is embedded with flagstone steppers. The raised bed is made of stacked stone and offers extra seating for large parties. The flagstone area for a bench doubles for the roaster when entertaining. Colorful plantings line the fence. The once detached garage was remodeled to double as an office and for entertaining needs with a bathroom and kegerator. French doors open on two sides to create a comfortable flow for guests. The flagstone path leads to a solid brick path and then a flagstone patio. The brick is original to the 1905 house and was once the chimney.
Photo and design by Kim Leichner, Installed by Peter Rosen, Dynamic Designs
 Hofmann Design Build, Inc.
Peter Fornabai
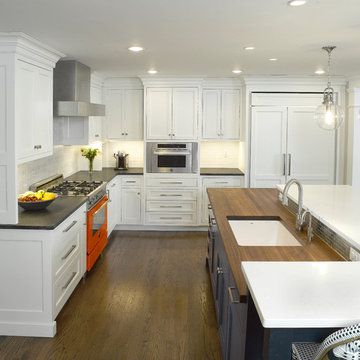
Transitional kitchen photo in New York with white cabinets, ceramic backsplash and an island
Transitional kitchen photo in New York with white cabinets, ceramic backsplash and an island
47