
Search results for "Peter bricks" in Home Design Ideas
 Besch Architecture
Peter Nilson
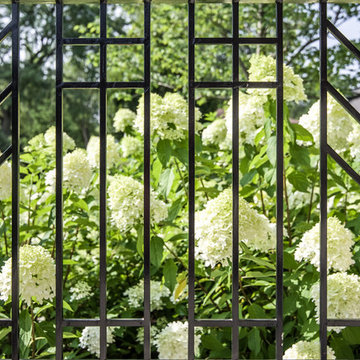
This is an example of a mid-sized craftsman stone front porch design in Chicago with a roof extension.
This is an example of a mid-sized craftsman stone front porch design in Chicago with a roof extension.
 Besch Architecture
Peter Nilson
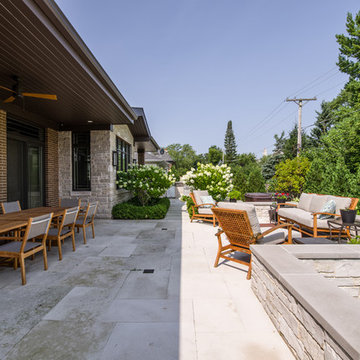
Example of a large arts and crafts backyard stone patio kitchen design in Chicago with a roof extension
Example of a large arts and crafts backyard stone patio kitchen design in Chicago with a roof extension
 Hofmann Design Build, Inc.
Peter Fornabai
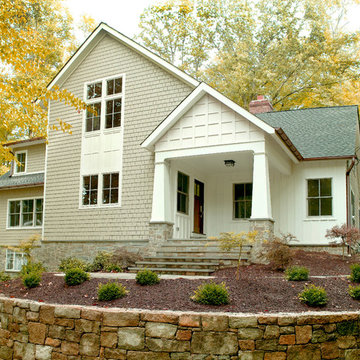
Inspiration for a transitional exterior home remodel in New York
Inspiration for a transitional exterior home remodel in New York
Find the right local pro for your project
 Inspired Remodeling & Tile by Peter Bales
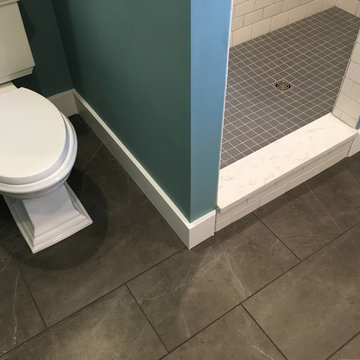
This bathroom remodel includes white 3x6 subway tile in the shower with a marble mini-brick mosaic feature in the niche. The fixtures are Kohler from the Kelston chrome line of products.
 Peter B. Harmon, A.I.A., Architecture + Planning
Josh Harmon
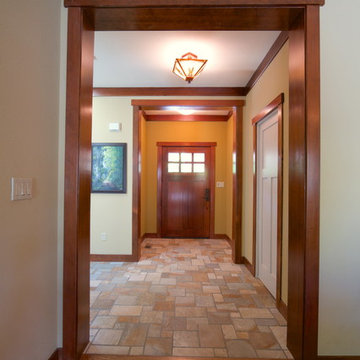
Example of a small arts and crafts ceramic tile foyer design in San Francisco with a dark wood front door
Example of a small arts and crafts ceramic tile foyer design in San Francisco with a dark wood front door

 Carol Kurth Architecture + Interiors
Architecture as a Backdrop for Living™
©2015 Carol Kurth Architecture, PC www.carolkurtharchitects.com (914) 234-2595 | Bedford, NY
Photography by Kate Hill | Peter Krupenye
Construction by Legacy Construction Northeast
 KL Designs Residential Landscape Planning LLC
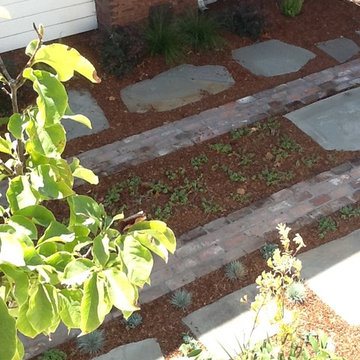
The brick original to the house chimney was re-used in teh landscape for this driveway strip, entry pathway and in the rear garden pathway. Plants in the driveway strip include blue fescue, chalksticks, green sedum and dragon's blood sedum. Flagstone was added for people to get out of cars and access the truck.
Photo credit and designer Kim Leichner, Installed by Peter Rosen, Dynamic Designs

Sponsored
Columbus, OH

Structural Remodeling
Franklin County's Heavy Timber Specialists | Best of Houzz 2020!
 Remodeling Consultants
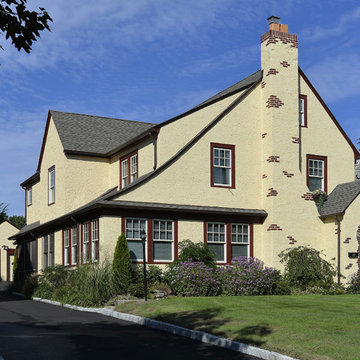
Here is a beautiful home remodeling project we completed in White Plains, NY. The exterior of this home was refreshed with new stucco painted in a neutral beige tone. The chimney is a central focal point of this remodeling project. We left some of the existing brick exposed and poking through the new stucco. All new clay chimney toppers top of the re-worked chimney.
Photography by, Peter Krupeya
 Besch Architecture
Peter Nilson

Example of a large arts and crafts slate floor and gray floor single front door design in Chicago with brown walls and a medium wood front door
Example of a large arts and crafts slate floor and gray floor single front door design in Chicago with brown walls and a medium wood front door
 Dillon Kyle Architects (DKA)
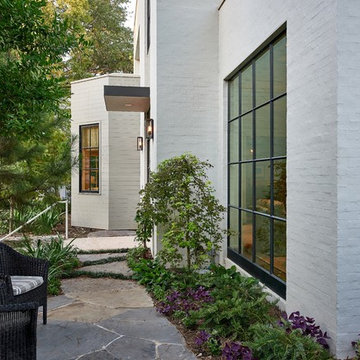
At three-fourths the size of the house’s footprint, it maximizes the available living space at the levels above without overshadowing the 1930s vintage suburb with its single family houses and deed restricted setbacks.
The site’s woodland characteristics inspired the use of exterior stone. Accoya, a fast-growing softwood that is impervious to decay in the Houston humidity, was used for siding. The combination of the site strategy, program and aesthetic direction respond to the site’s challenges to create an elegant solution.
Peter Molick Photography
 Studio Design Elements

Kitchen pantry - large farmhouse u-shaped light wood floor, white floor and exposed beam kitchen pantry idea in Atlanta with an undermount sink, shaker cabinets, blue cabinets, quartz countertops, white backsplash, porcelain backsplash, stainless steel appliances, an island and white countertops
 Naikoon Contracting Ltd
Ema Peter
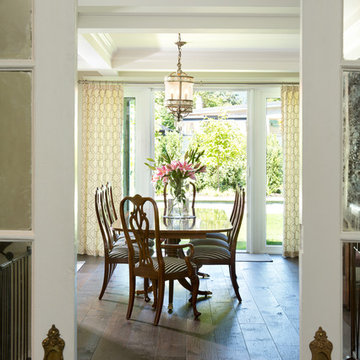
Example of a mid-sized classic dark wood floor kitchen/dining room combo design in Vancouver with beige walls and a standard fireplace
Example of a mid-sized classic dark wood floor kitchen/dining room combo design in Vancouver with beige walls and a standard fireplace

 VanderPoel Architecture
Original living room that acted as pattern for the new work.
Peter VanderPoel
Inspiration for a mid-sized craftsman enclosed medium tone wood floor and brown floor living room remodel in DC Metro with beige walls, a standard fireplace and a brick fireplace
Inspiration for a mid-sized craftsman enclosed medium tone wood floor and brown floor living room remodel in DC Metro with beige walls, a standard fireplace and a brick fireplace

Sponsored
Columbus, OH

Wannemacher Interiors
Customized Award-Winning Interior Design Solutions in Franklin Cnty OH

 Zobel & Co. Kitchens
Photo by Peter Rymwid
Inspiration for a large transitional l-shaped medium tone wood floor eat-in kitchen remodel in New York with an undermount sink, recessed-panel cabinets, white cabinets, quartz countertops, blue backsplash, glass tile backsplash, stainless steel appliances and an island
Inspiration for a large transitional l-shaped medium tone wood floor eat-in kitchen remodel in New York with an undermount sink, recessed-panel cabinets, white cabinets, quartz countertops, blue backsplash, glass tile backsplash, stainless steel appliances and an island

 Peter Bartels, Interior Designer
The large 800 square foot living room with brick walls at each end of the room, floor to ceiling windows on the exterior wall and the opposite wall open to other areas of the home. The Donghia lamp and 2 upholstered chairs were from the previous rseidence with the chairs reupholstered. The sectional sofa & ottoman is from R. Jones. The coffee table was designed by the Interior Designer. The custom wool rug is from Michaelian & Kohlberg rug was placed over low loop wall to wall carpet. The ottomans are from Baker Furniture.
 Besch Architecture
Peter Nilson
Elegant white tile and stone tile mosaic tile floor freestanding bathtub photo in Chicago with an undermount sink, recessed-panel cabinets, white cabinets, marble countertops and a two-piece toilet
Elegant white tile and stone tile mosaic tile floor freestanding bathtub photo in Chicago with an undermount sink, recessed-panel cabinets, white cabinets, marble countertops and a two-piece toilet
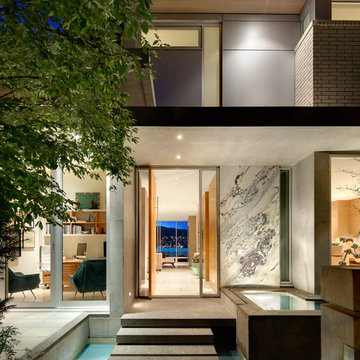
 Zacharko Yustin Architects
Night view of the exterior entry. Photo: Ema Peter
Contemporary gray two-story stone exterior home idea in Vancouver
Contemporary gray two-story stone exterior home idea in Vancouver

Sponsored
Columbus, OH
Structural Remodeling
Franklin County's Heavy Timber Specialists | Best of Houzz 2020!
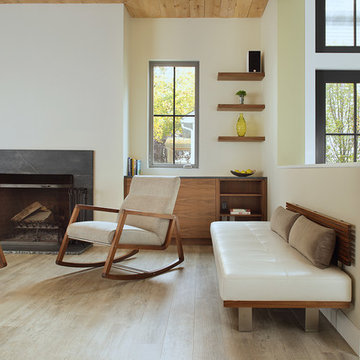
 Rosen Kelly Conway Architecture & Design
Rosen Kelly Conway Architecture & Design,
Photographer: Peter Rymwid Architectural Photography
Inspiration for a mid-sized modern open concept light wood floor living room remodel in New York with white walls, a standard fireplace and a wood fireplace surround
Inspiration for a mid-sized modern open concept light wood floor living room remodel in New York with white walls, a standard fireplace and a wood fireplace surround
 Zacharko Yustin Architects
Detail of the kitchen cabinetry. Photo: Ema Peter
Trendy galley travertine floor open concept kitchen photo in Vancouver with a double-bowl sink, flat-panel cabinets, light wood cabinets, limestone countertops, gray backsplash, paneled appliances and an island
Trendy galley travertine floor open concept kitchen photo in Vancouver with a double-bowl sink, flat-panel cabinets, light wood cabinets, limestone countertops, gray backsplash, paneled appliances and an island
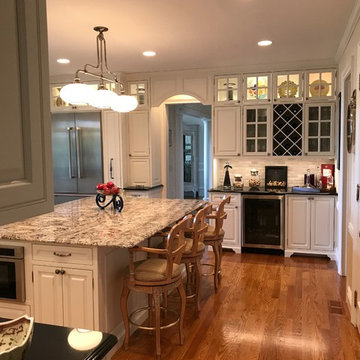
 Peter Charles Designs & Home Furnishings Ltd.
Large elegant u-shaped medium tone wood floor open concept kitchen photo in New York with an undermount sink, raised-panel cabinets, white cabinets, granite countertops, gray backsplash, stone tile backsplash, stainless steel appliances and an island
42