
Search results for "Peter bricks" in Home Design Ideas

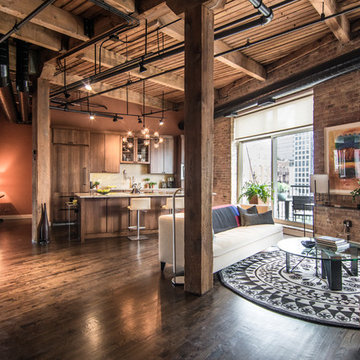
 Besch Architecture
Peter Nilson Photography
Inspiration for a large eclectic loft-style dark wood floor family room remodel in Chicago with a wall-mounted tv
Inspiration for a large eclectic loft-style dark wood floor family room remodel in Chicago with a wall-mounted tv
Find the right local pro for your project
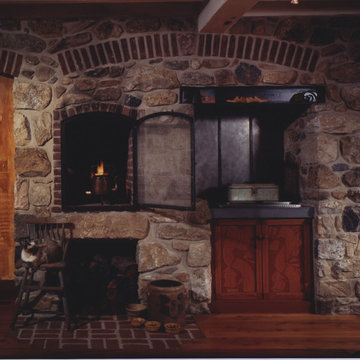

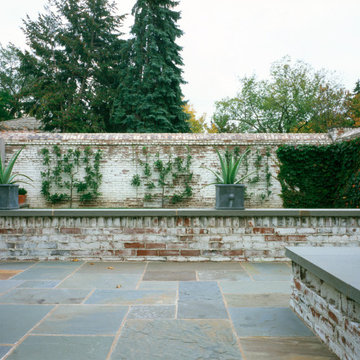
 Yunker Associates Architecture
Photo: Peter Bastianelli-Kerze
Inspiration for a timeless patio remodel in Minneapolis
Inspiration for a timeless patio remodel in Minneapolis
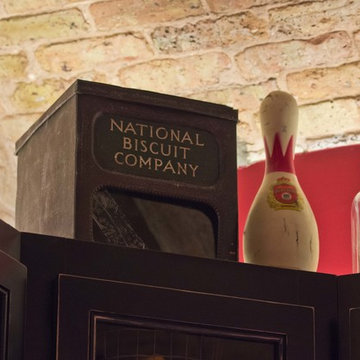 Besch Architecture
Given the interesting history of the building in which this condo was built, the Owners have tried to preserve some of that history. They have found small pieces or accessories that were once used by the National Biscuit Company, and they proudly display them throughout the unit.
Peter Nilson Photography


Sponsored
Columbus, OH
Free consultation for landscape design!

Peabody Landscape Group
Franklin County's Reliable Landscape Design & Contracting
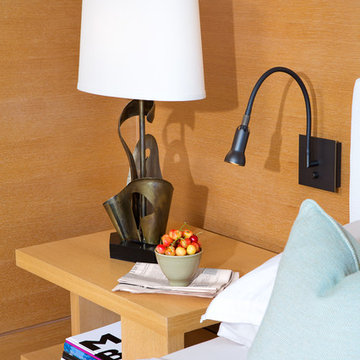
 Zacharko Yustin Architects
Master bedroom detail. Photo: Ema Peter
Trendy master carpeted home design photo in Vancouver
Trendy master carpeted home design photo in Vancouver

 Neptune's Water Gardens
This custom basalt bubbling pondless fountain was built using black mexican pebbles.
Project Budget: Varies depending on the fountain piece, as shown $2000- $4,000
Photograph by Jason Heller of Neptune's Water Gardens
Neptune's Water Gardens is the premier water feature design and installation company in the #Omaha Metro area. Our naturally balanced, low-maintenance ecosystem ponds work with Mother Nature, not against her. We pride ourselves in creating water features that appear to have always existed in their surrounding landscape. Whether you choose an ecosystem #pond, decorative #fountainscape, #Pondless® #Waterfall or the new #RainXchange™ System that pairs a rainwater harvesting system with a #decorative water feature – you'll be thrilled with the sight and sound that water brings to your #landscape. From #trees to #shrubs; #patios to retaining walls, the experienced #designers and #craftsman at #Neptune's Water Gardens will be able to bring all of your #outdoor living ideas to reality .
For more information and inspiration visit our website http://www.omahaponds.com .
Serving the Omaha Metro Area and Eastern #Nebraska and Western #Iowa . Services include pond help, pond cleaning and repair, pond and water feature maintenance, boulder bubblers and fountains, water garden and koi pond design and installation, pondless and disappearing waterfall design and installation, landscape design installation and maintenance, Stone and paver patios and retaining walls .
#neptuneswatergardens #ncn #cac #aquascape #pondstars
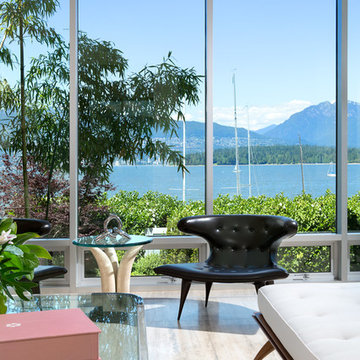 Zacharko Yustin Architects
Window that frames the view. Photo: Ema Peter
Example of a trendy open concept travertine floor living room design in Vancouver
Example of a trendy open concept travertine floor living room design in Vancouver
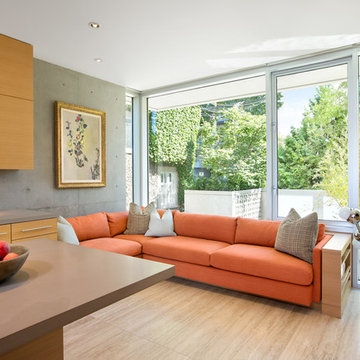 Zacharko Yustin Architects
Orange fabric on the casual seating in the kitchen. Photo: Ema Peter
Trendy galley travertine floor open concept kitchen photo in Vancouver with a double-bowl sink, flat-panel cabinets, light wood cabinets, limestone countertops, paneled appliances and an island
Trendy galley travertine floor open concept kitchen photo in Vancouver with a double-bowl sink, flat-panel cabinets, light wood cabinets, limestone countertops, paneled appliances and an island


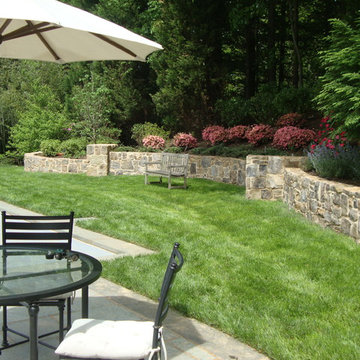
 COLAO & PETER Luxury Outdoor Living
Curved retaining wall and column with natural stone cap to contain garden area.
Design ideas for a contemporary concrete paver landscaping in DC Metro.
Design ideas for a contemporary concrete paver landscaping in DC Metro.
 KBK Interior Design
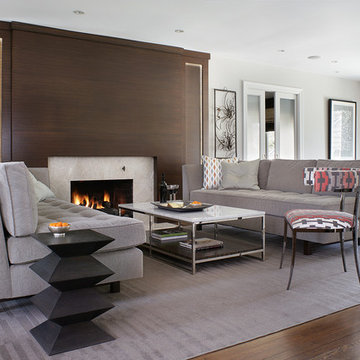
We set the tone for the new modern style of the home by replacing the traditional brick and wood fireplace surround with a dramatic sleek horizontal grained wenge-paneled fireplace with LED-lit flat recessed panels on either side of the surround. The dark contrast of the African-sourced wenge compliments the ethnic-influenced décor and adds texture and warmth to the sleek metal finishes and pale grey and taupe color shifts seen in the upholstery and area rug. Pops of orange create interest on the layered grey tones. Budget-friendly bound broadloom carpet with a strong geometric pattern gave the client the feel she desired without the expense of a hand-tufted rug. Frosted glass pocket doors between the living room and family room echo the rectangular recessed panels in the fireplace surround and allow the areas to be closed for privacy when entertaining.
A magazine photo presented by the client inspired the armless sofas in the living room, upholstered in a durable woven chenille fabric. Three areas allow for both intimate and group seating: two chairs at the front window; group seating around the fireplace; and at the back of the room, four lounge chairs around a coffee table create a casual hang out space overlooking the pool and close to the kitchen.
Designed by KBK Interior Design
www.KBKInteriorDesign.com
Photo by Peter Rymwid


 Falken Reynolds Interiors
Photo: Ema Peter
This 1,110 square foot loft in Vancouver’s Crosstown neighbourhood was completely renovated for a young professional couple splitting their time between Vancouver and New York.



 Direct Plus Inc
Reverse angle of kitchen. Cabinets were custom matched to Sherwin Williams Iron Ore paint.
Mid-sized minimalist l-shaped medium tone wood floor and brown floor eat-in kitchen photo in Indianapolis with an undermount sink, recessed-panel cabinets, gray cabinets, wood countertops, white backsplash, subway tile backsplash, stainless steel appliances and an island
Mid-sized minimalist l-shaped medium tone wood floor and brown floor eat-in kitchen photo in Indianapolis with an undermount sink, recessed-panel cabinets, gray cabinets, wood countertops, white backsplash, subway tile backsplash, stainless steel appliances and an island
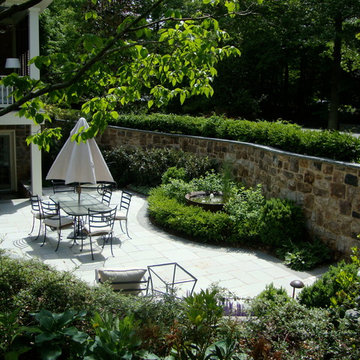 COLAO & PETER Luxury Outdoor Living
Western Maryland wall stone retaining wall, piers and step risers finished with flagstone caps and treads.
Inspiration for a mid-sized timeless backyard stone patio remodel in DC Metro
Inspiration for a mid-sized timeless backyard stone patio remodel in DC Metro
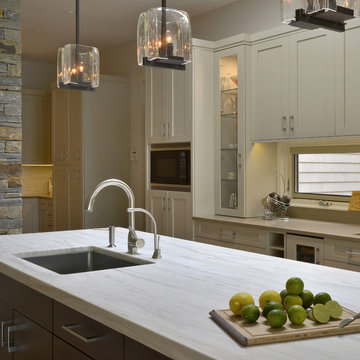
 Bilotta Kitchen & Home
This kitchen was designed by senior designer, Jeff Eakley, for a beautiful waterfront home in Rye, NY. The builder was long-time Bilotta partner, Murphy Brothers and architect, Keller/Eaton Architects, P.C. The kitchen features a mix of cabinetry lines: the perimeter is Rutt HandCrafted Cabinetry in a custom “Stone” paint on a stepped door; the island, by Artcraft, is a flat panel Molveno horizontal grain laminate. The backsplash is a stone mosaic which beautifully complements the color of the perimeter cabinets and the stone wall gives the room an overall rustic feel. Designer: Jeff Eakley, Bilotta Kitchens. Photo Credit: Peter Krupenye.
43