
Search results for "Peter bricks" in Home Design Ideas

 Zacharko Yustin Architects
Ema Peter
Trendy master travertine floor drop-in bathtub photo in Vancouver with an undermount sink, flat-panel cabinets, light wood cabinets, limestone countertops and a wall-mount toilet
Trendy master travertine floor drop-in bathtub photo in Vancouver with an undermount sink, flat-panel cabinets, light wood cabinets, limestone countertops and a wall-mount toilet
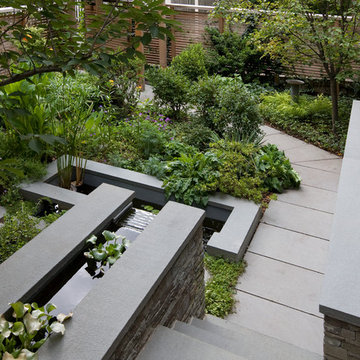
 Flavin Architects
Modern urban garden deflects the sounds of the busy street. Water cascades into a bluestone koi pond. The crisp stonework contrasts with the softness of foliage and fluidity of water.
Photos: Peter Vanderwarker
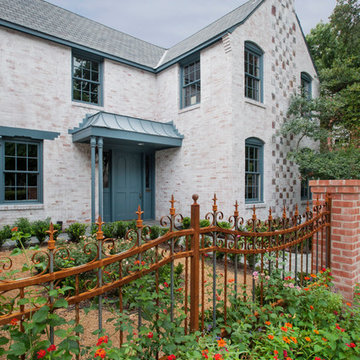
 Maribeth Peters Team of Allie Beth Allman - Dallas
Greenway Park French Eclectic home built in 1926. 12 month long complete renovation. I sold my clients the original untouched house. After the renovation (a year later), I listed at $1,399,000 and we had multiple offers and it sold over list price. Gorgeous house!
Find the right local pro for your project
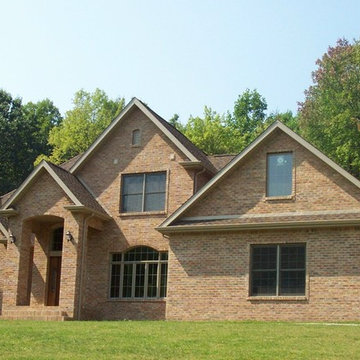

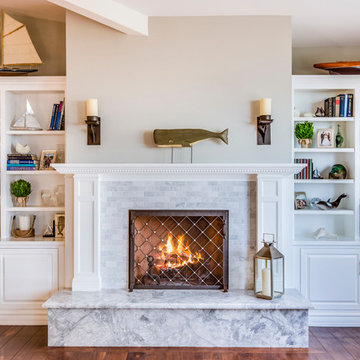
 Pritzkat & Johnson Architects
Peter McMenamin
Example of an arts and crafts living room design in Los Angeles
Example of an arts and crafts living room design in Los Angeles

 Steven M. Yang Architect, LLC
Photography by Peter Dressel.
Mid-sized cottage chic loft-style light wood floor living room photo in New York with white walls
Mid-sized cottage chic loft-style light wood floor living room photo in New York with white walls
 Maribeth Peters Team of Allie Beth Allman - Dallas
Mid Century Modern 1952 home in Greenway Parks. 9 month long complete renovation. I sold my clients the original untouched house. After the renovation, I listed at $1,075,000 and we had multiple offers and it sold over list price. Stunning house!

Sponsored
Columbus, OH

Structural Remodeling
Franklin County's Heavy Timber Specialists | Best of Houzz 2020!

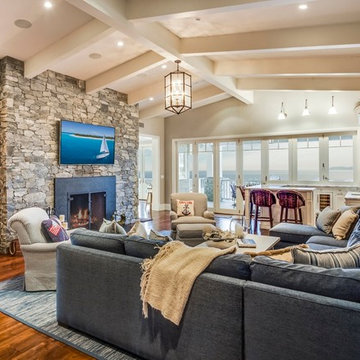
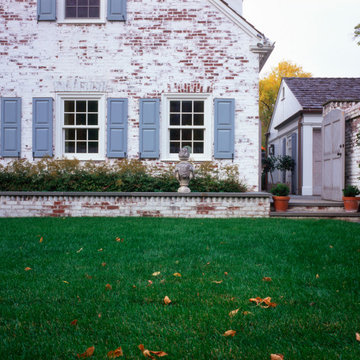
 Yunker Associates Architecture
Photo: Peter Bastianelli-Kerze
Inspiration for a timeless exterior home remodel in Minneapolis
Inspiration for a timeless exterior home remodel in Minneapolis
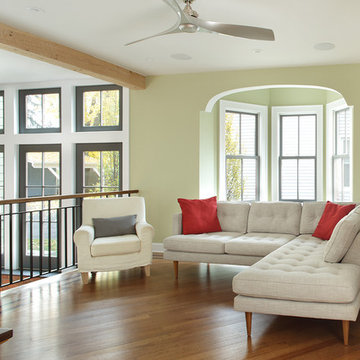
 Rosen Kelly Conway Architecture & Design
Rosen Kelly Conway Architecture & Design,
Photographer: Peter Rymwid Architectural Photography
Living room library - mid-sized transitional open concept light wood floor living room library idea in New York with white walls
Living room library - mid-sized transitional open concept light wood floor living room library idea in New York with white walls
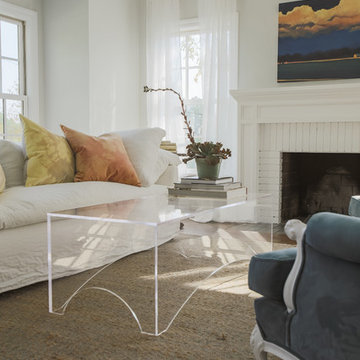
 Gillan Abercrombie
Peter Chang
Living room - large traditional open concept medium tone wood floor living room idea in Los Angeles with white walls and no tv
Living room - large traditional open concept medium tone wood floor living room idea in Los Angeles with white walls and no tv
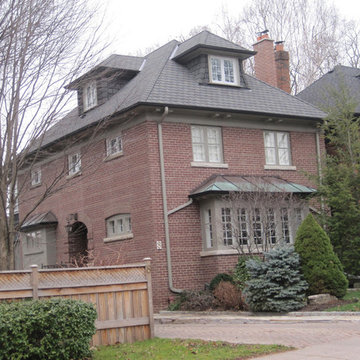
 Peter & Greg Walker Contracting Inc.
Inspiration for a red two-story brick exterior home remodel in Toronto

Sponsored
Columbus, OH

Hope Restoration & General Contracting
Columbus Design-Build, Kitchen & Bath Remodeling, Historic Renovations
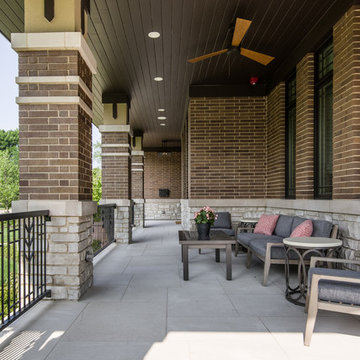
 Besch Architecture
Peter Nilson
Arts and crafts front yard stone patio photo in Chicago with a roof extension
Arts and crafts front yard stone patio photo in Chicago with a roof extension
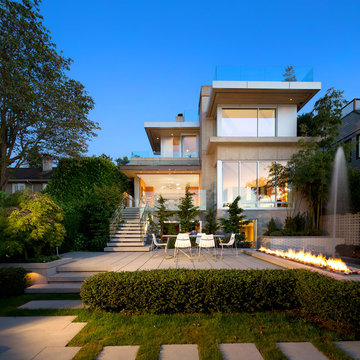 Zacharko Yustin Architects
Fire and water mix in this entertaining backyard. Photo: Ema Peter
Example of a trendy gray two-story concrete exterior home design in Vancouver
Example of a trendy gray two-story concrete exterior home design in Vancouver
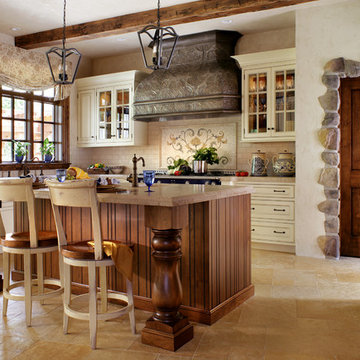
 Peter Salerno Inc
Peter Rymwid
Eat-in kitchen - mid-sized traditional l-shaped travertine floor eat-in kitchen idea in New York with a farmhouse sink, recessed-panel cabinets, paneled appliances and beige walls
Eat-in kitchen - mid-sized traditional l-shaped travertine floor eat-in kitchen idea in New York with a farmhouse sink, recessed-panel cabinets, paneled appliances and beige walls
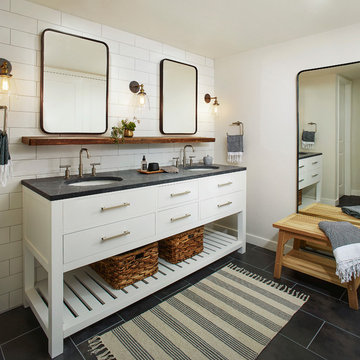
 Daniele Maxwell Designs
Peter Medilek Photography
Example of a cottage bathroom design in San Francisco
Example of a cottage bathroom design in San Francisco

Sponsored
Columbus, OH

Wannemacher Interiors
Customized Award-Winning Interior Design Solutions in Franklin Cnty OH
 Besch Architecture
Peter Nilson
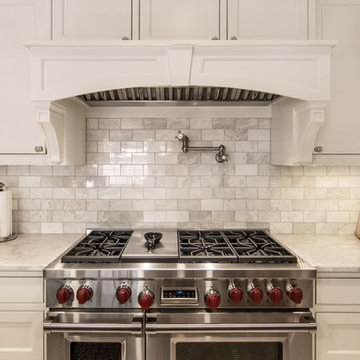
Example of a classic dark wood floor kitchen design in Chicago with a farmhouse sink, recessed-panel cabinets, white cabinets, marble countertops, white backsplash, stone tile backsplash, paneled appliances and an island
Example of a classic dark wood floor kitchen design in Chicago with a farmhouse sink, recessed-panel cabinets, white cabinets, marble countertops, white backsplash, stone tile backsplash, paneled appliances and an island
 Paul Gray Homes
Gavin Peters
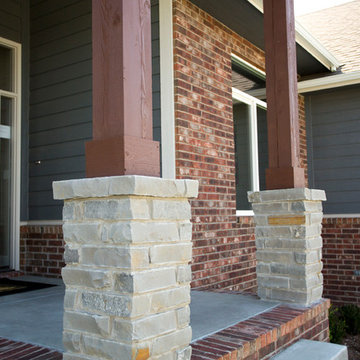
Inspiration for a mid-sized transitional gray two-story wood gable roof remodel in Wichita
Inspiration for a mid-sized transitional gray two-story wood gable roof remodel in Wichita
 Fox Force Five Construction
Photo by Peter Dressel
Interior design by Christopher Knight Interiors
christopherknightinteriors.com
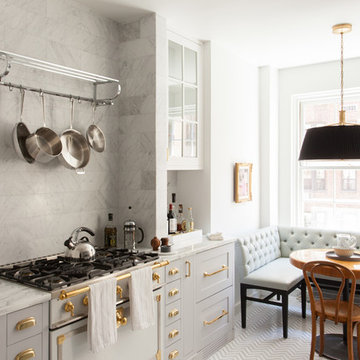
Inspiration for a timeless single-wall porcelain tile eat-in kitchen remodel in New York with an undermount sink, flat-panel cabinets, gray cabinets, marble countertops, gray backsplash, stone tile backsplash, white appliances and no island
Inspiration for a timeless single-wall porcelain tile eat-in kitchen remodel in New York with an undermount sink, flat-panel cabinets, gray cabinets, marble countertops, gray backsplash, stone tile backsplash, white appliances and no island
41