
Search results for "Peter bricks" in Home Design Ideas
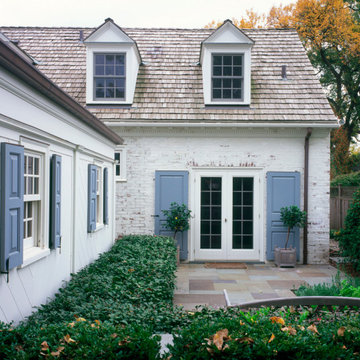
 Yunker Associates Architecture
Photo: Peter Bastianelli-Kerze
Traditional exterior home idea in Minneapolis
Traditional exterior home idea in Minneapolis
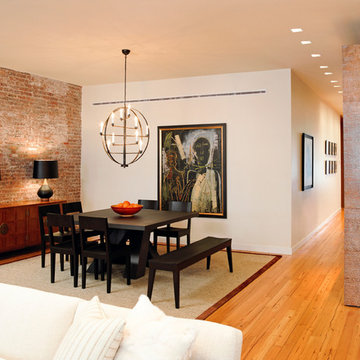
 Luca Andrisani Architect
Dining Room- photo by Peter Murdock
Inspiration for a contemporary light wood floor great room remodel in New York with white walls
Inspiration for a contemporary light wood floor great room remodel in New York with white walls

 Meyer Design
Using mixed materials creates a visually appealing elevation to this expansive home.
Large traditional white two-story concrete fiberboard house exterior idea in Chicago with a hip roof and a shingle roof
Large traditional white two-story concrete fiberboard house exterior idea in Chicago with a hip roof and a shingle roof
Find the right local pro for your project
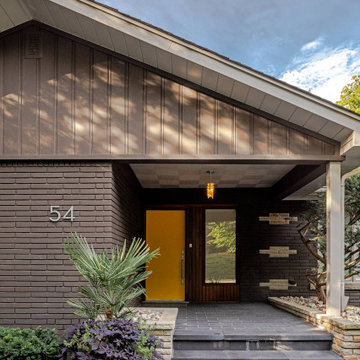
 Peter A. Sellar - Architectural Photographer
Example of a small eclectic brown one-story brick house exterior design in Toronto with a shingle roof
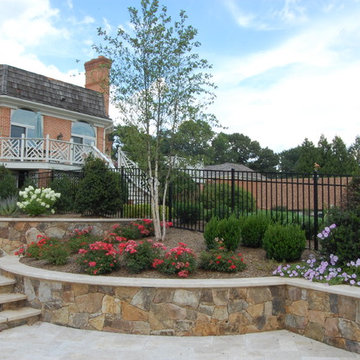
 COLAO & PETER Luxury Outdoor Living
Western Maryland wall stone entry piers, step risers and retaining walls with custom travertine caps and treads.
Patio - large contemporary backyard stone patio idea in DC Metro
Patio - large contemporary backyard stone patio idea in DC Metro

 Granata Home Design
Palmetto Bluff. French Colonial Revival Cottage, also known as a Lowcountry or Creole Cottage with a front Arbor hung with a working gas lantern. Arched porch with bricked floor.
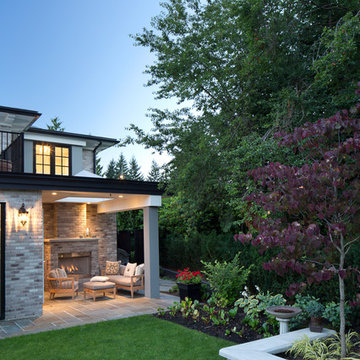
 Swick's Landscaping
A complete landscape installation, front and back yard. Included Ema Peter
Inspiration for a mid-sized traditional partial sun brick driveway in Vancouver.
Inspiration for a mid-sized traditional partial sun brick driveway in Vancouver.

Sponsored
Columbus, OH

Structural Remodeling
Franklin County's Heavy Timber Specialists | Best of Houzz 2020!
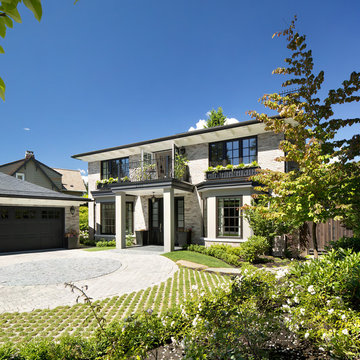 Swick's Landscaping
A complete landscape installation, front and back yard. Included Ema Peter
Inspiration for a mid-sized traditional partial sun brick driveway in Vancouver.
Inspiration for a mid-sized traditional partial sun brick driveway in Vancouver.
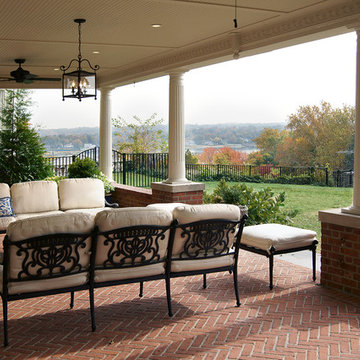
 Sussan Lari Architect PC
Photography: Peter Rymwid
This 14-bedroom mansion of two-term New York City mayor William Russell Grace--who was mayor when the Statue of Liberty was gifted to NYC by France--was built in Great Neck in 1890 by Italian artisans. The 120-year-old, the mansion underwent a gut renovation on the interior as well as a substantial exterior redevelopment. Despite the extensive changes, we were careful to preserve the charm of this historic Gold Coast estate.

 User
UserPhotography by CWC (Peter Atkins)
Single front door - contemporary single front door idea in Minneapolis with gray walls and a purple front door
Single front door - contemporary single front door idea in Minneapolis with gray walls and a purple front door
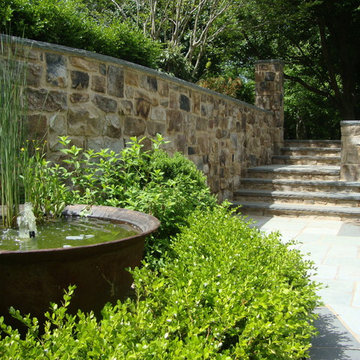 COLAO & PETER Luxury Outdoor Living
Western Maryland wall stone retaining wall, piers and step risers finished with flagstone caps and treads.
Inspiration for a mid-sized timeless backyard stone patio remodel in DC Metro
Inspiration for a mid-sized timeless backyard stone patio remodel in DC Metro
 User
UserTherma-Tru Classic-Craft American Style Collection fiberglass door featuring high-definition vertical Douglas Fir grain and Shaker-style recessed panels. Door includes simulated divided lites (SDLs) and Arborwatch decorative glass – a design with an eclectic interpretation of the Arts and Crafts movement

 i.fromkin interiors
This black and white kitchen uses small punches of color to soften the space and make it more interesting. Black honed granite on the counter top, stainless steel appliances and glass front cabinets give this small space a big impact.
Peter Rymwid, Photographer
Peter Rymwid, Photographer

Sponsored
Delaware, OH

Buckeye Basements, Inc.
Central Ohio's Basement Finishing ExpertsBest Of Houzz '13-'21
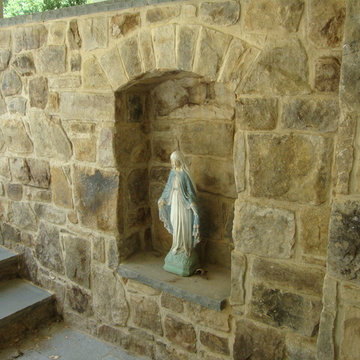 COLAO & PETER Luxury Outdoor Living
Western Maryland wall stone retaining wall and step risers finished with flagstone caps and treads.
Mid-sized elegant backyard stone patio photo in DC Metro
Mid-sized elegant backyard stone patio photo in DC Metro
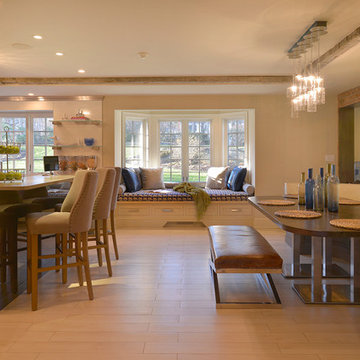
 Carol Kurth Architecture + Interiors
Architecture as a Backdrop for Living™
©2015 Carol Kurth Architecture, PC www.carolkurtharchitects.com (914) 234-2595 | Bedford, NY
Photography by Kate Hill | Peter Krupenye
Construction by Legacy Construction Northeast

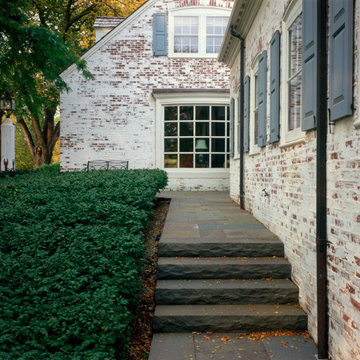
 J. Stephens Interiors
This large classic family room was thoroughly redesigned into an inviting and cozy environment replete with carefully-appointed artisanal touches from floor to ceiling. Master millwork and an artful blending of color and texture frame a vision for the creation of a timeless sense of warmth within an elegant setting. To achieve this, we added a wall of paneling in green strie and a new waxed pine mantel. A central brass chandelier was positioned both to please the eye and to reign in the scale of this large space. A gilt-finished, crystal-edged mirror over the fireplace, and brown crocodile embossed leather wing chairs blissfully comingle in this enduring design that culminates with a lacquered coral sideboard that cannot but sound a joyful note of surprise, marking this room as unwaveringly unique.Peter Rymwid

Sponsored
Columbus, OH

Wannemacher Interiors
Customized Award-Winning Interior Design Solutions in Franklin Cnty OH

 Hofmann Design Build, Inc.
Peter Fornabai
Kitchen - transitional kitchen idea in New York with white cabinets, ceramic backsplash and an island
Kitchen - transitional kitchen idea in New York with white cabinets, ceramic backsplash and an island
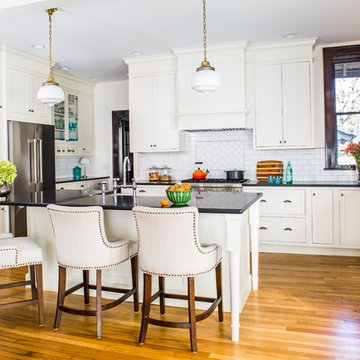
 alairhomesdecatur
Jeff Herr Photography
Example of a classic l-shaped medium tone wood floor kitchen design in Atlanta with white backsplash, stainless steel appliances, an island, shaker cabinets, white cabinets and subway tile backsplash
Example of a classic l-shaped medium tone wood floor kitchen design in Atlanta with white backsplash, stainless steel appliances, an island, shaker cabinets, white cabinets and subway tile backsplash

 Elle Peters Design
Traditional-industrial custom bungalow in Calgary.
Transitional open concept medium tone wood floor and wall paneling living room photo in Calgary with white walls, a standard fireplace and a metal fireplace
Transitional open concept medium tone wood floor and wall paneling living room photo in Calgary with white walls, a standard fireplace and a metal fireplace
46