
Search results for "Photo wall" in Home Design Ideas

 Breeze Giannasio Interiors
Stacy Zarin Goldberg
Inspiration for a mid-sized transitional carpeted hallway remodel in DC Metro with white walls
Inspiration for a mid-sized transitional carpeted hallway remodel in DC Metro with white walls

 User
UserDavid Land
Home office - coastal freestanding desk light wood floor home office idea in Jacksonville with gray walls
Home office - coastal freestanding desk light wood floor home office idea in Jacksonville with gray walls

 G Family Construction & G Design
Example of a large cottage medium tone wood floor and brown floor hallway design in San Francisco with white walls
Find the right local pro for your project
 User
UserPhotos by Julia Robbs for Homepolish
Inspiration for an industrial open concept concrete floor and gray floor family room remodel in Other with red walls and a wall-mounted tv
Inspiration for an industrial open concept concrete floor and gray floor family room remodel in Other with red walls and a wall-mounted tv

 cityhomeCOLLECTIVE
Family room - mid-sized contemporary enclosed gray floor and porcelain tile family room idea in Salt Lake City with white walls, no fireplace and a tv stand

 Clark Richardson Architects
Photography By : Piston Design, Paul Finkel
Example of a large trendy master ceramic tile and black and white tile concrete floor and gray floor bathroom design in Austin with white walls
Example of a large trendy master ceramic tile and black and white tile concrete floor and gray floor bathroom design in Austin with white walls

 Cantoni
“Today, we are living in our dream home... completely furnished by Cantoni. We couldn’t be happier.” Lisa McElroy
Photos by: Lucas Chichon
Inspiration for a contemporary loft-style family room remodel in Orange County with orange walls
Inspiration for a contemporary loft-style family room remodel in Orange County with orange walls

Sponsored
Westerville, OH

Custom Home Works
Franklin County's Award-Winning Design, Build and Remodeling Expert



 Redstart Construction, Inc.
Picture Perfect House
Staircase - mid-sized transitional wooden curved wood railing staircase idea in Chicago with painted risers
Staircase - mid-sized transitional wooden curved wood railing staircase idea in Chicago with painted risers
 W Design Interiors
Scott Hargis

Large elegant girl carpeted kids' room photo in San Francisco with beige walls
Large elegant girl carpeted kids' room photo in San Francisco with beige walls

 Alan Mascord Design Associates Inc
View the house plans at:
http://houseplans.co/house-plans/2472
Photos by Bob Greenspan
 Clean Design
Regan Wood Photography

Teen room - transitional girl dark wood floor and brown floor teen room idea in New York with white walls
Teen room - transitional girl dark wood floor and brown floor teen room idea in New York with white walls
 KNOF design
Sean Litchfield

Inspiration for a mid-sized timeless family room remodel in New York with gray walls
Inspiration for a mid-sized timeless family room remodel in New York with gray walls



 Adrienne DeRosa
Photo: Adrienne DeRosa © 2015 Houzz
Save for a few refinements, the layout of the space took shape exactly as Weiss had envisioned it from day one. Knowing that they were looking to design a loft-like environment, the couple kept to an open layout for the majority of the living space.
One of the most fantastic features of the space is a bank of clerestory windows that flood the interior with seemingly endless amounts of daylight. Originally added back when the building served as an artist studio, Weiss and Carpenter agreed that keeping them was a must. "The only original part of the house is the ceiling and the existing skylights and clerestory," Weiss describes. "We basically changed everything else."
The ceiling compliments the contents of the environment, but also continues the story of the homeowners' design philosophy. "We loved the original wood and steel ceiling, including steel beams forged at the Carnegie Steel Works," Carpenter explains. "In coming up with our design approach, we wanted to reflect some of the previous uses of the structure ... Keeping elements from the past not only
interested us aesthetically." he says, "It was important to us to reuse structures and objects in ways that are close to their originally intended use."
 PROjECT interiors + Aimee Wertepny

Hallway - contemporary medium tone wood floor hallway idea in Chicago with gray walls

 M.S. Vicas Interiors
Powder room - mid-sized contemporary gray tile beige floor powder room idea in DC Metro with gray walls, a wall-mount sink and gray countertops
 KNOF design
Sean Litchfield
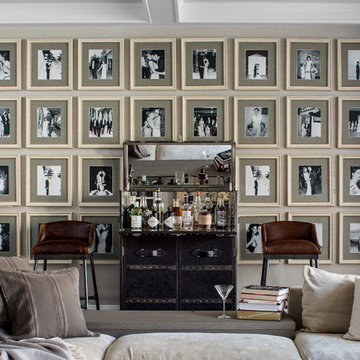
Example of a mid-sized classic open concept beige floor family room design in New York with beige walls
Example of a mid-sized classic open concept beige floor family room design in New York with beige walls



 Melinamade - Residential Design + Interiors
A rare, 1950s vintage Paul McCobb console table and George Nelson bench here along with traditional, original architectural Spanish features of the house. Another special element was the installation of sheet metal to the back family photo wall so it could accept magnets to not only protect the original plaster walls but allow overall flexibility for the homeowners. To know more about this makeover, please read the "Houzz Tour" feature article here: http://www.houzz.com/ideabooks/32975037/list/houzz-tour-midcentury-meets-mediterranean-in-california
Bernard Andre Photography

Example of a small trendy beige tile and marble tile marble floor and white floor powder room design in Phoenix with gray walls, a vessel sink, wood countertops, open cabinets, a one-piece toilet and brown countertops
 David Marquardt Architectural Photography
Photography: David Marquardt

Example of a mid-sized trendy open concept ceramic tile and gray floor family room design in Las Vegas with blue walls and no fireplace
Example of a mid-sized trendy open concept ceramic tile and gray floor family room design in Las Vegas with blue walls and no fireplace
1