
Search results for "Physical" in Home Design Ideas

 Lenton Company, Inc.
A luxurious and accessible bathroom that will enable our clients to Live-in-Place for many years. The design and layout allows for ease of use and room to maneuver for someone physically challenged and a caretaker.
 aj Interiors

Samantha's House is a non-profit organization that redesigns homes to better suit the needs of children with physical limitations. The rooms are designed on a donation basis and extremely limited budget.
 Art & Smart Inc

DADA marks a return to naturalness, to the physical feeling of real wood and its solidity, to the prestigious look of its grain and to its porous surface. With the Dada collection, space can always be custom designed to suit one’s own style and thus enhance the quality of domestic living. Dada combines simplicity and elegance. A fine example is the use of convenient, custom-sized “Samoa” handles.ADADA marks a return to naturalness, to the physical feeling of real wood and its solidity, to the prestigious look of its grain and to its porous surface. With the Dada collection, space can always be custom designed to suit one’s own style and thus enhance the quality of domestic living. Dada combines simplicity and elegance. A fine example is the use of convenient, custom-sized “Samoa” handles.DA marks a return to naturalness, to the physical feeling of real wood and its solidity, to the prestigious look of its grain and to its porous surface. With the Dada collection, space can always be custom designed to suit one’s own style and thus enhance the quality of domestic living. Dada combines simplicity and elegance. A fine example is the use of convenient, custom-sized “Samoa” handles.DADA marks a return to naturalness, to the physical feeling of real wood and its solidity, to the prestigious look of its grain and to its porous surface. With the Dada collection, space can always be custom designed to suit one’s own style and thus enhance the quality of domestic living. Dada combines simplicity and elegance. A fine example is the use of convenient, custom-sized “Samoa” handles.
Find the right local pro for your project

 Bellingham Bay Builders
The owners of this home came to us with a plan to build a new high-performance home that physically and aesthetically fit on an infill lot in an old well-established neighborhood in Bellingham. The Craftsman exterior detailing, Scandinavian exterior color palette, and timber details help it blend into the older neighborhood. At the same time the clean modern interior allowed their artistic details and displayed artwork take center stage.
We started working with the owners and the design team in the later stages of design, sharing our expertise with high-performance building strategies, custom timber details, and construction cost planning. Our team then seamlessly rolled into the construction phase of the project, working with the owners and Michelle, the interior designer until the home was complete.
The owners can hardly believe the way it all came together to create a bright, comfortable, and friendly space that highlights their applied details and favorite pieces of art.
Photography by Radley Muller Photography
Design by Deborah Todd Building Design Services
Interior Design by Spiral Studios
 Kebony
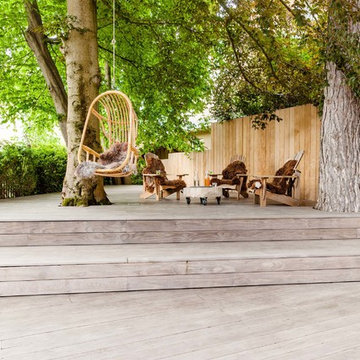
This Kebony Clear terrace is located in a residential neighborhood in central Munich, Germany. The homeowner chose Kebony decking due to its physical properties, aesthetic and durability.
Within one year, the wood developed a silver-gray patina from sun and rain exposure while keeping its hard-wearing properties.


 McIntyre Capron & Associates
Courtney Apple Photography
Inspiration for a timeless formal dark wood floor and brown floor living room remodel in Philadelphia with gray walls
Inspiration for a timeless formal dark wood floor and brown floor living room remodel in Philadelphia with gray walls
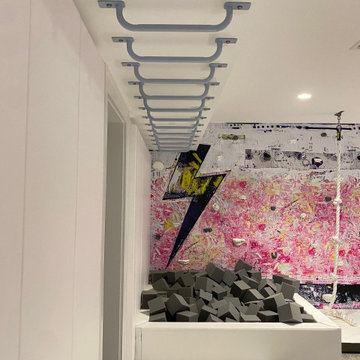
 User
UserSmart D2 Playrooms design. You can purchase our physical play items and murals on our website. www.smartd2playrooms.com
Inspiration for a contemporary gender-neutral playroom remodel in New York
Inspiration for a contemporary gender-neutral playroom remodel in New York
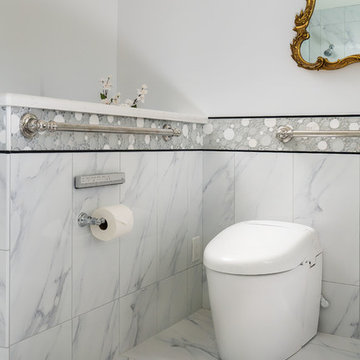 Lenton Company, Inc.
A luxurious and accessible bathroom that will enable our clients to Live-in-Place for many years. The design and layout allows for ease of use and room to maneuver for someone physically challenged and a caretaker.
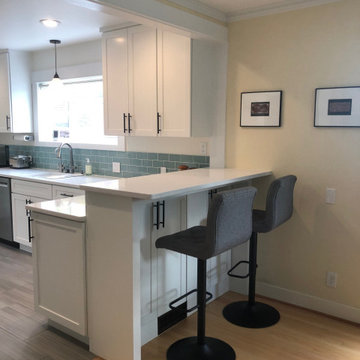
 Velarde Designs
Previously a solid wall, we opened up the kitchen to the dining areas. Now the bar height seating and under cabinet storage spill into the dining area uniting the spaces physically and functionally.
 CRCI

CRCIThis Del Mar outdoor oasis was designed by SJS Studios Inc. and built by Cross Construction. It showcases a custom built-in teak bench that surrounds a custom concrete / teak table that can transform into a firepit at night. The built-in grill integrates teak with terrazzo countertops that have a waterfall edge and beautiful custom tiles that give the space a unique and coastal vibe. The Annsacks tile is installed in the custom bench pulling the whole space seamlessly together. The trash enclosure features custom teak work with a copper lid and hardware that will patina over time. This amazing outdoor space, features quality craftsmanship and maximizes every corner to provide the homeowners with not only an outdoor coastal oasis but a functioning outdoor area to lounge and host gatherings both throughout the day and night.
 MC² The Science of Design

Moorish pattern and leather say Spanish and Craftsman, especially when combined with the custom artisan shelving.Round elements in the light fixture give this small space a better flow, both physically and visually.
 ·ecology by design, inc.
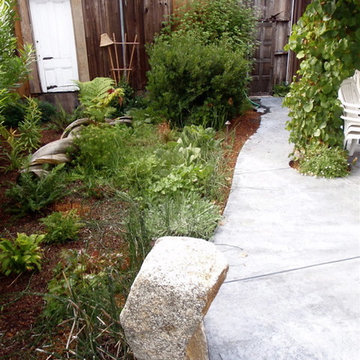
Boulder flanking patio serves as a seat to pause and check Snapchat before actually engaging with the physical world. California natives and climate appropriate plants keep it wild and old around the perimeter of the concrete patio.
 Harald Koehn Construction
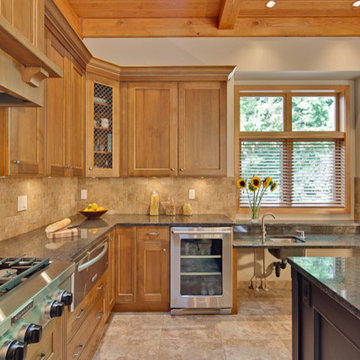
This beautiful kitchen provides a lowered, open counter and small ground level fridge that make it easy to access in a wheelchair
Inspiration for a transitional kitchen remodel in Vancouver
Inspiration for a transitional kitchen remodel in Vancouver
 Pfirman Architecture
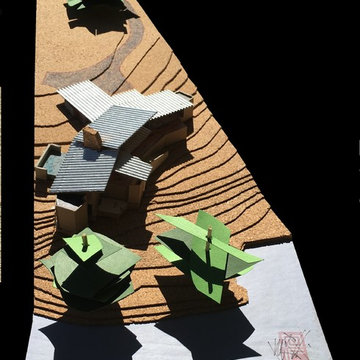
cork, paper, cardboard, and homosote physical model of creekfront home in Wilmington, NC
Mid-sized modern one-story exterior home idea
Mid-sized modern one-story exterior home idea

 ALaurel Design
The home lacked an adequate space around the front door, and a physical connection with the raised lawn area. The new wall and steps brought the spaces together, and provides a comfortable space for the main entrance.

 End Vision Visual Design Group
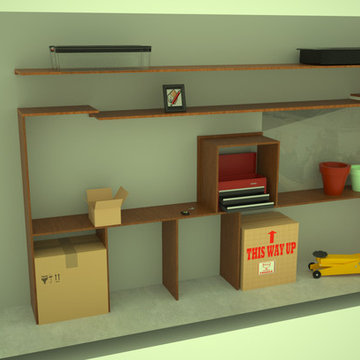
It often helps to render the scene and offer the homeowner some physical weight to their over-all perception.
Home design - small contemporary home design idea in Raleigh
Home design - small contemporary home design idea in Raleigh
 Sebastian's Tropical Landscape Design, LLC.
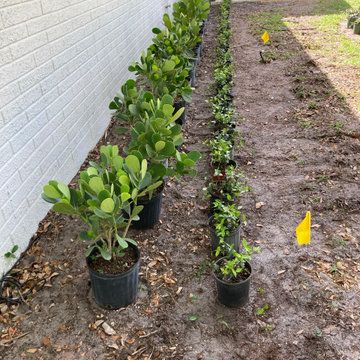
When we start our initial install process, we make sure to set the area and mark the edges to be clear about the physical look that we intend to create.

17