
Search results for "Physical" in Home Design Ideas
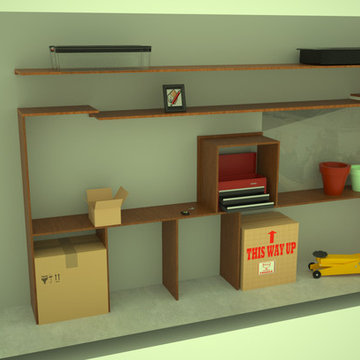
 End Vision Visual Design Group
It often helps to render the scene and offer the homeowner some physical weight to their over-all perception.
Home design - small contemporary home design idea in Raleigh
Home design - small contemporary home design idea in Raleigh


 NSPJ Architects
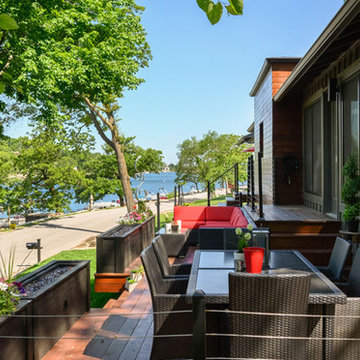
A key focus of the project was to promote a better physical and visual connection to the lake from both inside and outside of the home.
Inspiration for a contemporary deck container garden remodel in Kansas City with no cover
Inspiration for a contemporary deck container garden remodel in Kansas City with no cover
Find the right local pro for your project

 PAUL CREMOUX studio
A visual artist and his fiancée’s house and studio were designed with various themes in mind, such as the physical context, client needs, security, and a limited budget.
 Cove Creek Construction Inc.
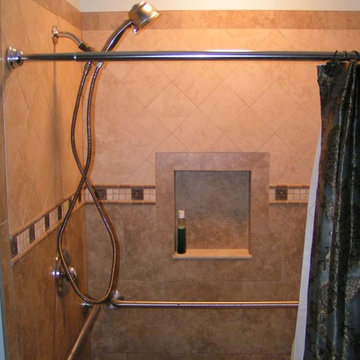
Removed cramped fiberglass shower and built this open shower. We used a shower curtain because owner was having physical health issues as well as adding grab bars.
 aMortonDesign

Luxurious shower and tub controls for maximum pampering and physical therapy.
Inspiration for a small 1960s white tile and ceramic tile black floor alcove bathtub remodel in New York with purple walls and an undermount sink
Inspiration for a small 1960s white tile and ceramic tile black floor alcove bathtub remodel in New York with purple walls and an undermount sink


 Hammer & Hand

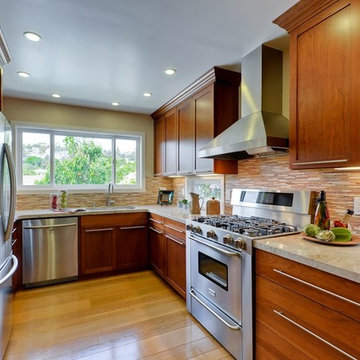

This home, originally designed by Roscoe Hemenway, was in need of some updates. General contractor Hammer & Hand and designer Gusto Design Studio remodeled the home to include a full-gut kitchen remodel, the movement of a laundry room upstairs, new powder room, and new sliding door and patio. The team built the patio to better connect the home to the beautiful backyard and pool beyond, creating an inside-outside connection the clients will enjoy for years to come. The kitchen remodel saw a complete transformation, with many standout elements including a coffee prep bar with hidden-in-plain-sight laundry chute, gently scalloped island casework, and bright white design elements throughout.
Photography by Haris Kenjar.
 SHIFT Interiors
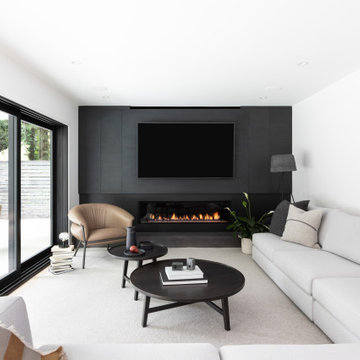
Located close to Grouse Mountain in North Vancouver, this house is the physical translation of visual and sensorial comfort. Through the encounter of Scandinavian and west coast aesthetics, natural materials and bright spaces give birth to an uncomplicated atmosphere
 D.K. Boos Glass Inc

Bedroom - mid-sized contemporary carpeted bedroom idea in Seattle with white walls and no fireplace
 Mark Thomas
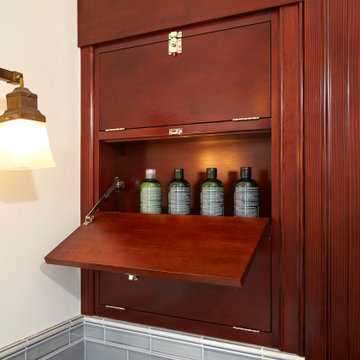
these don't have springs. they use a physical stop to keep them from opening all the way..
Small arts and crafts gray tile and subway tile marble floor, white floor, single-sink and wainscoting claw-foot bathtub photo in San Francisco with a two-piece toilet, beige walls, a pedestal sink, wood countertops, a hinged shower door and brown countertops
Small arts and crafts gray tile and subway tile marble floor, white floor, single-sink and wainscoting claw-foot bathtub photo in San Francisco with a two-piece toilet, beige walls, a pedestal sink, wood countertops, a hinged shower door and brown countertops
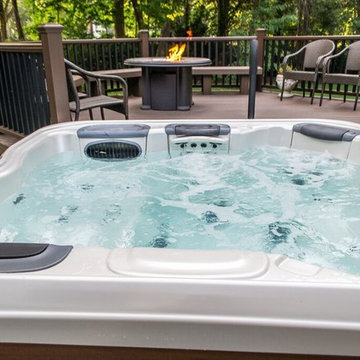
 Best Hot Tubs "Hot Tub and Spa Experts"
From therapy providing deep tissue, targeted massages, to a more soothing and subtle rain-shower massage, these interchangeable massage jets/seats meet the needs of everyone — in the moment.

 Thinkterior LLC
For a family who believes fitness is not only an essential part of life but also a fun opportunity for the whole family to connect, build and achieve greatness together there is nothing better than a custom designed obstacle course right in your back yard.
THEME
The theme of this half mile trail through the woods is evident in the fun, creative and all-inclusive obstacles hidden in the natural flow of the land around this amazing family home. The course was created with adults and children, advanced and beginner athletes, competitive and entertaining events all accounted for. Each of the 13 obstacles was designed to be challenging no matter the size, skill or ability of the athlete lucky enough to run the course.
FOCUS
The focus for this family was to create an outdoor adventure that could be an athletic, social and personal outlet for their entire family while maintaining the natural beauty of the landscape and without altering the sweeping views from the home. The large scale of the challenging obstacles is camouflaged within the landscape using the rolling hills and mature trees as a natural curtain in every season. The beauty of the course does not diminish the functional and demanding nature of the obstacles which are designed to focus on multiple strength, agility, and cardio fitness abilities and intensities.
STORAGE
The start of the trail includes a raised training area offering a dedicated space clear from the ground to place bags, mats and other equipment used during the run. A small all-terrain storage cart was provided for use with 6 yoga mats, 3 medicine balls of various weights, rings, sprinting cones, and a large digital timer to record laps.
GROWTH
The course was designed to provide an athletic and fun challenge for children, teens and adults no matter their experience or athletic prowess. This course offers competitive athletes a challenge and budding athletes an opportunity to experience and ignite their passion for physical activity. Initially the concept for the course was focused on the youngest of the family however as the design grew so did the obstacles and now it is a true family experience that will meet their adapting needs for years. Each obstacle is paired with an instructional sign directing the runners in proper use of the obstacle, adaptations for skill levels and tips on form. These signs are all customized for this course and are printed on metal to ensure they last for many years.
SAFETY
Safety is crucial for all physical activity and an obstacle course of this scale presents unique safety concerns. Children should always be supervised when participating in an adventure on the course however additional care was paid to details on the course to ensure everyone has a great time. All of the course obstacles have been created with pressure treated lumber that will withstand the seasonal poundings. All footer pilings that support obstacles have been placed into the ground between 3 to 4 feet (.9 to 1.2 meters) and each piling has 2 to 3 bags of concrete (totaling over 90 bags used throughout the course) ensuring stability of the structure and safety of the participants. Additionally, all obstacle lumber has been given rounded corners and sanded down offering less splintering and more time for everyone to enjoy the course.
This athletic and charismatic family strives to incorporate a healthy active lifestyle into their daily life and this obstacle course offers their family an opportunity to strengthen themselves and host some memorable and active events at their amazing home.
 Viator & Associates Inc

Inspiration for a mid-sized transitional partial sun side yard brick formal garden in New Orleans for summer.
 Best Hot Tubs "Hot Tub and Spa Experts"
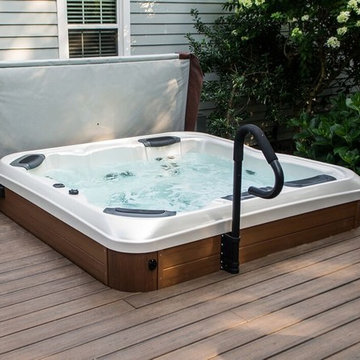
 Located just steps outside the back door, the hot tub is positioned into the new Trex Deck for ease in getting into the spa. He can sit on the hot tub edge and let his legs get soothing massages. After that, he can ease himself into a JetPak massage seat for spinal and neck therapy.
 Lenton Company, Inc.

A luxurious and accessible bathroom that will enable our clients to Live-in-Place for many years. The design and layout allows for ease of use and room to maneuver for someone physically challenged and a caretaker.
 Tommy Daspit Photographer

Kitchen of modern luxury farmhouse in Pass Christian Mississippi photographed for Watters Architecture by Birmingham Alabama based architectural and interiors photographer Tommy Daspit.
 Baxter Remodeling & Design
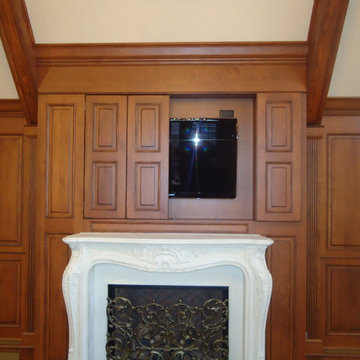
Custom wainscoting and moldings with physical distressing and glazing designed and installed by Baxter Remodeling. All custom panels, doors, solid stock, and moldings provided through Wood-Mode.
18