
Search results for "Physically" in Home Design Ideas
 H2D Architecture + Design
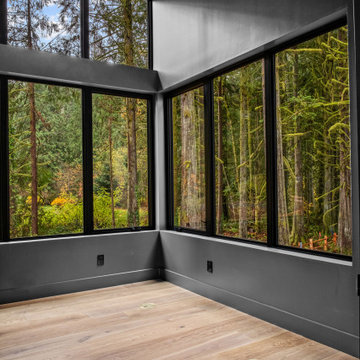
The owners of this large wooded property in Issaquah envisioned a “forever” home that would embrace the site’s natural beauty while accommodating their family’s long-term needs. The design focuses on creating a single-story, approximately 4,500-square-foot custom home with an attached 950-square-foot garage, thoughtfully nestled within the forested portion of the property to frame views of the surrounding landscape, stream, and pond. The home was designed with future aging-in-place in mind, providing accessible living while supporting the family’s evolving lifestyle. The modern, minimalist design centers around a great room with an open plan that seamlessly connects the main living spaces to the outdoors. Private areas are organized into wings to provide separation and tranquility while maintaining a strong visual and physical connection to nature. The existing cabin, located near the pond, was transformed into the “Pond House,” an entertainment-focused space that can accommodate recreation for the children or larger gatherings. Its open plan layout opens to the outdoors on two sides via large sliding glass doors—one leading to a deck overlooking the pond and another to a covered entertaining area—creating a flexible and inviting space that integrates indoor and outdoor living.
+ Architecture: H2D Architecture + Design
www.h2darchitects.com
+ Interior Design: Briana Benton
+ Built by: Schenkar Construction
 H2D Architecture + Design
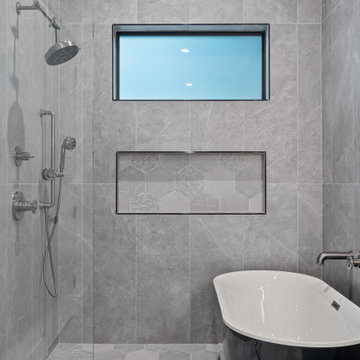
The owners of this large wooded property in Issaquah envisioned a “forever” home that would embrace the site’s natural beauty while accommodating their family’s long-term needs. The design focuses on creating a single-story, approximately 4,500-square-foot custom home with an attached 950-square-foot garage, thoughtfully nestled within the forested portion of the property to frame views of the surrounding landscape, stream, and pond. The home was designed with future aging-in-place in mind, providing accessible living while supporting the family’s evolving lifestyle. The modern, minimalist design centers around a great room with an open plan that seamlessly connects the main living spaces to the outdoors. Private areas are organized into wings to provide separation and tranquility while maintaining a strong visual and physical connection to nature. The existing cabin, located near the pond, was transformed into the “Pond House,” an entertainment-focused space that can accommodate recreation for the children or larger gatherings. Its open plan layout opens to the outdoors on two sides via large sliding glass doors—one leading to a deck overlooking the pond and another to a covered entertaining area—creating a flexible and inviting space that integrates indoor and outdoor living.
+ Architecture: H2D Architecture + Design
www.h2darchitects.com
+ Interior Design: Briana Benton
+ Built by: Schenkar Construction
 DCS Built LLC
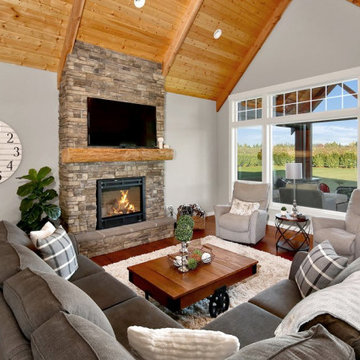
South Puget Sound: Build on Your Own Lot
Full service turn key start to finish builder. We provide the financing, help you secure the land, develop your property, design and build your home, and give you the keys!
DCS strives to ensure our customer's dreams become reality with integrity, imagination, and innovation from start to finish.
At DCS Built located in Tacoma, Washington, our design and build team approach gives our clients a unique experience that ensures a successful project delivery. As licensed contractors and designers working together, we are able to focus on quality and design from the start of your project over low-bid construction. Why Design Build? Our capable creative team of professionals is working together with your best interests in mind through all phases of the Pacific Northwest (PNW) project. Our Service Area includes Puget Sound, North Pierce County and South King County.
Note: The community dot reflects the builder's design center, sales center or other physical business address. The builder's plans reflect the price of the home itself and does not include the property. You are responsible for providing the property on which these plans will be built.
custombuild, piercecounty, design, remodel, building, architecture, build, projectdelivery, customhomes, custombuilt, mortgage, refinance, newhome, newhouse, selling, finance, property, forsale, generalcontractor, gc, contractor, washington, piercecounty, pugetsound, tacoma, auburn, gigharbor, dupont, bonneylake, puyallup, lakewood, olympia, buildonyourlot
Find the right local pro for your project
 DCS Built LLC
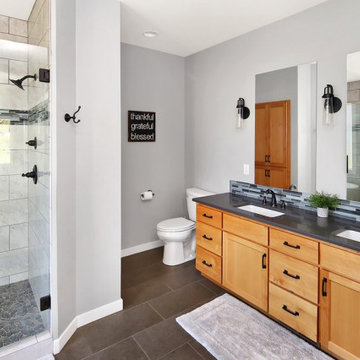
South Puget Sound: Build on Your Own Lot
Full service turn key start to finish builder. We provide the financing, help you secure the land, develop your property, design and build your home, and give you the keys!
DCS strives to ensure our customer's dreams become reality with integrity, imagination, and innovation from start to finish.
At DCS Built located in Tacoma, Washington, our design and build team approach gives our clients a unique experience that ensures a successful project delivery. As licensed contractors and designers working together, we are able to focus on quality and design from the start of your project over low-bid construction. Why Design Build? Our capable creative team of professionals is working together with your best interests in mind through all phases of the Pacific Northwest (PNW) project. Our Service Area includes Puget Sound, North Pierce County and South King County.
Note: The community dot reflects the builder's design center, sales center or other physical business address. The builder's plans reflect the price of the home itself and does not include the property. You are responsible for providing the property on which these plans will be built.
custombuild, piercecounty, design, remodel, building, architecture, build, projectdelivery, customhomes, custombuilt, mortgage, refinance, newhome, newhouse, selling, finance, property, forsale, generalcontractor, gc, contractor, washington, piercecounty, pugetsound, tacoma, auburn, gigharbor, dupont, bonneylake, puyallup, lakewood, olympia, buildonyourlot
 Utopia 360 Studio
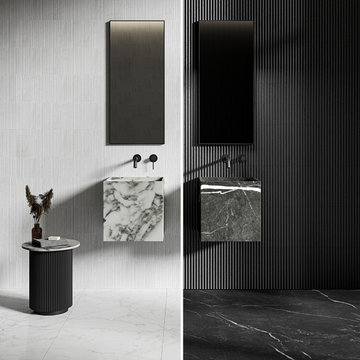
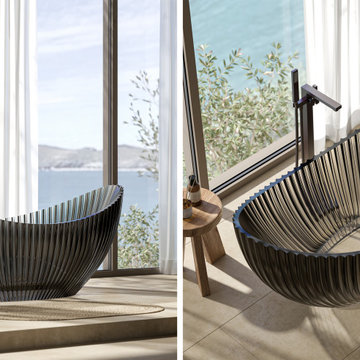
Leader Online, a UK-based company, approached us to support the launch of Nosa, a new sanitary ware brand targeting the British market.
With competition in the sector increasing, they required a cohesive set of visuals for their numerous products to establish a consistent visual language across e-commerce platforms, catalogs, and promotional materials.
It was a complete brand creation from scratch, and we pulled it off.
Key tasks:
- Develop a cohesive visual brand identity for Nosa
- Produce over 2,000 high-quality 3D visualizations
within five months
- Optimize workflows for high efficiency and a unified
visual standard
Our approach:
To efficiently manage high production volumes and accelerate feedback, we implemented an optimized workflow system. This transformed our render production into an assembly line, drastically cutting individual product processing time while upholding top image quality.
Nosa's unique marble, with its distinct veins and inclusions, was central to their brand. Since no existing textures matched, we requested physical samples.
Upon receiving the stone, we set up an improvised photo studio, capturing every detail. Our goal was
not just to replicate the marble in 3D, but to preserve
its raw, organic beauty.
We applied the same meticulous process to metal materials for accurate shade representation. Nosa prioritized authenticity, ensuring buyers saw the true material, not an over-polished version.
Result:
Nosa's market entry surpassed all expectations.
Fueled by its compelling visual identity, the brand achieved strong initial sales and is now rapidly expanding its product range, cementing its presence.
We are proud to continue our partnership with Nosa
to this day.
 H2D Architecture + Design
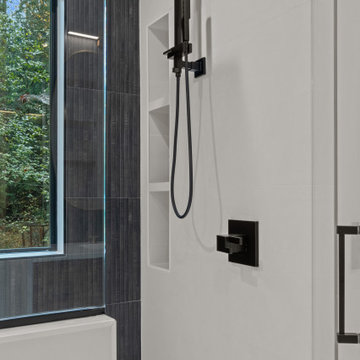
The owners of this large wooded property in Issaquah envisioned a “forever” home that would embrace the site’s natural beauty while accommodating their family’s long-term needs. The design focuses on creating a single-story, approximately 4,500-square-foot custom home with an attached 950-square-foot garage, thoughtfully nestled within the forested portion of the property to frame views of the surrounding landscape, stream, and pond. The home was designed with future aging-in-place in mind, providing accessible living while supporting the family’s evolving lifestyle. The modern, minimalist design centers around a great room with an open plan that seamlessly connects the main living spaces to the outdoors. Private areas are organized into wings to provide separation and tranquility while maintaining a strong visual and physical connection to nature. The existing cabin, located near the pond, was transformed into the “Pond House,” an entertainment-focused space that can accommodate recreation for the children or larger gatherings. Its open plan layout opens to the outdoors on two sides via large sliding glass doors—one leading to a deck overlooking the pond and another to a covered entertaining area—creating a flexible and inviting space that integrates indoor and outdoor living.
+ Architecture: H2D Architecture + Design
www.h2darchitects.com
+ Interior Design: Briana Benton
+ Built by: Schenkar Construction
 DCS Built LLC
South Puget Sound: Build on Your Own Lot
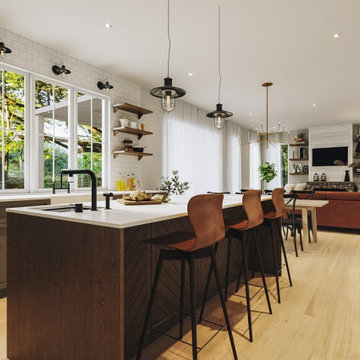
Full service turn key start to finish builder. We provide the financing, help you secure the land, develop your property, design and build your home, and give you the keys!
DCS strives to ensure our customer's dreams become reality with integrity, imagination, and innovation from start to finish.
At DCS Built located in Tacoma, Washington, our design and build team approach gives our clients a unique experience that ensures a successful project delivery. As licensed contractors and designers working together, we are able to focus on quality and design from the start of your project over low-bid construction. Why Design Build? Our capable creative team of professionals is working together with your best interests in mind through all phases of the Pacific Northwest (PNW) project. Our Service Area includes Puget Sound, North Pierce County and South King County.
Note: The community dot reflects the builder's design center, sales center or other physical business address. The builder's plans reflect the price of the home itself and does not include the property. You are responsible for providing the property on which these plans will be built.
custombuild, piercecounty, design, remodel, building, architecture, build, projectdelivery, customhomes, custombuilt, mortgage, refinance, newhome, newhouse, selling, finance, property, forsale, generalcontractor, gc, contractor, washington, piercecounty, pugetsound, tacoma, auburn, gigharbor, dupont, bonneylake, puyallup, lakewood, olympia, buildonyourlot

Sponsored
Sunbury, OH

J.Holderby - Renovations
Franklin County's Leading General Contractors - 2X Best of Houzz!
 William Hoffman Architect
Entrance Transition Spaces
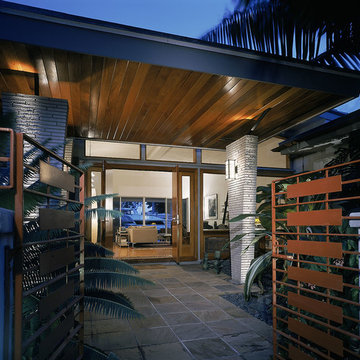
The outdoor space between the street and the front door is the start of the entrance to your home. This sequence of spaces differentiates between public and private areas. The street is the start of an intimacy gradient that extends to your front door and into your home. This transition from the street to the inside of your home should be a tranquil experience, slowing you down after experiencing automobile traffic on the interstate highway and the challenges of the day. Creating an entrance transition from the street to the front door and inside your house can create a space with a feeling of calm. Having your front door open directly to the street, you overlook the opportunity to create a graceful arrival to your home. The experience of entering your home and passing through an outdoor room between the street and the front door influences the way you feel once inside. If the transition is too abrupt, there is no feeling of arrival and once inside the quality of an intimate privacy doesn’t exist. The important thing is that an actual physical outdoor space exists between the street and the front door. The essential quality of creating this place is defining the space and to create a sense of enclosure, with a change in surroundings and view, while emphasizing a variation in the light, sound, path direction and surface texture. Below are some considerations you may want to think about in the design phase of the project:
• Define a space or path extending from the street to the front door. Think about the transition as an actual space or outdoor room rather than just going from point “A” to “B”. Create a sense of enclosure with a gate or garden wall.
• As this space is shaped, think about changes in level and direction in the walking surface at points of significance.
• Activate all the senses as you pass through this outdoor entrance room. Create calming sounds with chimes or water. Introduce smells with fragrant flowers and bushes. Provide a Zen view at a change in direction or stopping point on the path. Vary the amount of light with a trellis. Change the texture and size of the paths surface material.
• Change the scale of the path. Create a space at the street and just outside the front door for greeting or saying goodbye to guests. Create a space in the middle of the path as a point of reflection while looking towards a Zen view.
If done well, the outdoor entrance room you created between the front door and the street will feel comfortable arriving and leaving. This will be a remarkable addition to your home.
Photo credit: Bill Sanders
 Utopia 360 Studio
Leader Online, a UK-based company, approached us to support the launch of Nosa, a new sanitary ware brand targeting the British market.
With competition in the sector increasing, they required a cohesive set of visuals for their numerous products to establish a consistent visual language across e-commerce platforms, catalogs, and promotional materials.
It was a complete brand creation from scratch, and we pulled it off.
Key tasks:
- Develop a cohesive visual brand identity for Nosa
- Produce over 2,000 high-quality 3D visualizations
within five months
- Optimize workflows for high efficiency and a unified
visual standard
Our approach:
To efficiently manage high production volumes and accelerate feedback, we implemented an optimized workflow system. This transformed our render production into an assembly line, drastically cutting individual product processing time while upholding top image quality.
Nosa's unique marble, with its distinct veins and inclusions, was central to their brand. Since no existing textures matched, we requested physical samples.
Upon receiving the stone, we set up an improvised photo studio, capturing every detail. Our goal was
not just to replicate the marble in 3D, but to preserve
its raw, organic beauty.
We applied the same meticulous process to metal materials for accurate shade representation. Nosa prioritized authenticity, ensuring buyers saw the true material, not an over-polished version.
Result:
Nosa's market entry surpassed all expectations.
Fueled by its compelling visual identity, the brand achieved strong initial sales and is now rapidly expanding its product range, cementing its presence.
We are proud to continue our partnership with Nosa
to this day.
 H2D Architecture + Design
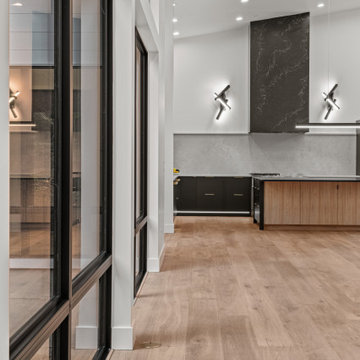
The owners of this large wooded property in Issaquah envisioned a “forever” home that would embrace the site’s natural beauty while accommodating their family’s long-term needs. The design focuses on creating a single-story, approximately 4,500-square-foot custom home with an attached 950-square-foot garage, thoughtfully nestled within the forested portion of the property to frame views of the surrounding landscape, stream, and pond. The home was designed with future aging-in-place in mind, providing accessible living while supporting the family’s evolving lifestyle. The modern, minimalist design centers around a great room with an open plan that seamlessly connects the main living spaces to the outdoors. Private areas are organized into wings to provide separation and tranquility while maintaining a strong visual and physical connection to nature. The existing cabin, located near the pond, was transformed into the “Pond House,” an entertainment-focused space that can accommodate recreation for the children or larger gatherings. Its open plan layout opens to the outdoors on two sides via large sliding glass doors—one leading to a deck overlooking the pond and another to a covered entertaining area—creating a flexible and inviting space that integrates indoor and outdoor living.
+ Architecture: H2D Architecture + Design
www.h2darchitects.com
+ Interior Design: Briana Benton
+ Built by: Schenkar Construction
 DCS Built LLC
South Puget Sound: Build on Your Own Lot
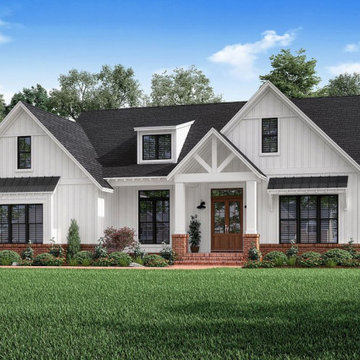
Full service turn key start to finish builder. We provide the financing, help you secure the land, develop your property, design and build your home, and give you the keys!
DCS strives to ensure our customer's dreams become reality with integrity, imagination, and innovation from start to finish.
At DCS Built located in Tacoma, Washington, our design and build team approach gives our clients a unique experience that ensures a successful project delivery. As licensed contractors and designers working together, we are able to focus on quality and design from the start of your project over low-bid construction. Why Design Build? Our capable creative team of professionals is working together with your best interests in mind through all phases of the Pacific Northwest (PNW) project. Our Service Area includes Puget Sound, North Pierce County and South King County.
Note: The community dot reflects the builder's design center, sales center or other physical business address. The builder's plans reflect the price of the home itself and does not include the property. You are responsible for providing the property on which these plans will be built.
custombuild, piercecounty, design, remodel, building, architecture, build, projectdelivery, customhomes, custombuilt, mortgage, refinance, newhome, newhouse, selling, finance, property, forsale, generalcontractor, gc, contractor, washington, piercecounty, pugetsound, tacoma, auburn, gigharbor, dupont, bonneylake, puyallup, lakewood, olympia, buildonyourlot
 DCS Built LLC
South Puget Sound: Build on Your Own Lot
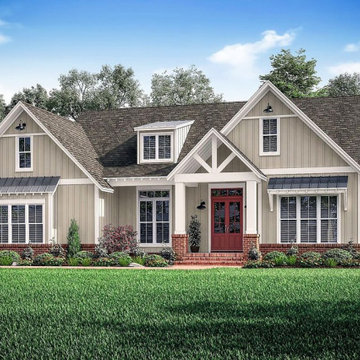
Full service turn key start to finish builder. We provide the financing, help you secure the land, develop your property, design and build your home, and give you the keys!
DCS strives to ensure our customer's dreams become reality with integrity, imagination, and innovation from start to finish.
At DCS Built located in Tacoma, Washington, our design and build team approach gives our clients a unique experience that ensures a successful project delivery. As licensed contractors and designers working together, we are able to focus on quality and design from the start of your project over low-bid construction. Why Design Build? Our capable creative team of professionals is working together with your best interests in mind through all phases of the Pacific Northwest (PNW) project. Our Service Area includes Puget Sound, North Pierce County and South King County.
Note: The community dot reflects the builder's design center, sales center or other physical business address. The builder's plans reflect the price of the home itself and does not include the property. You are responsible for providing the property on which these plans will be built.
custombuild, piercecounty, design, remodel, building, architecture, build, projectdelivery, customhomes, custombuilt, mortgage, refinance, newhome, newhouse, selling, finance, property, forsale, generalcontractor, gc, contractor, washington, piercecounty, pugetsound, tacoma, auburn, gigharbor, dupont, bonneylake, puyallup, lakewood, olympia, buildonyourlot
 Mark Hammer Construction LTD.
Architectural Ceiling Enhancement with Modern Painted Beams
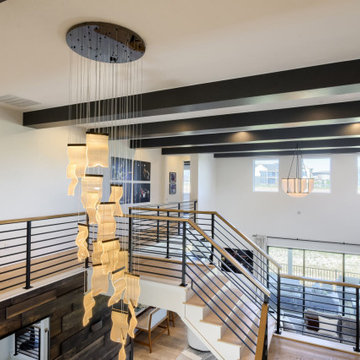
Our team expanded the design impact of this home remodel by bringing structured geometric lines into the open-concept main living areas. Designed by Interior Settings Ltd with significant pre-fabrication done by the custom built in experts at Urban Grain Custom Cabinetry, we installed a continuous series of custom structural-style painted ceiling beams that bridge the upper-level hallway loft and the dramatic, two-story vaulted great room.
• Material & Finish: Precision-crafted box beams painted in a bold, matte charcoal black/deep espresso finish. The smooth, painted texture delivers a clean, architectural look that mimics high-end steel or premium finished wood.
• Spatial Continuity & Layout: The parallel beam configuration physically and visually connects the spaces. They run seamlessly above the modern horizontal metal stair railing and extend over the open-concept living area below, emphasizing the home's impressive vertical scale.
• Lighting & Integration: Cleverly designed to integrate recessed LED pot lighting along the hallway walkway, while perfectly framing the large, modern transitional pendant chandeliers hanging over the main living room.
• Complementary Design Elements: The dark, painted ceiling features provide a crisp, high-contrast anchor against the bright white walls, wide-plank light oak hardwood floors, and abundant natural light coming from the upper clerestory windows.
Sponsored
Sunbury, OH
J.Holderby - Renovations
Franklin County's Leading General Contractors - 2X Best of Houzz!
 Mark Hammer Construction LTD.
Architectural Ceiling Enhancement with Modern Painted Beams
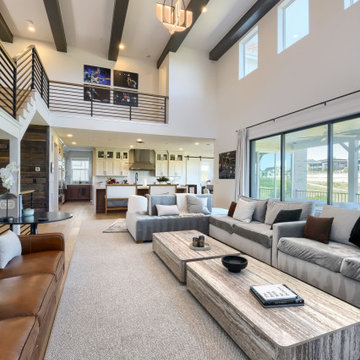
Our team expanded the design impact of this home remodel by bringing structured geometric lines into the open-concept main living areas. Designed by Interior Settings Ltd with significant pre-fabrication done by the custom built in experts at Urban Grain Custom Cabinetry, we installed a continuous series of custom structural-style painted ceiling beams that bridge the upper-level hallway loft and the dramatic, two-story vaulted great room.
• Material & Finish: Precision-crafted box beams painted in a bold, matte charcoal black/deep espresso finish. The smooth, painted texture delivers a clean, architectural look that mimics high-end steel or premium finished wood.
• Spatial Continuity & Layout: The parallel beam configuration physically and visually connects the spaces. They run seamlessly above the modern horizontal metal stair railing and extend over the open-concept living area below, emphasizing the home's impressive vertical scale.
• Lighting & Integration: Cleverly designed to integrate recessed LED pot lighting along the hallway walkway, while perfectly framing the large, modern transitional pendant chandeliers hanging over the main living room.
• Complementary Design Elements: The dark, painted ceiling features provide a crisp, high-contrast anchor against the bright white walls, wide-plank light oak hardwood floors, and abundant natural light coming from the upper clerestory windows.
 MCDW + Architecture
Kitchen Cube 1
Upper East- Residence
Work: Full Gut renovation- 2 apartments- in the same ‘S’ line
Size: 650 Sq Ft of space in both apartments, 5S and 4S
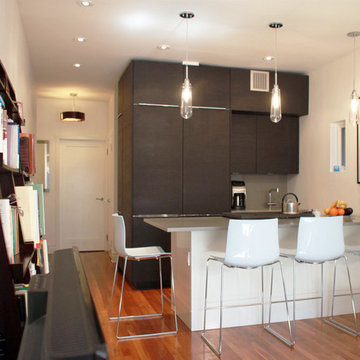
Using the Frankfurt Kitchen of 1926 for inspiration, Ms.Cianfaglione began asking herself how the typology of the NYC kitchenette for her building, in the ‘S’ line, needed to be upgraded to fit today’s physical and aesthetic needs. The Frankfurt Kitchen was the forerunner of modern fitted kitchens and had an unified concept to enable efficient work, consolidating a woman’s efforts and allowing her more time to spend else ware. But unlike the Frankfurt kitchen, Ms. Cianfaglione wanted to take this a step further and open it up rather than concealing it, and its user, inside a room. This would showcase the designer’s evolved notion of “cooking”,that would now become an orchestrated dance to be put on display.
Ms. Cianfaglione had a typical NYC kitchenette, a small room with an air grille for ventilation, and in this case, there was a small window that was currently blocked by a refrigerator. There was also the problem of the foyer space, which was just a waste in an apartment this small, and the structural wall that could not be removed. Ms. Cianfaglione responded to these conditions by designing the kitchen to become a wrap around condition, in an ‘L’ shape, that would use the foyer more effectively and at the same time, face the living area, and all the while concealing the structural wall that separates them.
The interesting thing about the ‘L’ shape was that it allows for a beautifully orchestrated flow that makes cooking look like a beautiful dance that moves back and forth along the’ L.’
The appliances are designed within the cabinetry to give a tailored look that does not allow for distraction, and you instead focus on the user. This renovation made the otherwise small, unused foyer and ineffective kitchen, now a focal point that dictates movement throughout. The kitchen has unified and designed an otherwise standard one bedroom apartment and seeks to become a new standard in this building’s typology.
 H2D Architecture + Design
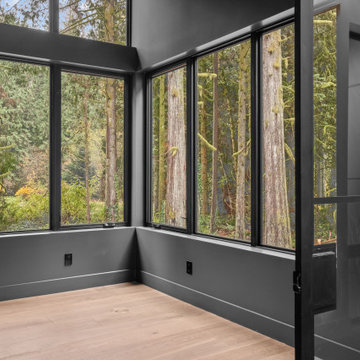
The owners of this large wooded property in Issaquah envisioned a “forever” home that would embrace the site’s natural beauty while accommodating their family’s long-term needs. The design focuses on creating a single-story, approximately 4,500-square-foot custom home with an attached 950-square-foot garage, thoughtfully nestled within the forested portion of the property to frame views of the surrounding landscape, stream, and pond. The home was designed with future aging-in-place in mind, providing accessible living while supporting the family’s evolving lifestyle. The modern, minimalist design centers around a great room with an open plan that seamlessly connects the main living spaces to the outdoors. Private areas are organized into wings to provide separation and tranquility while maintaining a strong visual and physical connection to nature. The existing cabin, located near the pond, was transformed into the “Pond House,” an entertainment-focused space that can accommodate recreation for the children or larger gatherings. Its open plan layout opens to the outdoors on two sides via large sliding glass doors—one leading to a deck overlooking the pond and another to a covered entertaining area—creating a flexible and inviting space that integrates indoor and outdoor living.
+ Architecture: H2D Architecture + Design
www.h2darchitects.com
+ Interior Design: Briana Benton
+ Built by: Schenkar Construction
 Story Homes
“If everyone is moving forward together,
then success takes care of itself.”
- Henry Ford
It’s no secret that one big reason for Jacobson Construction’s success is because of our people. I’ve always hired the best people who work together as a team while respecting our customers. These are real professionals who work together and get the job done.
Sean, our project leader, has been with me since 1995, and my electrician has been with me even longer. Many of my current staff have been with me for over 15 years. I am fortunate to have these skilled professionals working with me.
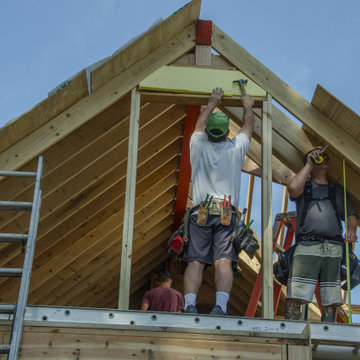
The addition is coming along. There’s a hole in the kitchen where there used to be a supporting wall. Framing’s done in the basement, and a gas fireplace is ready to be installed. The second-floor dormers are framed, and all of our windows have been delivered.
Now that it’s taking shape, looks like one of our new favorite spaces will be the new second-floor bedroom. Because it’s adjacent to the master suite it could make an ideal nursery and add value to my home.
Paying for things you can’t see is hard. For example, putting on a new roof is expensive, and because you can’t see it this seems like an even bigger expense.
What you can’t see on this addition is how much effort is made in securely tying the addition to the existing home – originally built in 1936.
We needed to support part of the old roof and all the new roof with stacked support posts. To do that we installed 3 stacked posts to carry the load from new footings in the basement to the beam three stories up.
The red marked beam in the photo at the top of the page is supported by footings three stories below, halfway into the existing home.
We also physically connected the new addition with beams that extend halfway into the current home.
 DCS Built LLC
South Puget Sound: Build on Your Own Lot
Full service turn key start to finish builder. We provide the financing, help you secure the land, develop your property, design and build your home, and give you the keys!
DCS strives to ensure our customer's dreams become reality with integrity, imagination, and innovation from start to finish.
At DCS Built located in Tacoma, Washington, our design and build team approach gives our clients a unique experience that ensures a successful project delivery. As licensed contractors and designers working together, we are able to focus on quality and design from the start of your project over low-bid construction. Why Design Build? Our capable creative team of professionals is working together with your best interests in mind through all phases of the Pacific Northwest (PNW) project. Our Service Area includes Puget Sound, North Pierce County and South King County.
Note: The community dot reflects the builder's design center, sales center or other physical business address. The builder's plans reflect the price of the home itself and does not include the property. You are responsible for providing the property on which these plans will be built.
custombuild, piercecounty, design, remodel, building, architecture, build, projectdelivery, customhomes, custombuilt, mortgage, refinance, newhome, newhouse, selling, finance, property, forsale, generalcontractor, gc, contractor, washington, piercecounty, pugetsound, tacoma, auburn, gigharbor, dupont, bonneylake, puyallup, lakewood, olympia, buildonyourlot
 Happy Healthy Home
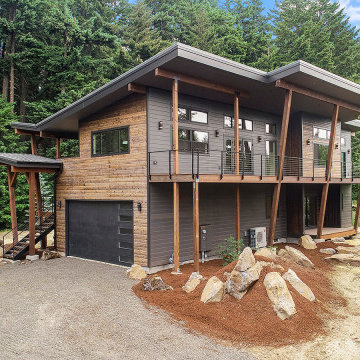
The journey to creating Promise Lane was marked by a commitment to detail and excellence, epitomized by the design of the home's entrance. This wasn't just any entrance; it was conceived as a covered balcony, a welcoming embrace to all who approached, characterized by a special timber frame beam that spoke volumes of the project's architectural integrity and aesthetic ambition. This design choice was not merely functional; it was symbolic, representing a gateway to innovation and sustainable living.
The special timber frame beam, chosen for its robustness and visual appeal, became the cornerstone of this unique entrance. It supported not just the physical structure of the covered balcony but also the philosophical foundation of the entire project. The careful selection of timber, known for its durability and beauty, reflected a deeper appreciation for natural materials and a commitment to utilizing resources that complement the environment rather than detract from it.
Beyond the beam, every part of the entrance was meticulously planned and executed. The attention to detail was paramount, from the selection of joinery that would ensure longevity and resist the elements, to the precise angles of the balcony that maximized the view while providing shelter and comfort. This entrance was designed to be more than a mere threshold; it was an invitation to a space where design and nature coalesce, where every detail contributes to a harmonious whole.
The covered balcony, with its timber frame, serves as a serene lookout and a symbol of the home’s open-armed welcome. It’s a space that invites reflection, offering views of the surrounding landscape while standing as a testament to the craftsmanship and vision that define the Promise Lane project. Here, the fusion of traditional materials with modern design principles creates a timeless aesthetic that resonates with the values of sustainability and innovation that Happy Healthy Home holds dear.
As the family who now resides in this house steps onto the covered balcony, they are enveloped in the craftsmanship and thoughtfulness that the entrance embodies. This space, with its special timber frame beam and attention to every detail, is more than an architectural feature; it is a manifestation of the care, creativity, and commitment that went into creating a home that is truly a haven, promising a future where design, sustainability, and beauty are in perfect harmony.
 DCS Built LLC
South Puget Sound: Build on Your Own Lot
Full service turn key start to finish builder. We provide the financing, help you secure the land, develop your property, design and build your home, and give you the keys!
DCS strives to ensure our customer's dreams become reality with integrity, imagination, and innovation from start to finish.
At DCS Built located in Tacoma, Washington, our design and build team approach gives our clients a unique experience that ensures a successful project delivery. As licensed contractors and designers working together, we are able to focus on quality and design from the start of your project over low-bid construction. Why Design Build? Our capable creative team of professionals is working together with your best interests in mind through all phases of the Pacific Northwest (PNW) project. Our Service Area includes Puget Sound, North Pierce County and South King County.
Note: The community dot reflects the builder's design center, sales center or other physical business address. The builder's plans reflect the price of the home itself and does not include the property. You are responsible for providing the property on which these plans will be built.
custombuild, piercecounty, design, remodel, building, architecture, build, projectdelivery, customhomes, custombuilt, mortgage, refinance, newhome, newhouse, selling, finance, property, forsale, generalcontractor, gc, contractor, washington, piercecounty, pugetsound, tacoma, auburn, gigharbor, dupont, bonneylake, puyallup, lakewood, olympia, buildonyourlot
109