
Search results for "Physically" in Home Design Ideas

 Fairbanks Builders
Our super open great room aging in place concept home that provides easy accessibility regardless of physical condition. Wide 3' doors and plenty of space between cabinets and the huge island.
 OTO Design
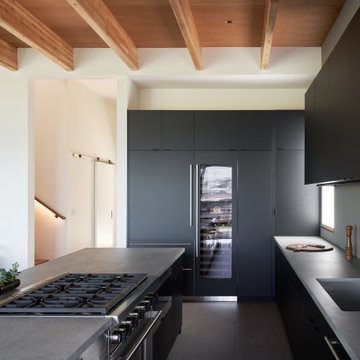
Modern design and time-honored techniques meld seamlessly in the Makai House, a 3000-square-foot custom home designed to strategically fit on an existing footprint, located a stone’s throw from the Fauntleroy ferry dock in West Seattle. A courtyard in the rear of the house, a covered patio, and the front beach are all physically and visually connected, creating dynamic indoor-outdoor living, constantly changing with the seasons and the times of the day.
Project Team | Lindal Home
Architectural Designer | OTO Design
Landscape Design | Board & Vellum
General Contractor | Schaefer Construction
Photography | Kevin Scott
 dMb design
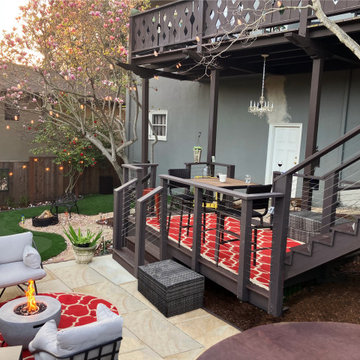
An existing deck, completely disconnected from the 20 feet below backyard space. The client desired a physical connection to the lower space, with a new hot tub and fire pit as priority uses. Working with a tight space, and through several alternative solutions, a final design was chosen with a series of stairways, landings and a small overlook deck, with a short set of steps to the new ground level uses. An aesthetic solution for a functional need.
Find the right local pro for your project

 Mega Casa inc.
PVD nanotech coating. Stainless steel round vessel bathroom sink with PVD (Physical Vapor Deposition) coating provide stainless steel sink with an extra layer of protection that's highly resistant to corrosion, tarnishing, and fading.
The edge of this bathroom vessel sink is rounded. Aesthetically pleasing and safe. Minimizes injuries caused by accidental impact.
Perfect for use with a variety of bathroom vanities. The stainless steel bathroom artistic vessel sink gives a simplistic yet elegant style to your bathroom.
 Ollin Stone
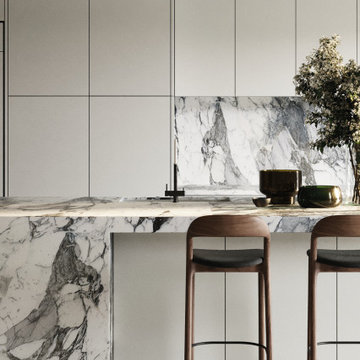
Arabescato Vagli Marble is a metamorphic rock, which is a rock that has been physically and chemically transformed over time due to intense heat and pressure.

 Bellingham Bay Builders
The owners of this home came to us with a plan to build a new high-performance home that physically and aesthetically fit on an infill lot in an old well-established neighborhood in Bellingham. The Craftsman exterior detailing, Scandinavian exterior color palette, and timber details help it blend into the older neighborhood. At the same time the clean modern interior allowed their artistic details and displayed artwork take center stage.
We started working with the owners and the design team in the later stages of design, sharing our expertise with high-performance building strategies, custom timber details, and construction cost planning. Our team then seamlessly rolled into the construction phase of the project, working with the owners and Michelle, the interior designer until the home was complete.
The owners can hardly believe the way it all came together to create a bright, comfortable, and friendly space that highlights their applied details and favorite pieces of art.
Photography by Radley Muller Photography
Design by Deborah Todd Building Design Services
Interior Design by Spiral Studios

 SHANDRIKA'S REAL ESTATE, STAGING & INTERIOR DESIGN
This is a Home Staging Project. Not a full Interior Design Project. The purpose of staging is to showcase a properties physical traits and not detract from them. With staging "less is more". The goal is to add softness and color and a warm environment with out a lot of clutter.
Photo credit: Vanessa Cruz

Sponsored
Sunbury, OH

J.Holderby - Renovations
Franklin County's Leading General Contractors - 2X Best of Houzz!

 Holmes Fine Gardens
This wooded, lakeside home plays an influential role in the homeowners artistic vision as a magical realist painter. By providing an environment that comes alive with the sights and sounds of nature, the artist is able to closely study as an explorer would by uncovering, recording, and rearranging the beauty of the natural world and the beauty of human beings.
This connection to nature comes from a horticultural interest manifested in the daily ritual of digging and pruning in her Connecticut garden. A daily ritual of physical immersion with the dirt and the worms of life contrasts with the otherworldly fantastical spaces the artist creates for her paintings. The paradoxical character of these two places imbues her paintings with an alluring mystery.

 D3 Architects
The formal living room, the front room of the house, the first space you see after you enter the home. This is traditionally a formal space used for hosting guests, and it is no different in this remodeled home. The stone fireplace provides a visual and physical anchor around which the furniture and space radiates. Natural light from the north, west, and south washes into the room.
 Looking Up Garage Doors
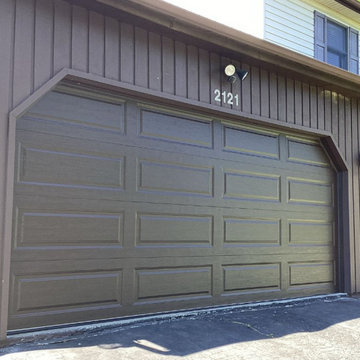
For this garage door replacement in Ogden, PA, our team upgraded the home’s aging garage door to a new Clopay Classic™ Premium Series Model 4053 in Chocolate.
The previous door featured a flat design that blended into the surrounding trim and offered little visual definition. By replacing it with a raised-panel Clopay door, the garage instantly became a stronger architectural feature of the home – both visually and physically.
This project is a great example of how a simple garage door replacement can dramatically enhance a home’s curb appeal without changing anything else on the exterior.
 MAAM
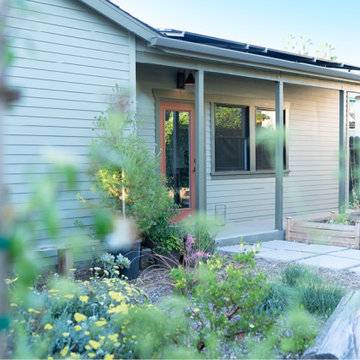
The goal for this ground-up ADU was to create a dual-purpose dwelling with two front doors. One front door faces the existing main house and shares a common yard. This door opens into a workspace for the homeowners -giving them benefits of both physical separation and visual connection with family.
The other front door is tucked discreetly in the side yard and provides privacy to tenants who occupy the one-bedroom unit. The doors and windows of the rental unit open to private patios and gardens at the rear of the property. The 700 square foot ADU also accommodates a generous great room, full bath, laundry room, coat closet and exterior storage.
 dMb design
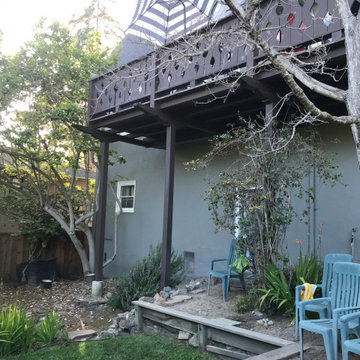
An existing deck, completely disconnected from the 20 feet below backyard space. The client desired a physical connection to the lower space, with a new hot tub and fire pit as priority uses. Working with a tight space, and through several alternative solutions, a final design was chosen with a series of stairways, landings and a small overlook deck, with a short set of steps to the new ground level uses. An aesthetic solution for a functional need.
 MAAM
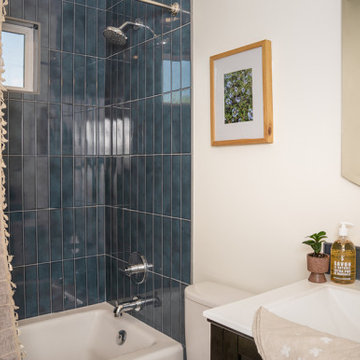
The goal for this ground-up ADU was to create a dual-purpose dwelling with two front doors. One front door faces the existing main house and shares a common yard. This door opens into a workspace for the homeowners -giving them benefits of both physical separation and visual connection with family.
The other front door is tucked discreetly in the side yard and provides privacy to tenants who occupy the one-bedroom unit. The doors and windows of the rental unit open to private patios and gardens at the rear of the property. The 700 square foot ADU also accommodates a generous great room, full bath, laundry room, coat closet and exterior storage.
Sponsored
Sunbury, OH
J.Holderby - Renovations
Franklin County's Leading General Contractors - 2X Best of Houzz!
 Salt + Dirt | Outside Design
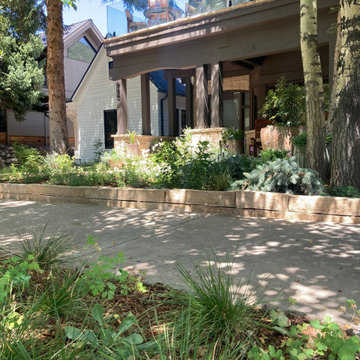
How to maintain a modicum of privacy but not through fences or hedges?
The strip stone is a visual, physical, energetic buffer against ongoing tourist and neighbor foot traffic.
The catmint lawn straddles the street sidewalk, staking visual ownership of the right of way planting, but without the strip stone edger, it allows itself to be a prt of the public realm - because it is.
The bones of this new garden will mature at 3' - 4' providing an additional layer of privacy and screening.

 Tim Andersen Architect
Living room shows many original features that were lost over time, and reproduced in our restoration. Designs were based on the Greenes' drawings, physical evidence and early photographs. We found the small casement windows in the basement. They provided key dimensions to replace bench and inglenook. Location of original box beams and trim were apparent once we removed canvas wall covering. These were rebuilt in Port Orford cedar by Glen Stewart, primary craftsman for the restoration. Cameron Carothers photo
 Walter Studio Interior Design
Photography: Rustic White
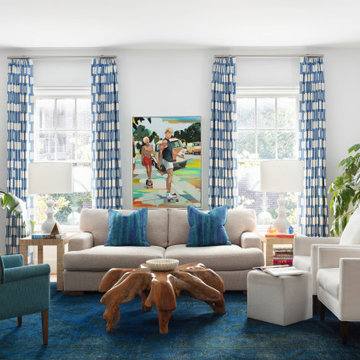
Inspiration for a large contemporary open concept light wood floor living room remodel in Atlanta with white walls, no fireplace and a tv stand
Inspiration for a large contemporary open concept light wood floor living room remodel in Atlanta with white walls, no fireplace and a tv stand

 Hanson Carlen
Jared was born in Bellevue, WA and grew up in Kenmore, which is in the Seattle area. After graduation he went to the University of Washington to study art. Not long after, he traveled to Europe for 3 months. Jared is married to his wonderful wife, Tricia; every day they are enjoying their three-year old son, Ellis. Jared enjoys playing the guitar, hiking, camping, and barbecuing with family. He loves being active on his friends and working with wood. One of the most satisfying things Jared enjoys about professional carpentry is, “Seeing at the end of the day the accomplishment in physical form.

 Zaremba & Company
From lower patio, rough cut limestone slab steps with planted joints cascade into the wooded landscape beyond, creating a gentle physical and visual transition from the living space to the rolling woodland topography beyond.
Photo Credit: George Dzahristos

 Daniel Contelmo Architects
This entry renovation worked entirely within the existing structure of the house. The closet opposite the front door was removed to create more depth physically and visually. Most of the work was done with interior finishes and custom built-ins. The split level residence presented many challenges to design and construction, but the result is a path filled with beautiful details and thoughtful transitions.
Photo by: Daniel Contelmo Jr.

 LeMaster Architects
A pass-through provide both visual and physical connection between the dining room and kitchen. The opening is framed by glass-front white cabinetry.
43