
Search results for "Physics" in Home Design Ideas
 All Around Joe

We recently added an epoxy coating to this garage floor, providing a highly protective and durable layer without compromising physical appeal.
Easy to install, tough as nails, and beautiful - this is a great solution if you’re looking to add even more value to your space.
 IMAGIO Glass Design

Today, not only for an exterior, brick is one of the trendiest interior design elements, especially for kitchens. Its incredibly durable structure makes the brick a perfect material for kitchens. IMAGIO too the beauty of brick and combined it with the strength of tempered glass creating this beautiful custom weathered brick solid glass backsplash for our customer. We were able to provide the look of bricks texture with a smooth surface! A solid glass backsplash is the logical choice, because after all, backsplashes can get messy, and the easier to clean the better. Need more reasons solid glass is the way to go for your backsplash?
1) IMAGIO glass is precision cut to fit your kitchen. With tile, corners and edges have dis proportioned pieces and careless cuts. Our glass is cut and fit to size leaving it seamless, clean and crisp.
2) Glass is a naturally antimicrobial surface, thus more sanitary than traditional tile or stone in a kitchen space.
3) IMAGIO glass is also very easy to clean requires no maintenance! To clean just use your favorite cleaning product with a soft cloth to wipe spatters away!
Glass is a non porous surface so it is impossible to stain.
4) IMAGIO glass is physically and thermally stronger than regular glass or tile. We use tough tempered glass, meaning it is more durable and can endure high heat.
5) Grout looks great but it requires cleaning and maintenance and that is why we say grout is OUT here at IMAGIO. We have created, with our ultra clear glass, a way to enjoy the looks of natural stone and tile seamlessly and without grout.
6) Healthy kitchen design with endless design possibilities.
Email info@imagioglass.com for a free estimate in 3 simple steps!
 MuralbyDesign
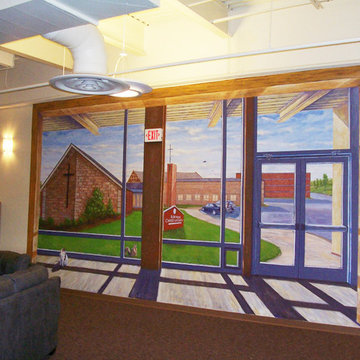
This is an original mural that was created and painted by Mural by Design, Grand Rapids, Michigan, for a church in Kentwood, MI. The building that is painted outside is the same the same one you are physically inside, and the architectural elements on the mural are the same as the actual once used in the building.
Find the right local pro for your project
 Ansari Architects chennai
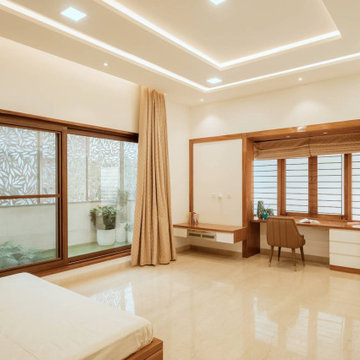
A large sliding glass window/door dominates one wall, providing direct visual and physical access to a private courtyard.
Inspiration for a modern home design remodel in Chennai
Inspiration for a modern home design remodel in Chennai

 Natural Stone Institute
Tucker Design Awards celebrate the innovation and vision that designers bring to their projects through the specification and use of natural stone materials. For members of the Natural Stone Institute, acknowledgment as a contributor to a Tucker Design Awards winning project is a genuine tribute to their traditional values, physicality of work, and dedication to precise specifications required in the realization of such accomplished architectural design.
Landscape Architect
Design Workshop, Aspen, CO
Landscape Contractor/
Installer
Landscape Workshop, Carbondale, CO
Stone Installer
JD Masonry, Arvada, CO
Stone Suppliers
Coldspring, Cold Spring, MN
Gallegos Corporation, Vail, CO
Through a collective dialogue between landscape, architecture and interior design, a new vision reimagines the disturbed site into a livable landscape, emblematic of our American West. The residence – an ensemble of structures designed in a modern ranch vernacular – is effortlessly unified through layered, interconnected outdoor gathering spaces and regional materials that elaborates upon the experience of moving between structures, heightening and renewing one’s sense of place. Upon entering the courtyard, one is immediately aware of seamless and unfolding relationships between architecture and landscape through a sophisticated, regional palette of natural stone, water, and plants. Set upon architectural focal points, two perpendicular sandstone paths descend into the space and converge upon a monolithic, hand-carved granite fountain. The design of the fountain is purposefully quiet, both in its detailing and operation. The feature includes a recessed interior, allowing water to become still before it reaches the surface, with lightly cleft sides, allowing the water to delicately bounce as it descends into the geometric lower granite basin. The landscape architect’s selection of various stone material extends the tones of the home’s granite walls and contextual surroundings into the garden, but also be detailed in a manner that balances rural and modern qualities. The majority of the paving is constructed of rectilinear gray sandstone with a natural finish and snapped edges, laid in a staggered running bond organization. Throughout the garden, thoughtful attention was also given to the configuration and layout of terraces, pathways, and steps. In doing so, this ensured that the edges of the terrace and its interface to other elements were designed so that no “leftover” stone paver pieces would be found. Within the central courtyard, split-faced stone stairs descend into a rectilinear plinth of lawn, punctuated by a carved granite fire pit. Leveraging the property’s existing topographic relief, a shallow infinity-edge dipping pool abstracts the transparent and cavity-like pools found throughout the Rocky Mountains. The design purposefully achieves the illusion of a larger water feature with the distant pond and offers a refreshing recreational element. Containing the infinity edge, a designed granite escarpment emerges from the meadow, juxtaposing the geometric water feature and providing informal seating ledges. The site’s prior use required the landscape architect to incorporate a highly technical and complex sub-surface structural system. The initial geotechnical report identified the building envelopes rested on 12 feet of man-placed fill. Assuming a 1 percent settlement, the team faced concerns that the terraces would settle up to 12 inches. In response, a grid of structural micro-piles provides the necessary foundation for the construction of terraces immediately outside of the architecture, under the water features and site walls. The solution enabled the crisp detailing and design resolution of the architectural structures to seamlessly connect with the horizontal stone terraces.
 Vitruvius Built
Some families measure a life well-lived not in possessions, but in moments. Elevé Studios is the physical expression of that conviction.
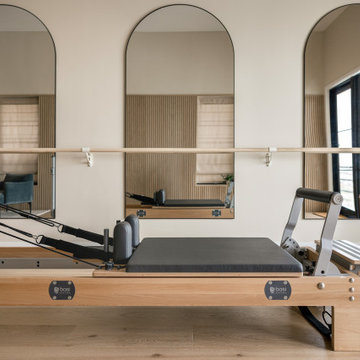
Set within a private equestrian property in Silver Creek in Park City, this 5,000 square foot accessory studio was designed to serve as the experiential heart of the estate. Vitruvius Built was engaged to deliver a structure that is equal parts athlete's retreat, entertainer's sanctuary, and private resort, built to the same precision and permanence as the main residence it supports.
The program is unapologetically experiential: a regulation heated pickleball court, a private pilates and yoga studio, a professional golf simulator, and an expansive garage occupy the main volume, while a self-contained ADU provides accommodations for guests or extended family. Each element was specified and constructed to perform at the highest level, because for this family, investing in how you spend time is the only investment that compounds without limit.
A 45-kilowatt solar installation with integrated EV charging reflects the same philosophy extended outward. The land that frames this property is part of what makes it extraordinary, and the family's commitment to preserving it is built into the structure itself.
Elevé Studios is a testament to what becomes possible when a family knows exactly what it values, and partners with a builder who understands how to make it permanent.
Architecture & Interiors: AD Architects
 Tamara Marie Designs

This 3 car garage has been converted to an ADU. The living room areas has coastal colors of blue, creams and natural tones. The secondary space is a physical therapy room.
 Stebnitz Builders, Inc.
In every project we complete, design, form, function and safety are all important aspects to a successful space plan.
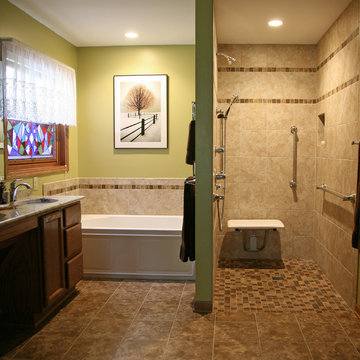
For these homeowners, it was an absolute must. The family had some unique needs that needed to be addressed. As physical abilities continued to change, the accessibility and safety in their master bathroom was a significant concern.
The layout of the bathroom was the first to change. We swapped places with the tub and vanity to give better access to both. A beautiful chrome grab bar was added along with matching towel bar and towel ring.
The vanity was changed out and now featured an angled cut-out for easy access for a wheelchair to pull completely up to the sink while protecting knees and legs from exposed plumbing and looking gorgeous doing it.
The toilet came out of the corner and we eliminated the privacy wall, giving it far easier access with a wheelchair. The original toilet was in great shape and we were able to reuse it. But now, it is equipped with much-needed chrome grab bars for added safety and convenience.
The shower was moved and reconstructed to allow for a larger walk-in tile shower with stylish chrome grab bars, an adjustable handheld showerhead and a comfortable fold-down shower bench – proving a bathroom can (and should) be functionally safe AND aesthetically beautiful at the same time.
 Juxtapose Design Build
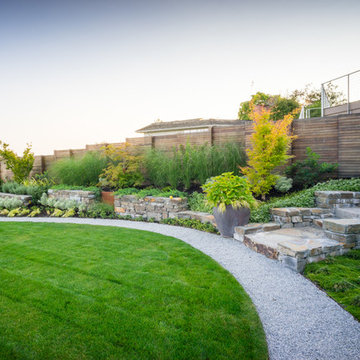
Cast in place concrete walls and custom waterjet metal with integrated lighting complement the architectural materiality, while providing physical and visual separation between this private modern home and the wooded public passage of the Burke Gilman Trail. Cantilevered steps float above a cascade of soft grasses and rushes. Looking out over Lake Washington from the hot tub, a combination of wood and concrete walls softened by plants contain the experience of outdoor relaxation at its finest. A crushed granite path gently curves along handcrafted stone walls containing a burst of lush planting to connect wood decking at the house with a fire pit area close to the water.
Photography: Louie Jeon Photography
 Inspired Fire FX
Fire & Water - A Combination That Inspired
Through the ages folks have loved to gather around the fire. It’s the same the world over. Fire is not just to warm us physically but it also warms us emotionally.
It inspires and mesmerizes. Hotels, spas, and restaurants know this concept well and use it often to keep their guests comfortable and relaxed.
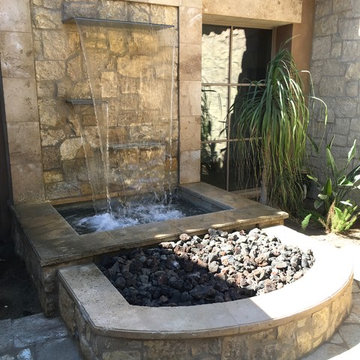
Are you thinking of adding a touch of magic to your patio, deck, pool, or spa? We can custom design a unique fire or fire and water combination to fit any size, shape, or decor.
Inspired Fire FX...Igniting inspiration in your life!
#palmdesert #outdoorliving #firefeature #waterfeature #patio #deck #pool #spa #luxury
 Bellingham Bay Builders

The owners of this home came to us with a plan to build a new high-performance home that physically and aesthetically fit on an infill lot in an old well-established neighborhood in Bellingham. The Craftsman exterior detailing, Scandinavian exterior color palette, and timber details help it blend into the older neighborhood. At the same time the clean modern interior allowed their artistic details and displayed artwork take center stage.
We started working with the owners and the design team in the later stages of design, sharing our expertise with high-performance building strategies, custom timber details, and construction cost planning. Our team then seamlessly rolled into the construction phase of the project, working with the owners and Michelle, the interior designer until the home was complete.
The owners can hardly believe the way it all came together to create a bright, comfortable, and friendly space that highlights their applied details and favorite pieces of art.
Photography by Radley Muller Photography
Design by Deborah Todd Building Design Services
Interior Design by Spiral Studios
 User
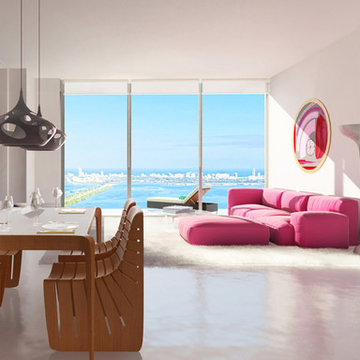
UserOne of the most prolific designers of his generation, Karim Rashid has over 3,000 designs in production, has won more than 300 awards, and is working in over 40 countries. He is a pluralist who flirts with art, fashion, and music, with a determination to creatively touch every aspect of the physical and virtual landscape.
 Seachrome Corporation
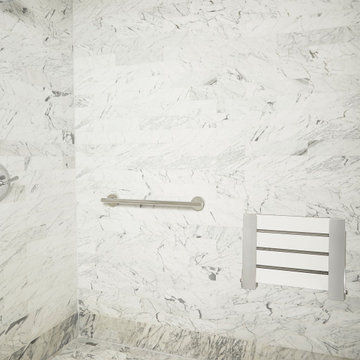
Our in-depth knowledge of manufacturing and craftsmanship assures that Seachrome’s Lifestyle & Wellness Series meets the highest standards in its class. Comfort, safety, and beauty combine in each of these bold, innovative designs. The Lifestyle & Wellness Series integrates our decades of experience in providing stable and secure structural options in a bathroom environment — proven to create confidence, self-reliance — and peace of mind — for the elderly and physically impaired. Underlying the fluid lines and elegant simplicity is our commitment to functional support, durability, and intelligent style — all in service to health and quality of life.
 Sidell Pakravan Architects

This remodel negotiates the owner’s desire for a modern home with the municipality’s desire to maintain the home’s ‘historic’ character. To satisfy these potentially conflicting interests, our strategy restores the house’s shell while completely gutting the interior to achieve greater connections to the landscape beyond and between previously disconnected levels on the interior.
At the exterior, new doors and windows with black frames hint at the elegant and restrained aesthetic that guides the design throughout. Similarly, a new cantilevered deck at the rear and new French doors at the front create connections to outside that echo the new spatial openness of the reorganized interior.
The original home, although two stories, functioned like a single story home. To remedy this, the primary formal move was to remove the center of the home and insert a new, open stair that visually and physically connects the two levels. To take advantage of this, the lower level was enlarged and completely refinished to provide two new bedrooms, a music room, a playroom, and a bathroom. Similarly, the upper level was completed updated with a new master suite, an updated bathroom, new finishes in the main living spaces, and a new Henrybuilt Kitchen.
 Bloodfire Studios LLC

Master bath renovation to create a larger accessible water closet and air jet soaker tub for physical therapy.
Inspiration for a mid-sized transitional master white tile and subway tile ceramic tile, brown floor and double-sink bathroom remodel in Atlanta with shaker cabinets, turquoise cabinets, beige walls, an undermount sink, quartzite countertops, a hinged shower door, white countertops and a built-in vanity
Inspiration for a mid-sized transitional master white tile and subway tile ceramic tile, brown floor and double-sink bathroom remodel in Atlanta with shaker cabinets, turquoise cabinets, beige walls, an undermount sink, quartzite countertops, a hinged shower door, white countertops and a built-in vanity
 HANDYCREW SERVICES INC
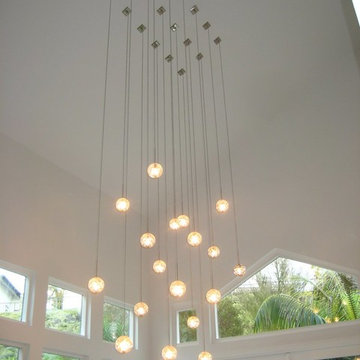
Living room - large transitional open concept living room idea in Orange County with white walls
 Alair Homes Arlington

After deciding to age-in-place and encountering physical limitations, the clients wanted to create single level living in their Arlington Cape Cod home, where they have lived for 27 years. They wanted an open, light-filled space for themselves and for entertaining, space to put often-used items that had been relegated to the basement and leave the 2nd floor as-is for guests, all while maintaining the integrity of the exterior style and interior character of their 1946 home and neighborhood.
 OC Builders Group

This stunning renovation of the kitchen, bathroom, and laundry room remodel that exudes warmth, style, and individuality. The kitchen boasts a rich tapestry of warm colors, infusing the space with a cozy and inviting ambiance. Meanwhile, the bathroom showcases exquisite terrazzo tiles, offering a mosaic of texture and elegance, creating a spa-like retreat. As you step into the laundry room, be greeted by captivating olive green cabinets, harmonizing functionality with a chic, earthy allure. Each space in this remodel reflects a unique story, blending warm hues, terrazzo intricacies, and the charm of olive green, redefining the essence of contemporary living in a personalized and inviting setting.
 We The People Construction

Dedicated space to enjoy endless hours of fun competition, and physical activity.
Inspiration for a large partial sun backyard gravel and wood fence outdoor basketball/tennis/multi-game court in Los Angeles for winter.
Inspiration for a large partial sun backyard gravel and wood fence outdoor basketball/tennis/multi-game court in Los Angeles for winter.

 Holmes Fine Gardens
This wooded, lakeside home plays an influential role in the homeowners artistic vision as a magical realist painter. By providing an environment that comes alive with the sights and sounds of nature, the artist is able to closely study as an explorer would by uncovering, recording, and rearranging the beauty of the natural world and the beauty of human beings.
This connection to nature comes from a horticultural interest manifested in the daily ritual of digging and pruning in her Connecticut garden. A daily ritual of physical immersion with the dirt and the worms of life contrasts with the otherworldly fantastical spaces the artist creates for her paintings. The paradoxical character of these two places imbues her paintings with an alluring mystery.
58