
Search results for "Pic house" in Home Design Ideas

 Keuka Studios, Inc
Cable Railing posts embedded into Brazilian Walnut (IPE) decking.
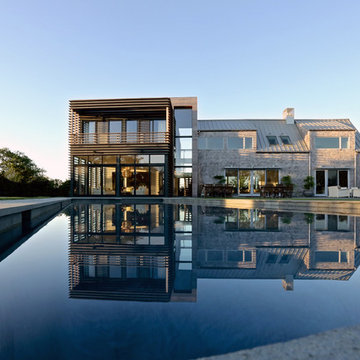
Inspiration for a modern balcony balcony remodel in New York with a roof extension
Inspiration for a modern balcony balcony remodel in New York with a roof extension

 MSA ARCHITECTURE + INTERIORS
Inspiration for a transitional light wood floor and beige floor kitchen remodel in Austin with a farmhouse sink, white cabinets, gray backsplash, ceramic backsplash, an island, shaker cabinets, paneled appliances and black countertops

 Markalunas Architecture and Design, LLC
Lake Front Country Estate Master Bedroom, designed by Tom Markalunas, built by Resort Custom Homes. Photography by Rachael Boling.
Inspiration for a huge timeless master medium tone wood floor bedroom remodel with white walls and no fireplace
Inspiration for a huge timeless master medium tone wood floor bedroom remodel with white walls and no fireplace
Find the right local pro for your project

 Rachel Reider Interiors
Backsplash - Lunada Bay Tile - Sumi-e 1 x 4 Mini Brick / Color - Izu Natural
Michael Partenio
Eat-in kitchen - coastal eat-in kitchen idea in Boston with shaker cabinets, white cabinets, glass tile backsplash, granite countertops, blue backsplash, stainless steel appliances and an island
Eat-in kitchen - coastal eat-in kitchen idea in Boston with shaker cabinets, white cabinets, glass tile backsplash, granite countertops, blue backsplash, stainless steel appliances and an island
 COOPER Design Build

This beautiful ranch home was completely renovated from floor to ceiling!
Inspiration for a large transitional white one-story brick gable roof remodel in Portland with a shingle roof
Inspiration for a large transitional white one-story brick gable roof remodel in Portland with a shingle roof

 John Webb Construction and Design
Here is an architecturally built house from the early 1970's which was brought into the new century during this complete home remodel by opening up the main living space with two small additions off the back of the house creating a seamless exterior wall, dropping the floor to one level throughout, exposing the post an beam supports, creating main level on-suite, den/office space, refurbishing the existing powder room, adding a butlers pantry, creating an over sized kitchen with 17' island, refurbishing the existing bedrooms and creating a new master bedroom floor plan with walk in closet, adding an upstairs bonus room off an existing porch, remodeling the existing guest bathroom, and creating an in-law suite out of the existing workshop and garden tool room.



Sponsored
Columbus, OH

Wannemacher Interiors
Customized Award-Winning Interior Design Solutions in Franklin Cnty OH

 Julie Deuble
Bright, open kitchen and refinished butler's pantry
Photo credit Kim Smith
Kitchen - large transitional porcelain tile and brown floor kitchen idea with a single-bowl sink, shaker cabinets, light wood cabinets, granite countertops, stainless steel appliances, black backsplash, subway tile backsplash, an island and multicolored countertops
Kitchen - large transitional porcelain tile and brown floor kitchen idea with a single-bowl sink, shaker cabinets, light wood cabinets, granite countertops, stainless steel appliances, black backsplash, subway tile backsplash, an island and multicolored countertops

 Glenn Layton Homes

The Summer House in Paradise Key South Beach, Jacksonville Beach, Florida, Glenn Layton Homes
Inspiration for a mid-sized coastal wooden straight staircase remodel in Jacksonville with painted risers
Inspiration for a mid-sized coastal wooden straight staircase remodel in Jacksonville with painted risers
 Bensonwood
Ann Sellars Lathrop

Mid-sized country white two-story wood gable roof photo in New York with a shingle roof
Mid-sized country white two-story wood gable roof photo in New York with a shingle roof

 Design and Dwell Homes LLC
Inspiration for a mid-sized coastal brown floor, medium tone wood floor and shiplap ceiling enclosed kitchen remodel in Miami with a farmhouse sink, shaker cabinets, white cabinets, gray backsplash, stainless steel appliances, an island, white countertops, quartzite countertops and stone tile backsplash

 Studio McGee
Home studio - large transitional built-in desk light wood floor and beige floor home studio idea in Salt Lake City with white walls

Sponsored
Westerville, OH

Custom Home Works
Franklin County's Award-Winning Design, Build and Remodeling Expert

 Blackband Design
A calm and serene bedroom.
Renovation and Interior Design:
Blackband Design. Phone: 949.872.2234
Mid-sized beach style master carpeted bedroom photo in Orange County with yellow walls and no fireplace
Mid-sized beach style master carpeted bedroom photo in Orange County with yellow walls and no fireplace

 House Sprucing
Example of a mid-sized transitional l-shaped gray floor and porcelain tile open concept kitchen design with an undermount sink, shaker cabinets, white cabinets, white backsplash, stainless steel appliances, an island, white countertops, quartzite countertops and ceramic backsplash

 Patrick Ahearn Architect
Eric Roth
This is an example of a mid-sized victorian shade side yard gravel formal garden in Boston.
This is an example of a mid-sized victorian shade side yard gravel formal garden in Boston.
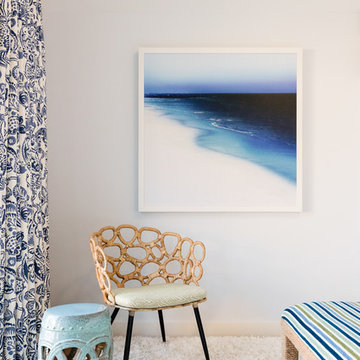
 Borden Interiors & Associates
Example of a beach style light wood floor bedroom design in Santa Barbara with white walls



 House of Beatniks
Moln & Dimma photoprint by House of Beatniks, cushions by Alg&Ede
Styling by Pernilla Algede / House of Beatniks. Photo credits: Alvhem Mäkleri & Interiör (Fredrik J Karlsson / SE360)

 Tony Colangelo Photography
Tony Colangelo Photography
Example of a trendy master pebble tile floor double shower design in Vancouver with flat-panel cabinets, dark wood cabinets, beige walls and an undermount sink
Example of a trendy master pebble tile floor double shower design in Vancouver with flat-panel cabinets, dark wood cabinets, beige walls and an undermount sink

 Woodale
Example of a huge transitional open concept kitchen design in Dublin with beaded inset cabinets, stainless steel appliances and an island
11