
Search results for "Pic house" in Home Design Ideas

 Jess Cooney Interiors
Custom kitchen with Danby Marble and Pietra Cardosa Counters
Cottage u-shaped medium tone wood floor and brown floor kitchen photo in Boston with a farmhouse sink, shaker cabinets, gray cabinets, white backsplash, stone slab backsplash, paneled appliances, an island and white countertops
Cottage u-shaped medium tone wood floor and brown floor kitchen photo in Boston with a farmhouse sink, shaker cabinets, gray cabinets, white backsplash, stone slab backsplash, paneled appliances, an island and white countertops

 Studio 511
A beautiful, clean, cool, classic, white Master Bath. Interior Design by Ashley Whittaker.
Small elegant master white tile mosaic tile floor bathroom photo in New York with an undermount sink, white cabinets, marble countertops, an undermount tub, white walls, raised-panel cabinets and white countertops
Small elegant master white tile mosaic tile floor bathroom photo in New York with an undermount sink, white cabinets, marble countertops, an undermount tub, white walls, raised-panel cabinets and white countertops

 Pedersen Associates
Barbara Ries
Inspiration for a traditional partial sun stone garden path in San Francisco with a pergola.
Inspiration for a traditional partial sun stone garden path in San Francisco with a pergola.
Find the right local pro for your project

 Allan Shope Architect
Photo: Durston Saylor
Example of a small transitional master metal tile concrete floor and brown floor walk-in shower design in New York with open cabinets, light wood cabinets, an undermount sink, glass countertops and brown walls
Example of a small transitional master metal tile concrete floor and brown floor walk-in shower design in New York with open cabinets, light wood cabinets, an undermount sink, glass countertops and brown walls


 SOLSTICE Planning and Architecture
Inspiration for a large contemporary single-wall medium tone wood floor and brown floor open concept kitchen remodel in Tampa with flat-panel cabinets, white cabinets, marble countertops, window backsplash, white appliances, an island and white countertops


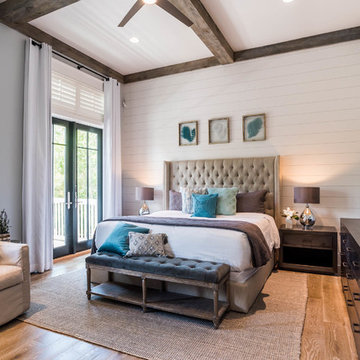
 Stuart Lloyd Design
Beach style medium tone wood floor and brown floor bedroom photo in Dallas with beige walls
 AK Designs
Chad Mellon

Bedroom - mid-sized coastal master light wood floor and beige floor bedroom idea in Los Angeles with gray walls, a standard fireplace and a stone fireplace
Bedroom - mid-sized coastal master light wood floor and beige floor bedroom idea in Los Angeles with gray walls, a standard fireplace and a stone fireplace
 JWH Design and Cabinetry LLC
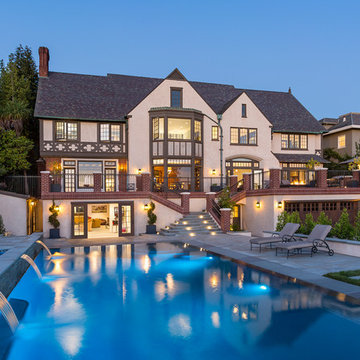
Ttotal renovation of the spectacular home overlooking the San Francisco skyline.
Jennifer Howard, Custom Cabinetry
Jon De La Cruz, Interior Designer
 REH Interiors

Living room - contemporary formal and open concept light wood floor living room idea in Miami with white walls and no fireplace

 ML Interior Designs
Example of a mountain style carpeted and multicolored floor family room design in New York with multicolored walls and no fireplace
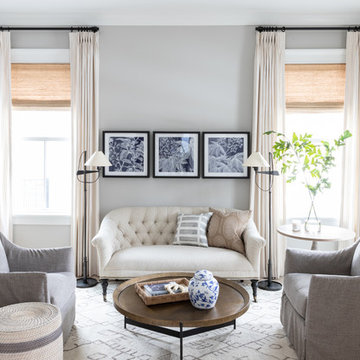
 Laura Design Company
Photo by Emily Kennedy Photo
Example of a large classic enclosed light wood floor and beige floor living room design in Chicago with gray walls, no fireplace and no tv
Example of a large classic enclosed light wood floor and beige floor living room design in Chicago with gray walls, no fireplace and no tv

Sponsored
Fredericksburg, OH

High Point Cabinets
Columbus' Experienced Custom Cabinet Builder | 4x Best of Houzz Winner
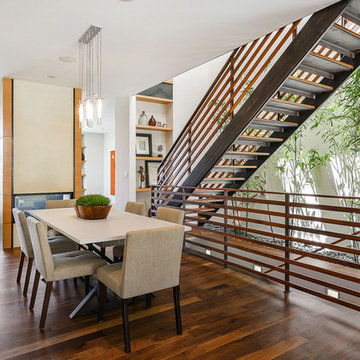
 Spaces Design
Example of a trendy medium tone wood floor dining room design in San Francisco with white walls and a two-sided fireplace

 Brandon Architects, Inc.
Beach style light wood floor bedroom photo in Orange County with white walls and no fireplace
 BuildSense
Mark Herboth Photography
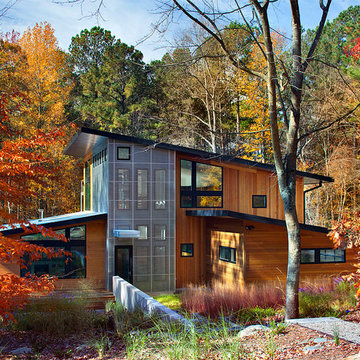
Large trendy brown two-story wood house exterior photo in Raleigh with a shed roof
Large trendy brown two-story wood house exterior photo in Raleigh with a shed roof
 Bita Interior Design

Inspiration for a large contemporary freestanding desk light wood floor study room remodel in San Diego with gray walls

Sponsored
Columbus, OH

Hope Restoration & General Contracting
Columbus Design-Build, Kitchen & Bath Remodeling, Historic Renovations

 Authenticity, LLC
Architect: Michelle Penn, AIA This barn home is modeled after an existing Nebraska barn in Lancaster County. Heating is by passive solar design, supplemented by a geothermal radiant floor system which is located under the wood floors in the hall. The railings are made from goat fencing and walls are tongue and groove pine. The paint color is Paper Mache AF-25 Benjamin Moore. Notice the traditional style interior transoms above the doors!
Photo Credits: Jackson Studios
 Mary Hannah Interiors
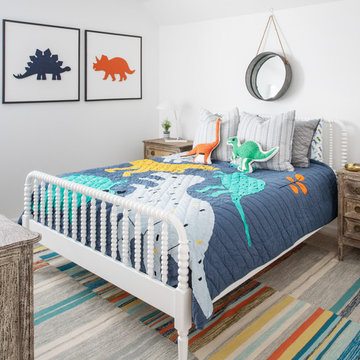
Kids bedrooms are one of our favorite rooms to design because they usually include fun color tones and an adorable theme. This little boy's bedroom checked all the cute boxes with dinosaurs taking center stage and converting a closet into a precious homework nook, by Mary Hannah Interiors.
 Dan Nelson, Designs Northwest Architects

Detail of Coreten steel siding on the bay window.
Mid-sized coastal brown two-story metal house exterior idea in Seattle
Mid-sized coastal brown two-story metal house exterior idea in Seattle
23