
Search results for "Pick provided" in Home Design Ideas
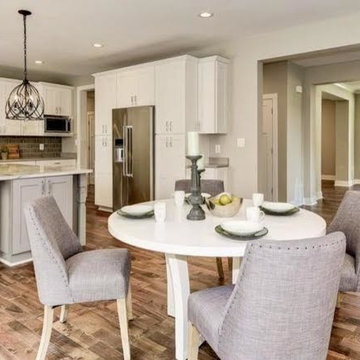
 District Floor Depot
Location: Falls Church, VA, United States
Hannah J. from Falls Church picked 4" wide Handscraped Sierra Maple for her house.
Whether in a home, office, or place of worship, District Floor Depot finds a true sense of being in providing new spaces that delight people and enhances their lives.
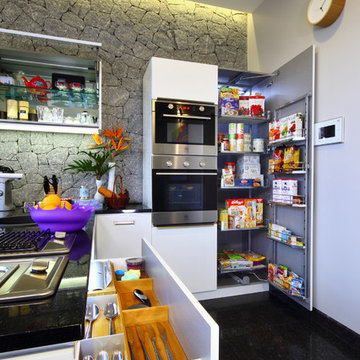
 Savio & Rupa Interior Concepts (Bangalore)
Inspiration for a contemporary kitchen remodel in Bengaluru

 Pinnacle Mountain Homes
Example of a mountain style master gray tile gray floor freestanding bathtub design in Denver with gray walls and a vessel sink
Find the right local pro for your project
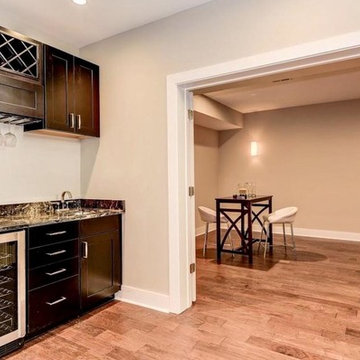 District Floor Depot
Location: Capitol Hill, Washington D.C., DC, United States
Ralph A. from Capitol Hill Neighborhood picked 5" wide engineered Hickory for their basement.
Whether in a home, office, or place of worship, District Floor Depot finds a true sense of being in providing new spaces that delight people and enhances their lives.

 FINNE Architects
The main living and dining space has sweeping westerly views of Puget Sound and the Olympic Mountains. The free-form steel custom lighting bars tie together dining and kitchen spaces.
Photo: Benjamin Benschneider
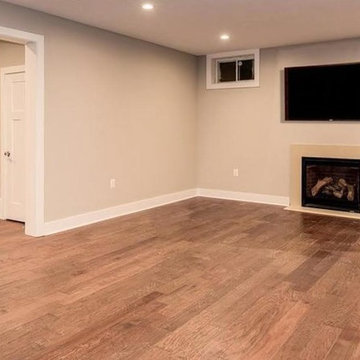 District Floor Depot
Location: Capitol Hill, Washington D.C., DC, United States
Ralph A. from Capitol Hill Neighborhood picked 5" wide engineered Hickory for their basement.
Whether in a home, office, or place of worship, District Floor Depot finds a true sense of being in providing new spaces that delight people and enhances their lives.
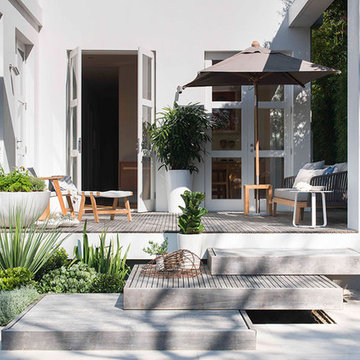
 Secret Gardens
Our clients have a busy life so they wanted their inner city garden to be low fuss and look low fuss. They wanted outdoor spaces that looked relaxed, with a simple and soft palette of finishes that acknowledged their coastal location. The site conditions and their brief also called for plants that were hardy and that would tolerate the full sun and sandy soils. The structural finishes and the plant colours provide a harmonious blend and compliment the design choices of the interior.

Sponsored
Columbus, OH
Free consultation for landscape design!

Peabody Landscape Group
Columbus' Reliable Landscape Design & Contracting

 Weatherwell Elite - Aluminum Shutters
When the weather is cold, or the wind picks up, closing the lovers provides an extra barrier of protection from the elements.
Patio kitchen - mid-sized rustic backyard concrete patio kitchen idea in Dallas with a roof extension
Patio kitchen - mid-sized rustic backyard concrete patio kitchen idea in Dallas with a roof extension
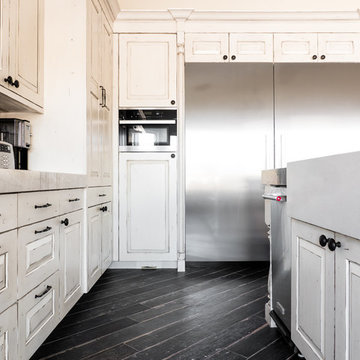
 An Original, Inc.
View down the main workspace, black handles pick up the black in the custom hood and flooring to provide some pop to the cabinet surfaces.
Inspiration for a large timeless l-shaped porcelain tile and black floor open concept kitchen remodel in Phoenix with a farmhouse sink, raised-panel cabinets, white cabinets, granite countertops, beige backsplash, stone tile backsplash, stainless steel appliances and an island
Inspiration for a large timeless l-shaped porcelain tile and black floor open concept kitchen remodel in Phoenix with a farmhouse sink, raised-panel cabinets, white cabinets, granite countertops, beige backsplash, stone tile backsplash, stainless steel appliances and an island
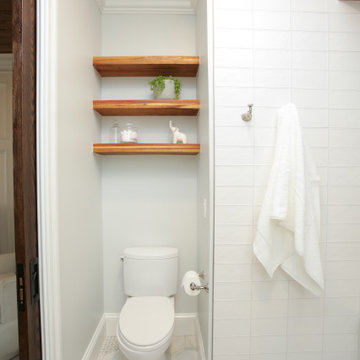

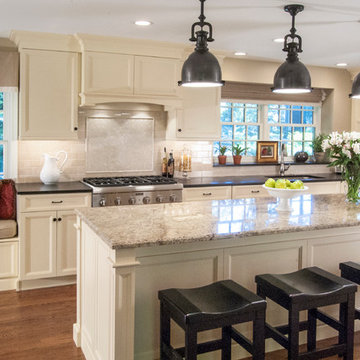
 Gardner/Fox Associates, Inc
The kitchen’s expanded footprint and attractive new finishes have helped it to become much more functional and enjoyable. ubtle furniture detailing on the central island provides a wonderful focal point, while also picking up on style cues from the rest of the home.
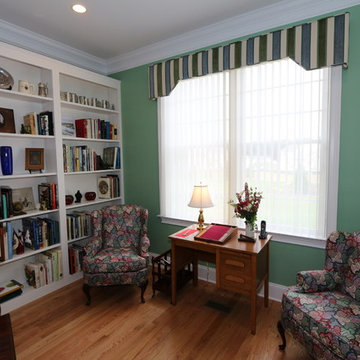
 Ambiance Design
These Luminette Privacy Sheers provide good light control when reading in the study. The client also picked out this blue and green striped cornice that compliments the color of their wall.
 Bradley Builders
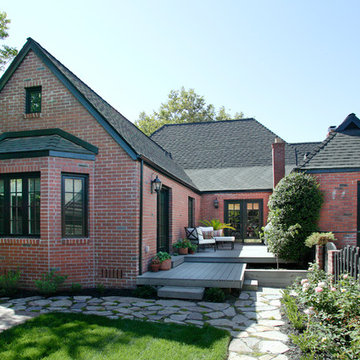
Custom matched masonry can be seen in the exterior elevation. Portions of the old bricks were hand picked, saved and used for the new application in order to maintain continuity. The existing synthetic deck was salvaged and modified to reduce cost while still providing a great finished look. The back windows, trim and roofing on this cottage style home give the perfect contrast to the brick exterior. A new high efficiency condenser discretely placed near the fence line, provides ample cooling while saving energy.

Sponsored
Columbus, OH

Snider & Metcalf Interior Design, LTD
Leading Interior Designers in Columbus, Ohio & Ponte Vedra, Florida

 Windhill+Co.
We gave this rather dated farmhouse some dramatic upgrades that brought together the feminine with the masculine, combining rustic wood with softer elements. In terms of style her tastes leaned toward traditional and elegant and his toward the rustic and outdoorsy. The result was the perfect fit for this family of 4 plus 2 dogs and their very special farmhouse in Ipswich, MA. Character details create a visual statement, showcasing the melding of both rustic and traditional elements without too much formality. The new master suite is one of the most potent examples of the blending of styles. The bath, with white carrara honed marble countertops and backsplash, beaded wainscoting, matching pale green vanities with make-up table offset by the black center cabinet expand function of the space exquisitely while the salvaged rustic beams create an eye-catching contrast that picks up on the earthy tones of the wood. The luxurious walk-in shower drenched in white carrara floor and wall tile replaced the obsolete Jacuzzi tub. Wardrobe care and organization is a joy in the massive walk-in closet complete with custom gliding library ladder to access the additional storage above. The space serves double duty as a peaceful laundry room complete with roll-out ironing center. The cozy reading nook now graces the bay-window-with-a-view and storage abounds with a surplus of built-ins including bookcases and in-home entertainment center. You can’t help but feel pampered the moment you step into this ensuite. The pantry, with its painted barn door, slate floor, custom shelving and black walnut countertop provide much needed storage designed to fit the family’s needs precisely, including a pull out bin for dog food. During this phase of the project, the powder room was relocated and treated to a reclaimed wood vanity with reclaimed white oak countertop along with custom vessel soapstone sink and wide board paneling. Design elements effectively married rustic and traditional styles and the home now has the character to match the country setting and the improved layout and storage the family so desperately needed. And did you see the barn? Photo credit: Eric Roth

 Tom Meaney Architect, AIA
Jim Bartsch

Large trendy medium tone wood floor front door photo in Santa Barbara with beige walls and a glass front door
Large trendy medium tone wood floor front door photo in Santa Barbara with beige walls and a glass front door

 StoneUnlimited Kitchen and Bath Remodeling
This aesthetically pleasing master bathroom is the perfect place for our clients to start and end each day. Fully customized shower fixtures and a deep soaking tub will provide the perfect solutions to destress and unwind. Our client's love for plants translates beautifully into this space with a sage green double vanity that brings life and serenity into their master bath retreat. Opting to utilize softer patterned tile throughout the space, makes it more visually expansive while gold accessories, natural wood elements, and strategically placed rugs throughout the room, make it warm and inviting.
Committing to a color scheme in a space can be overwhelming at times when considering the number of options that are available. This master bath is a perfect example of how to incorporate color into a room tastefully, while still having a cohesive design.
Items used in this space include:
Waypoint Living Spaces Cabinetry in Sage Green
Calacatta Italia Manufactured Quartz Vanity Tops
Elegant Stone Onice Bianco Tile
Natural Marble Herringbone Tile
Delta Cassidy Collection Fixtures
Want to see more samples of our work or before and after photographs of this project?
Visit the Stoneunlimited Kitchen and Bath website:
www.stoneunlimited.net
Stoneunlimited Kitchen and Bath is a full scope, full service, turnkey business. We do it all so that you don’t have to. You get to do the fun part of approving the design, picking your materials and making selections with our guidance and we take care of everything else. We provide you with 3D and 4D conceptual designs so that you can see your project come to life. Materials such as tile, fixtures, sinks, shower enclosures, flooring, cabinetry and countertops are ordered through us, inspected by us and installed by us. We are also a fabricator, so we fabricate all the countertops. We assign and manage the schedule and the workers that will be in your home taking care of the installation. We provide painting, electrical, plumbing as well as cabinetry services for your project from start to finish. So, when I say we do it, we truly do it all!

Sponsored
Delaware, OH

Buckeye Basements, Inc.
Central Ohio's Basement Finishing ExpertsBest Of Houzz '13-'21
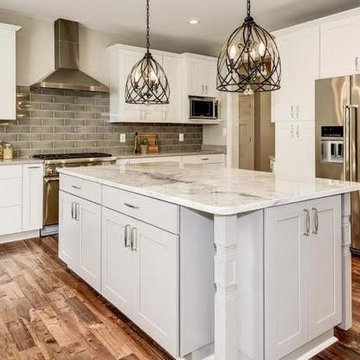 District Floor Depot
Location: Falls Church, VA, United States
Hannah J. from Falls Church picked 4" wide Handscraped Sierra Maple for her house.
Whether in a home, office, or place of worship, District Floor Depot finds a true sense of being in providing new spaces that delight people and enhances their lives.
 Kara Elizabeth Designs

Colorful, decorative tile brings fun and some old-world charm to this small front entry bathroom. Rustic art picks up hints of color from the flooring and the simple horizontal subway tiles provide a simple background for the stylish stand alone vanity with marble top.
 Teoria Interiors
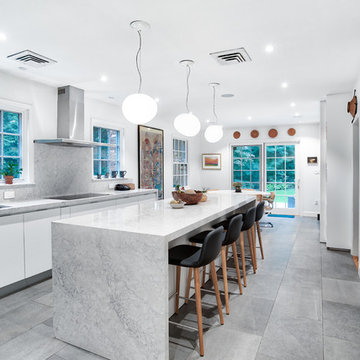
This angle highlights the gorgeous waterfall style quartz island with modern light fixtures.
Inspiration for a large modern gray floor eat-in kitchen remodel in New York with flat-panel cabinets, white cabinets, quartz countertops, gray backsplash, an island, gray countertops and an undermount sink
Inspiration for a large modern gray floor eat-in kitchen remodel in New York with flat-panel cabinets, white cabinets, quartz countertops, gray backsplash, an island, gray countertops and an undermount sink
16