
Search results for "Pietra" in Home Design Ideas
 Serra Tile & Stone, Inc.
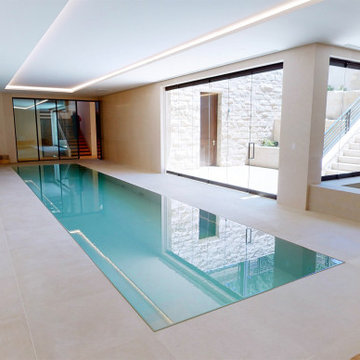
Indoor swim room with 6mm Neolith® Pietra di Osso at zero-edge lap pool, and elevated spa with cold plunge (at right). The pool's hidden overflow trough was custom fabricated from Neolith®. Floor and walls by others.Photo credit: Deleon Realty

 Mari Woods
Photography credit to David Maurand, designPhase3
Built and installed by Havenhill Builders
Inspiration for a large industrial l-shaped medium tone wood floor and brown floor eat-in kitchen remodel in Boston with an undermount sink, flat-panel cabinets, medium tone wood cabinets, granite countertops, gray backsplash, brick backsplash, stainless steel appliances and two islands
Inspiration for a large industrial l-shaped medium tone wood floor and brown floor eat-in kitchen remodel in Boston with an undermount sink, flat-panel cabinets, medium tone wood cabinets, granite countertops, gray backsplash, brick backsplash, stainless steel appliances and two islands

 Harth Builders
Example of a large classic u-shaped marble floor open concept kitchen design in Philadelphia with an undermount sink, raised-panel cabinets, light wood cabinets, granite countertops, multicolored backsplash, ceramic backsplash, stainless steel appliances and an island
Find the right local pro for your project

 California Closets HQ
Custom-designed cabinetry, complete with crown molding, gives this chic laundry room a built-in look.
• Lago® Milano Grey creates a bold color palette.
• 5-piece Shaker door and drawer fronts contribute to the transitional aesthetic.
• Crown molding detail offers a built-in look.
• Brushed aluminum decorative hardware adds polish.
• Tesoro Pietra countertop creates a designated work space for folding clothes.
• Pull-out laundry baskets in brushed aluminum finish provide accessible storage for sorting dirty clothes.
• Wrapping paper drawer keeps supplies organized.

 Kitchen & Bath Gallery
The goal of this renovation project located in Southeastern Massachusetts was to create a bright, open kitchen with space for entertaining family and friends. This was achieved by using grays and whites with an open floor plan. The cabinets are from Fieldstone Cabinetry in the Bristol door style in a white tinted varnish. The perimeter countertops are Pental Quartz-Evenza and the island countertop is Caesar Stone-Pietra Gray. The backsplash is a 2" Cararra marble hexagon mosaic.
Kyle J Caldwell

 Reico Kitchen & Bath
Designed by Daniel Altmann of Reico Kitchen & Bath in Bethesda, MD this white kitchen design features Merillat Classic kitchen cabinets in the Ralston Maple door style with 5 piece drawer head in 2 finishes. The perimeter of the kitchen features kitchen cabinets with a Chiffon finish and the kitchen island cabinets feature the Dusk stain. Kitchen countertops are quartz in the color Pietra by Silestone. Kitchen appliances are by KitchenAid. The kitchen is highlighted by a functional island where cooking can be done as well as providing seating for 2. Photos courtesy of BTW Images LLC.

 Landis Architects | Builders
Greg Hadley
The couple enjoys cooking, often preparing meals together. We gave them a large prep space in the 3 ½-foot by 11 ½-foot island. The central design focus is the island’s beautiful English walnut countertop. The perimeter countertops is Pietra Del Cardosa stone. The backsplash is Laminam, a 3/16-inch thick ceramic large format plank that comes in 3-feet by 10-feet sheets. This allows us to have less grout lines.

 User
Peter Valli
Open concept kitchen - large coastal u-shaped medium tone wood floor open concept kitchen idea in Los Angeles with an undermount sink, quartz countertops, blue backsplash, paneled appliances and an island
Open concept kitchen - large coastal u-shaped medium tone wood floor open concept kitchen idea in Los Angeles with an undermount sink, quartz countertops, blue backsplash, paneled appliances and an island
 Raveninside
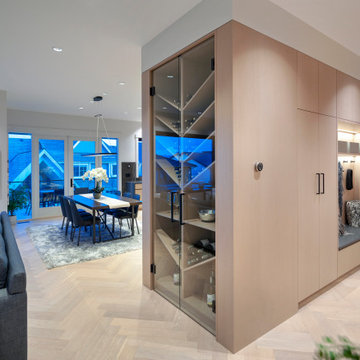
Example of a large trendy light wood floor eat-in kitchen design in Vancouver with an undermount sink, flat-panel cabinets, light wood cabinets, quartz countertops, black backsplash, marble backsplash, stainless steel appliances, an island and gray countertops

 Davis Kitchen & Tile
Cabinets: Mouser Centra Maple Cabinets China w/Chocolate Glaze
Countertop: 3CM Granite - Giallo Ornamental
Hardware: Amerock Highland Ridge Knob- Dark Oiled Bronze
Kitchen Faucet: Danze Prince Pull-Down -Tumbled Bronze
Floor Tile: Happy Floors Pietra D'Assisi Beige 16 x 16 Flo
Backsplash: Maniscalco Olgas Stone Tumbled Botticino Marble & Newton Bronze 2x2 Insert & Manly Bronze 1-3/8 x 8 Chair Rail & Anakie Marble & Metal Bologna 1 1/4 x 4 Mosaic

 B Interior
Living room - contemporary medium tone wood floor and brown floor living room idea in New York with a ribbon fireplace

 Balestri Architects
This renovation project updates an existing New York 1920s apartment with a modern sensibility.
Replacing the cellular pre-war layout of the central spaces with a built-in walnut credenza and white lacquer side board effectively opens the plan to create a unified and spacious living area. The back side of the full-height dining room side-board screens views from the entrance foyer. The modern design of the new built-ins at center of the space is balanced by perimeter radiator covers and a full-height bookshelf which work with the period trim detail.
Photography: Mikiko Kikuyama

 SGDI - Sarah Gallop Design Inc.
A video tour of this beautiful home:
https://www.youtube.com/watch?v=Lbfy9PYTsBQ
Powder room
Paul Grdina
 Harth Builders
Open concept kitchen - large traditional u-shaped marble floor open concept kitchen idea in Philadelphia with an undermount sink, raised-panel cabinets, light wood cabinets, granite countertops, multicolored backsplash, ceramic backsplash, stainless steel appliances and an island

 Las Vegas Remodel & Construction
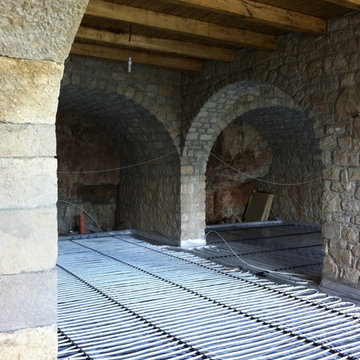
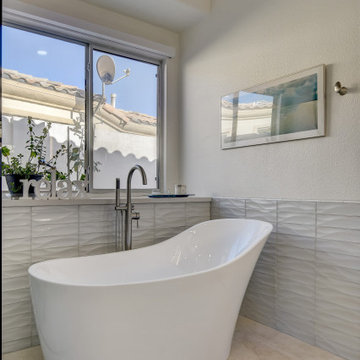
Shower Walls – 24”x24” Stacked Bond
Shower Floor – Arizona Tile, Piera Italia, 12x24 R11
Tub Backsplash – 3x12 Wave
Cabinets – Showplace EVO, Sterling Paint Grade, Pure White Satin
Countertops – Della Terra, Renoir
Flooring – Arizona Tile, Pietra Italia
Fixtures – Solera Undermount Sink, Woodbridge 59” White Contemporary Soaking Tub, Delta Lahara Stainless Rain Head, Delta Trinsic Stainless Combo Shower valve/diverter
Sherwin Williams – SW9504 Cold Foam Satin

 Kitchen & Floor Decor
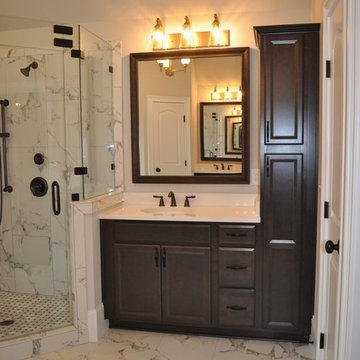
Tile: Shower Walls & Bathroom floor: Pietra Roma 18x18 tile in Snow; Decorative tile in Shower: Glazzio Tranquil Random Break Series in El Dorado
Vanity Cabinets: Great Northern Cabinetry Hickory in Goldenrod with the Independence door style
Vanity Top: Cambria Quartz in Kirkstead


 Kitchens of Diablo
Clean, Modern Classic Master Bathroom with Gray, Brown and White Accents. Soaking Tub with a View.
Huge transitional gray tile and porcelain tile porcelain tile freestanding bathtub photo in San Francisco with an undermount sink, shaker cabinets, dark wood cabinets, quartz countertops, beige walls and a one-piece toilet
Huge transitional gray tile and porcelain tile porcelain tile freestanding bathtub photo in San Francisco with an undermount sink, shaker cabinets, dark wood cabinets, quartz countertops, beige walls and a one-piece toilet
 Harth Builders
Open concept kitchen - large traditional u-shaped marble floor open concept kitchen idea in Philadelphia with an undermount sink, raised-panel cabinets, light wood cabinets, granite countertops, multicolored backsplash, ceramic backsplash, stainless steel appliances and an island
158