
Search results for "Pine cabinets" in Home Design Ideas

 Avalon Cabinetry
Inspiration for a transitional l-shaped dark wood floor and brown floor kitchen remodel in Denver with a farmhouse sink, shaker cabinets, white cabinets, beige backsplash, mosaic tile backsplash, stainless steel appliances, an island and beige countertops

 Monarch & Maker
In this contemporary kitchen, timeless and popular white cabinetry complements the wood accents, while a vibrant blue island injects personality.
Example of a large trendy l-shaped brown floor, wood ceiling and dark wood floor kitchen design in Houston with white cabinets, white backsplash, stainless steel appliances, an island, subway tile backsplash, shaker cabinets, an undermount sink and multicolored countertops
Example of a large trendy l-shaped brown floor, wood ceiling and dark wood floor kitchen design in Houston with white cabinets, white backsplash, stainless steel appliances, an island, subway tile backsplash, shaker cabinets, an undermount sink and multicolored countertops

Find the right local pro for your project
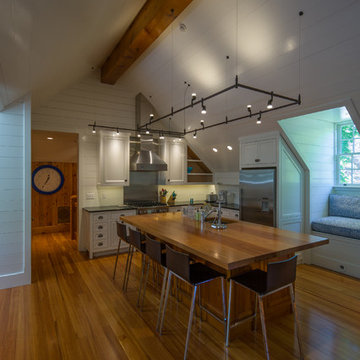
 Carolina Timberworks
Reclaimed Antique Heart Pine
© Carolina Timberworks
Open concept kitchen - small contemporary single-wall medium tone wood floor open concept kitchen idea in Charlotte with recessed-panel cabinets, white cabinets, wood countertops, white backsplash, stainless steel appliances and an island
Open concept kitchen - small contemporary single-wall medium tone wood floor open concept kitchen idea in Charlotte with recessed-panel cabinets, white cabinets, wood countertops, white backsplash, stainless steel appliances and an island

 catlin stothers design
This country house was previously owned by Halle Berry and sits on a private lake north of Montreal. The kitchen was dated and a part of a large two storey extension which included a master bedroom and ensuite, two guest bedrooms, office, and gym. The goal for the kitchen was to create a dramatic and urban space in a rural setting.
Photo : Drew Hadley

Example of a mid-sized classic l-shaped dark wood floor enclosed kitchen design in Chicago with a double-bowl sink, shaker cabinets, dark wood cabinets, granite countertops, multicolored backsplash, cement tile backsplash, stainless steel appliances and an island

 DCI Home Improvements
A great example of use of color in a kitchen space. We utilized seafoam green and light wood stained cabinets in this renovation in Spring Hill, FL. Other features include a double dishwasher and oversized subway tile.

Sponsored
Columbus, OH

Hope Restoration & General Contracting
Columbus Design-Build, Kitchen & Bath Remodeling, Historic Renovations

Example of a small trendy u-shaped dark wood floor enclosed kitchen design in Chicago with flat-panel cabinets, white cabinets, solid surface countertops, white backsplash, matchstick tile backsplash, stainless steel appliances and an island

 Studio Michael Hilal
Inspiration for a 1950s light wood floor and beige floor great room remodel in San Diego with white walls

 Sierra Pacific Windows
©Gibeon Photography
Study room - contemporary built-in desk dark wood floor study room idea in Other with white walls
Study room - contemporary built-in desk dark wood floor study room idea in Other with white walls

 The Kennebec Company
"Morning coffee is going to taste good here"
Example of a small country l-shaped light wood floor enclosed kitchen design in Portland Maine with a farmhouse sink, stainless steel appliances, a peninsula, recessed-panel cabinets, dark wood cabinets, soapstone countertops and red backsplash
Example of a small country l-shaped light wood floor enclosed kitchen design in Portland Maine with a farmhouse sink, stainless steel appliances, a peninsula, recessed-panel cabinets, dark wood cabinets, soapstone countertops and red backsplash

 Elizabeth Herrmann architecture + design
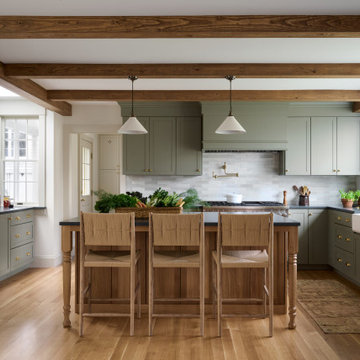
Mountain style medium tone wood floor, exposed beam and wood ceiling enclosed kitchen photo in Burlington with an undermount sink, medium tone wood cabinets, green backsplash, stainless steel appliances, an island and gray countertops

 Pine Street Carpenters & The Kitchen Studio
John Welsh
Eclectic l-shaped eat-in kitchen photo with soapstone countertops, black countertops, a farmhouse sink, an island, white cabinets, recessed-panel cabinets and multicolored backsplash
Eclectic l-shaped eat-in kitchen photo with soapstone countertops, black countertops, a farmhouse sink, an island, white cabinets, recessed-panel cabinets and multicolored backsplash


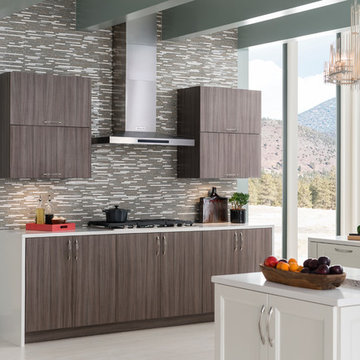
 UltraCraft Cabinetry
Door Style: Piper Door in Kona (Vertical) and Oakland Park Door in Maple, Melted Brie
Photographer: The ShadowLight Group
Example of a large trendy eat-in kitchen design in Raleigh with flat-panel cabinets, medium tone wood cabinets, multicolored backsplash, stainless steel appliances, two islands, an undermount sink, quartz countertops and mosaic tile backsplash
Example of a large trendy eat-in kitchen design in Raleigh with flat-panel cabinets, medium tone wood cabinets, multicolored backsplash, stainless steel appliances, two islands, an undermount sink, quartz countertops and mosaic tile backsplash
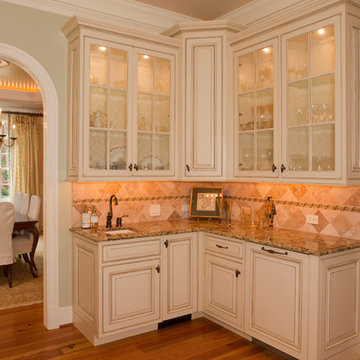
 Colonial Homecrafters, Ltd.
Butlers Pantry
Large elegant l-shaped light wood floor enclosed kitchen photo in Richmond with a farmhouse sink, recessed-panel cabinets, white cabinets, granite countertops, beige backsplash, ceramic backsplash, white appliances and an island
Large elegant l-shaped light wood floor enclosed kitchen photo in Richmond with a farmhouse sink, recessed-panel cabinets, white cabinets, granite countertops, beige backsplash, ceramic backsplash, white appliances and an island

 Cummings Architecture + Interiors
Eric Roth Photography
Eat-in kitchen - mid-sized farmhouse l-shaped light wood floor eat-in kitchen idea in Boston with white backsplash, a farmhouse sink, beaded inset cabinets, white cabinets, granite countertops, subway tile backsplash, stainless steel appliances, an island and black countertops
Eat-in kitchen - mid-sized farmhouse l-shaped light wood floor eat-in kitchen idea in Boston with white backsplash, a farmhouse sink, beaded inset cabinets, white cabinets, granite countertops, subway tile backsplash, stainless steel appliances, an island and black countertops

 Countrywide Construction & Design LLC
The Master Bathroom with large built-in linen cabinet, and counter-to-ceiling cabinet storage between sinks. A locking barn door leads to shower/toilet room.

 Pine Street Carpenters & The Kitchen Studio
John Welsh
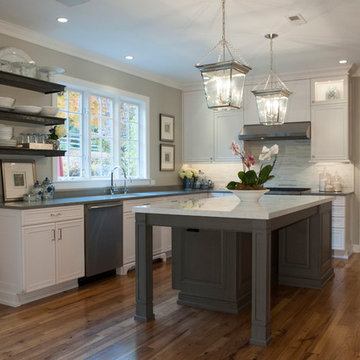
Example of a classic u-shaped medium tone wood floor and brown floor eat-in kitchen design in Philadelphia with an undermount sink, recessed-panel cabinets, white cabinets, quartz countertops, multicolored backsplash, stainless steel appliances, marble backsplash and an island
Example of a classic u-shaped medium tone wood floor and brown floor eat-in kitchen design in Philadelphia with an undermount sink, recessed-panel cabinets, white cabinets, quartz countertops, multicolored backsplash, stainless steel appliances, marble backsplash and an island
 Classic Kitchens & Interiors
Photograph by Roe Osborn

Transitional gray floor powder room photo in Boston with furniture-like cabinets, gray cabinets, multicolored walls and a vessel sink
Transitional gray floor powder room photo in Boston with furniture-like cabinets, gray cabinets, multicolored walls and a vessel sink
 Architectural Kitchens & Baths
Missy Clifton

Inspiration for a large rustic u-shaped medium tone wood floor eat-in kitchen remodel in Other with a farmhouse sink, glass-front cabinets, dark wood cabinets, granite countertops, black backsplash, stone slab backsplash, stainless steel appliances and a peninsula
Inspiration for a large rustic u-shaped medium tone wood floor eat-in kitchen remodel in Other with a farmhouse sink, glass-front cabinets, dark wood cabinets, granite countertops, black backsplash, stone slab backsplash, stainless steel appliances and a peninsula
73