
Search results for "Pine table" in Home Design Ideas


 Jaffa Group Design Build
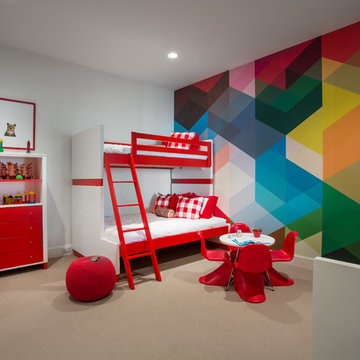
Example of a bedroom trendy gender-neutral carpeted kids' bedroom design in Salt Lake City with multicolored walls


Find the right local pro for your project

 William Quarles Photography
Photography by William Quarles
Transitional u-shaped eat-in kitchen photo in Charleston with recessed-panel cabinets, white cabinets and white backsplash
Transitional u-shaped eat-in kitchen photo in Charleston with recessed-panel cabinets, white cabinets and white backsplash

 John Cole Architect
Brian Vanden Brink
Farmhouse guest medium tone wood floor bedroom photo in Portland Maine with white walls
Farmhouse guest medium tone wood floor bedroom photo in Portland Maine with white walls

 Divine Custom Homes
Photos by Spacecrafting

This is an example of a transitional back porch design in Minneapolis with decking and a roof extension.
This is an example of a transitional back porch design in Minneapolis with decking and a roof extension.
 Woodhull
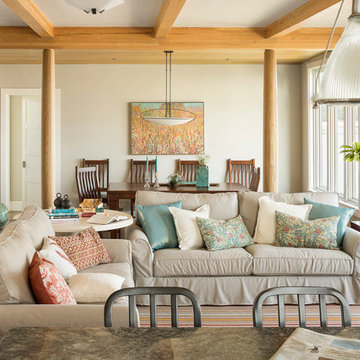
Get comfortable in this coastal home's living room. Plenty of seating and large windows mean everyone can enjoy the ocean view.
Inspiration for a coastal open concept medium tone wood floor and exposed beam living room remodel in Portland Maine with beige walls
Inspiration for a coastal open concept medium tone wood floor and exposed beam living room remodel in Portland Maine with beige walls



 Reed Design Group
Dining room - small rustic carpeted and gray floor dining room idea in Denver with brown walls and no fireplace



 Amazing Spaces
Ilir Rizaj
Mid-sized minimalist galley porcelain tile and black floor kitchen photo in New York with flat-panel cabinets, solid surface countertops, paneled appliances, an island, light wood cabinets and an undermount sink
Mid-sized minimalist galley porcelain tile and black floor kitchen photo in New York with flat-panel cabinets, solid surface countertops, paneled appliances, an island, light wood cabinets and an undermount sink

 Rebecca Reynolds
Michael Partenio Photography
Karin Lidbeck - Brent - Stylist
Inspiration for a large rustic l-shaped dark wood floor eat-in kitchen remodel in New York with a farmhouse sink, white cabinets, blue backsplash, mosaic tile backsplash and an island
Inspiration for a large rustic l-shaped dark wood floor eat-in kitchen remodel in New York with a farmhouse sink, white cabinets, blue backsplash, mosaic tile backsplash and an island


 Alice Welborn
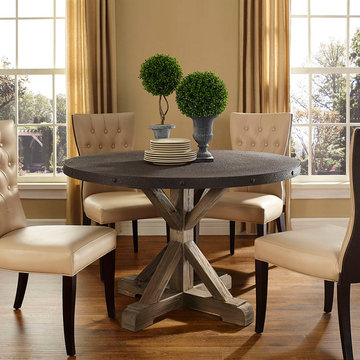
Industrial modern is about revisualizing scenes from the past into the new light of the present. While these designs transform functionality into form, the artistry resides in the result. Although it may not seem so at first, Stitch is a sewing machine table. But instead of stitching fabric, conversations between friends are woven together in this dining table rendition of the iconic textile workstation. Topped with fiberboard surrounded by a metal rim and solid pine base. I love the idea of a metal top. Just think..no wet ring marks, nicks are welcome, no stains, no oiling, easy clean up...what a great idea!
Buy Now
OVERALL PRODUCT DIMENSIONS
47"L x 47"W x 30"H
WIDTH OF LEGS
32"W
THICKNESS OF TABLE TOP
1.5"W

Sponsored
Sunbury, OH

J.Holderby - Renovations
Franklin County's Leading General Contractors - 2X Best of Houzz!

 Kimberley Bryan
Kimberley Bryan
Inspiration for a 1960s formal and open concept concrete floor living room remodel in Los Angeles with white walls, a standard fireplace, a stone fireplace and a wall-mounted tv
Inspiration for a 1960s formal and open concept concrete floor living room remodel in Los Angeles with white walls, a standard fireplace, a stone fireplace and a wall-mounted tv


 Catalyst Architects, LLC
Gregory Butler – Prime Folio, Inc
Inspiration for a coastal open concept medium tone wood floor living room remodel in Charleston with beige walls and a wall-mounted tv
Inspiration for a coastal open concept medium tone wood floor living room remodel in Charleston with beige walls and a wall-mounted tv

 Erin E. Kaiser, Kaiser Real Estate Sales, Inc
Beach style medium tone wood floor living room photo in Miami

Sponsored
Delaware, OH

Buckeye Basements, Inc.
Central Ohio's Basement Finishing ExpertsBest Of Houzz '13-'21

 Carpenter & MacNeille
Michael J. Lee Photography
Inspiration for a coastal medium tone wood floor foyer remodel in Boston with gray walls
Inspiration for a coastal medium tone wood floor foyer remodel in Boston with gray walls

 Fredman Design Group
The structural fireplace, light fixtures and staircase elements are juxtaposed with the airy, transluscent window treatments and the plush silk rug. Moving into the lower level then with this softened natural light was key, so the knotty pine walls, low-hanging ceilings and vinyl flooring were updated with a raised ceiling, natural stone finishes and reclaimed wood detailing.
 J & J Design Group, LLC.
Photos by John Woodcock
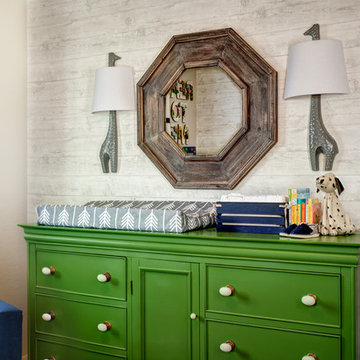
Inspiration for a transitional kids' room remodel in Phoenix
Inspiration for a transitional kids' room remodel in Phoenix
11