
Search results for "Pineapple" in Home Design Ideas

 Pineapple House Interior Design
Our client wanted their dream home to be an informal place where they could easily entertain and enjoy themselves. We were awarded the interior design and architectural specification package, which allowed us to recommend substantial alterations prior to construction, including raising the ceiling height, removing walls, reconfiguring rooms and entrances, and specifying appealing ceiling, wall and flooring treatments. In this dining room, we added a partial wall and a dark, wood stained transition arch. The partial wall increases the feel of privacy in the room. We cut wallpaper into squares and turned each square when hanging it, to create a subtle, textured visual effect. Each corner has nail head accents. We added a gothic-inspired valance to the window treatments and integrated the drapery cornices into crown molding. This creates crown molding along the room's perimeter with a flowing, seamless appearance.
Chris Little Photography

 TR Design-Build
Paul Johnson Photography
Example of a transitional medium tone wood floor family room design in New York with a standard fireplace and a brick fireplace
Example of a transitional medium tone wood floor family room design in New York with a standard fireplace and a brick fireplace
 Pineapple House Interior Design
Our client wanted to convert her craft room into a luxurious, private lounge that would isolate her from the noise and activity of her house. The 9 x 11 space needed to be conducive to relaxing, reading and watching television. Pineapple House mirrors an entire wall to expand the feeling in the room and help distribute the natural light. On that wall, they add a custom, shallow cabinet and house a flatscreen TV in the upper portion. Its lower portion looks like a fireplace, but it is not a working element -- only electronic candles provide illumination. Its purpose is to be an interesting and attractive focal point in the cozy space.
@ Daniel Newcomb Photography
Find the right local pro for your project
 Pineapple House Interior Design
This 5 BR, 5.5 BA residence was conceived, built and decorated within six months. Designed for use by multiple parties during simultaneous vacations and/or golf retreats, it offers five master suites, all with king-size beds, plus double vanities in private baths. Fabrics used are highly durable, like indoor/outdoor fabrics and leather. Sliding glass doors in the primary gathering area stay open when the weather allows.
A Bonisolli Photography
 Pineapple House Interior Design
This desk flanking the master bed is both practical and stately in this sophisticated master bedroom.
Scott Moore Photography
Example of a large transitional master carpeted bedroom design in Atlanta with gray walls
Example of a large transitional master carpeted bedroom design in Atlanta with gray walls
 Pineapple House Interior Design
The goal of Pineapple House designers was to stay within existing footprint while improving the look, storage capabilities and functionality of the master bath. Along the right wall, they replace the existing tub with a freestanding Roman soaking tub. Glass shower walls lets natural light illuminate the formerly dark, enclosed corner shower. Along the left wall, a new double-sink vanity has hidden storage in tall, slender doors that are configured to mimic columns. The central section of the long vanity has a make-up drawer and more storage behind the mirror. Along the back wall, a custom unit houses a television that intentionally blends into the deep coloration of the millwork. An under counter refrigerator is located in the lower left portion of unit.
Scott Moore Photography

 Pineapple Home Design & Restoration LLC
Master Bath - Jeff Faye phtography
Inspiration for a mid-sized craftsman master white tile and ceramic tile ceramic tile and multicolored floor claw-foot bathtub remodel in Tampa with furniture-like cabinets, light wood cabinets, a two-piece toilet, gray walls, a vessel sink and wood countertops
Inspiration for a mid-sized craftsman master white tile and ceramic tile ceramic tile and multicolored floor claw-foot bathtub remodel in Tampa with furniture-like cabinets, light wood cabinets, a two-piece toilet, gray walls, a vessel sink and wood countertops
 Pineapple House Interior Design
For this condo renovation, Pineapple House handled the decor and all the interior architecture. This included designing every wall and ceiling -- beams, coffers, drapery pockets -- and determining all floor and tile patterns. Pineapple House included energy efficient lighting, as well as integrated linear heating and air vents. This view shows the new single room that resulted after designers removed the sliding glass doors and wall to the home's shallow porch. This significantly improves the feel of the room.
@ Daniel Newcomb Photography

 Wolter's Custom Cabinets. LLC
Large transitional u-shaped dark wood floor and brown floor eat-in kitchen photo in St Louis with an undermount sink, shaker cabinets, white cabinets, quartzite countertops, white backsplash, marble backsplash, stainless steel appliances, an island and white countertops
 Wolter's Custom Cabinets. LLC
Inspiration for a large transitional u-shaped dark wood floor and brown floor eat-in kitchen remodel in St Louis with an undermount sink, shaker cabinets, white cabinets, quartzite countertops, white backsplash, marble backsplash, stainless steel appliances, an island and white countertops

 WallPops
Pineapples are a symbol of hospitality and luxury. Printed on a gorgeous golden foil, these pineapple decals bring a happy flair to your walls. Arrange them into a pattern for a wallpaper-like effect, or stick them to any smooth flat surface to add a pop of fun to your stuff.
 Wolter's Custom Cabinets. LLC
Eat-in kitchen - large transitional u-shaped dark wood floor and brown floor eat-in kitchen idea in St Louis with an undermount sink, shaker cabinets, white cabinets, quartzite countertops, white backsplash, marble backsplash, stainless steel appliances, an island and white countertops

 Living Gardens Landscape Design
container with pineapple guava and succulents
Photo of a contemporary front yard landscaping in Orange County.
Photo of a contemporary front yard landscaping in Orange County.

 Lindsay MacRae Interiors, LLC
Robert Englebright
Hallway - small contemporary hallway idea in New York
Hallway - small contemporary hallway idea in New York
 Wolter's Custom Cabinets. LLC
Inspiration for a large transitional l-shaped dark wood floor and brown floor eat-in kitchen remodel in St Louis with a farmhouse sink, shaker cabinets, white cabinets, quartzite countertops, gray backsplash, mosaic tile backsplash, stainless steel appliances, an island and gray countertops

 Melody Smith Interiors
Greg Lovett
Large transitional formal and open concept porcelain tile and gray floor living room photo in Miami with blue walls, no fireplace and no tv
Large transitional formal and open concept porcelain tile and gray floor living room photo in Miami with blue walls, no fireplace and no tv

 Catalina Construction Inc.
Turner Photography
Mid-sized beach style medium tone wood floor and brown floor great room photo in Tampa with multicolored walls
Mid-sized beach style medium tone wood floor and brown floor great room photo in Tampa with multicolored walls

 Tracy Tesmer Design Remodeling
Traditional Kitchen Update with raised panel stained cabinetry and stainless appliances.
Enclosed kitchen - mid-sized traditional l-shaped porcelain tile and beige floor enclosed kitchen idea in Atlanta with an undermount sink, raised-panel cabinets, medium tone wood cabinets, quartz countertops, white backsplash, ceramic backsplash, stainless steel appliances and white countertops
Enclosed kitchen - mid-sized traditional l-shaped porcelain tile and beige floor enclosed kitchen idea in Atlanta with an undermount sink, raised-panel cabinets, medium tone wood cabinets, quartz countertops, white backsplash, ceramic backsplash, stainless steel appliances and white countertops
 Pineapple House Interior Design
Pineapple House designed a unique headboard and storage area for this guest bedroom. The headboard is an upholstered wall. The built-in unit surrounds the bed and adds an additional layer of storage and usable shelving.
Mon Amour Photography
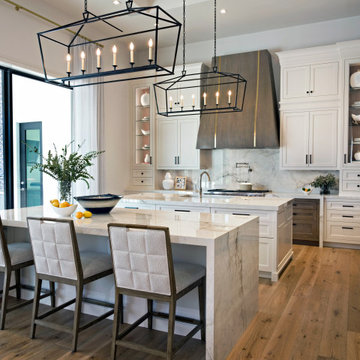 Pineapple House Interior Design
Around the corner in the kitchen, the stained rift sawn walnut is repeated on some of the cabinetry and the vent hood, again providing a warm contrast to the cool white pallet. The porcelain countertops and backsplash are a convincing substitute for Calacatta gold at a fraction of the price and much more durability, and the 2” mitered edge and waterfall sides add luxury. The glass stacks back into the wall and allows seamless access to the home’s stunning outdoor kitchen, dining and lounge.
9