Search results for "Pineapple" in Home Design Ideas
Mid-sized transitional master medium tone wood floor and brown floor bedroom photo in Vancouver with gray walls and no fireplace

Living room - large transitional formal and enclosed dark wood floor and brown floor living room idea in Toronto with gray walls

Inspiration for a transitional kids' dark wood floor and brown floor bathroom remodel in Cleveland with a two-piece toilet, gray walls and a pedestal sink
Find the right local pro for your project
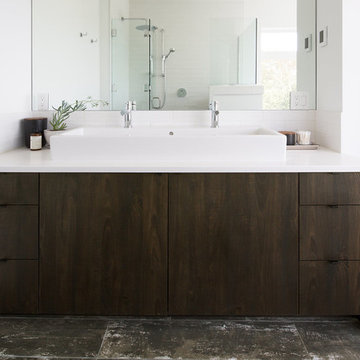
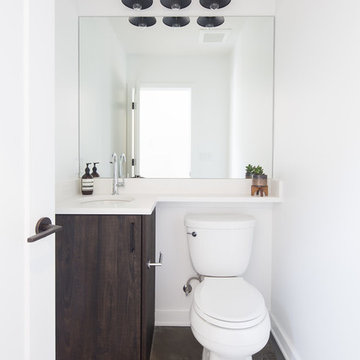
Powder room - mid-sized contemporary wallpaper powder room idea in Other with flat-panel cabinets, white cabinets, an undermount sink, white countertops and a floating vanity

Elegant carpeted and gray floor bedroom photo in DC Metro with beige walls

Rooftop deck provides privacy on 3 sides with phenomenal views.
Deck - contemporary rooftop rooftop deck idea in Other with no cover

Lavender blue walls lend a royal tone to the guest suite, as does the crown-like Ingrid chandelier.
Bedroom - large transitional guest light wood floor and brown floor bedroom idea in Miami with purple walls

The veranda features a gorgeous backlit amethyst bar and illuminated mineral quartz display. Additional seating and al fresco dining are available on two lanais that flank the pool.
A Bonisolli Photography

The teenage daughter's room radiates with a crisp pink, black and white color scheme and a tufted sofa with crystal embedded in the fluffy bases of the intersections as well as along the front leg rail.
A Bonisolli Photography

At a beach retreat, sofa beds are a perfect solution. This room has a desk on the opposite wall, and serves as an office the majority of the time. However, when guests arrive, it's easy to convert the space into a private room.
Daniel Newcomb Architectural Photography

The original style of the 1980's Florida home included angled walls, multiple niches and high display ledges. Pineapple House designers removed the wall separating the kitchen and living area, and squared-off the interior angles, including the formerly vaulted ceilings. They maintained architectural interest with elements like coffered ceilings and visually interesting dark, contrasting wooden walls that define the kitchen.

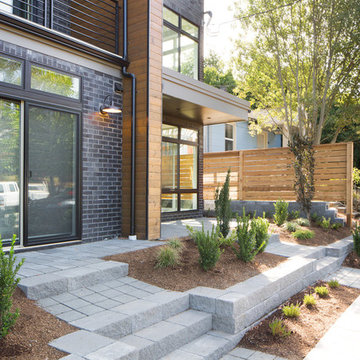
The front entry to this desert home features three planters that are partially shaded. While the landscape includes small plots of grass, drought-resistant plants are primarily used around this modern home.
Brett Drury Architectural Photography

The dining room ceiling is very tall -- 14 feet -- and is complimented with a unique wooden wall covering. The window treatments employ an ocean-blue contrast cuff detail to the goblet-like pleats at the top of the treatments, which adds an element of surprise above the normal horizon. There is an ocean-blue pleated flange running along the leading edge of the side panels, which puddle gently onto the floor.
A Bonisolli Photography

The terrace was an unfinished space with load-bearing columns in traffic areas. We add eight “faux” columns and beams to compliment and balance necessary existing ones. The new columns and beams hide structural necessities, and as shown with this bar, they help define different areas. This is needed so they help deliver the needed symmetry. The columns are wrapped in mitered, reclaimed wood and accented with steel collars around their crowns, thus becoming architectural elements.

In the dining room, we created a dramatic arched entrance with stained walnut raised-paneling. We added a painted beam ceiling with tongue and groove V-notch slats to add interest and texture to the 10 ’ ceiling. To create trim with a flowing, seamless appearance, we integrated drapery cornices into the crown molding. Intense sun penetrates the room and led to the creation of a three-part window treatment. We incorporated stationary drapery panels for acoustics and to soften edges. We added roman shades for solar control and a gothic-inspired arched valance in embossed linen for a formal accent. The valance is a soft echo of the gothic motif on the fireplace surround in the home’s adjacent keeping room. On the walls, we had the installer cut grass cloth into squares and alternate their direction when he was hanging. This creates a subtle visual effect that changes as the sun dances through the room and you walk around the space. Square nail heads punctuate the intersections by being turned and set on their tips, creating a 3-dimensional diamond shape. Chris Little Photography

Bold wall covering delivers the "electrifying" experience the owners wanted in their terrace level vestibule where we display the client’s father’s prized Harley opposite two custom curved banquettes.
A Bonisolli Photography
15