
Search results for "Pink sofas network" in Home Design Ideas

 MODEL DESIGN INC.
Chipper Hatter
Inspiration for a mid-sized transitional formal and open concept ceramic tile living room remodel in Los Angeles with gray walls, no fireplace and no tv
Inspiration for a mid-sized transitional formal and open concept ceramic tile living room remodel in Los Angeles with gray walls, no fireplace and no tv

 Vivid Interior Design - Danielle Loven
Interior Design: Vivid Interior
Builder: Hendel Homes
Photography: LandMark Photography
Bedroom - mid-sized traditional master carpeted bedroom idea in Minneapolis with blue walls
Bedroom - mid-sized traditional master carpeted bedroom idea in Minneapolis with blue walls

 Ariel Muller Designs
A topographical coffee table made in the
United Kingdom topped with a water-like façade accents the
white plank floors, paying homage to the white beaches just outside the condo. LED indirect lighting in perimeter walls and ceiling coves adds the perfect ambience for lounging or entertaining.
Find the right local pro for your project

 Leslie Hutchison Interiors, LLC
Unidos Marketing Network
Sunroom - small transitional ceramic tile and beige floor sunroom idea in Chicago with a standard fireplace and a wood fireplace surround
Sunroom - small transitional ceramic tile and beige floor sunroom idea in Chicago with a standard fireplace and a wood fireplace surround

 O’Hara Interiors
Martha O'Hara Interiors, Interior Design & Photo Styling | Corey Gaffer Photography
Please Note: All “related,” “similar,” and “sponsored” products tagged or listed by Houzz are not actual products pictured. They have not been approved by Martha O’Hara Interiors nor any of the professionals credited. For information about our work, please contact design@oharainteriors.com.


 ZeroEnergy Design
Eric Roth Photography
Inspiration for a mid-sized contemporary gender-neutral light wood floor nursery remodel in Boston with white walls
Inspiration for a mid-sized contemporary gender-neutral light wood floor nursery remodel in Boston with white walls



 JWT Associates
Lee Manning Photography
Inspiration for a mid-sized country u-shaped medium tone wood floor kitchen/dining room combo remodel in Los Angeles with a farmhouse sink, shaker cabinets, gray cabinets, soapstone countertops, green backsplash, ceramic backsplash, stainless steel appliances and an island
Inspiration for a mid-sized country u-shaped medium tone wood floor kitchen/dining room combo remodel in Los Angeles with a farmhouse sink, shaker cabinets, gray cabinets, soapstone countertops, green backsplash, ceramic backsplash, stainless steel appliances and an island

 Margot Hartford Photography
Photo: Margot Hartford © 2014 Houzz
Eclectic living room photo in San Francisco
Eclectic living room photo in San Francisco
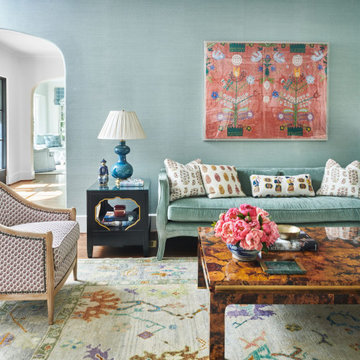
 Esmaili Rugs and Antiques, Inc.
Refresh an interior without dominating the look. Our Oushak Rug Collection is a good way to add a subtle pop of color to your space. Interior Design by Madre Dallas. Oushak Rug by: Esmaili Rugs.

 Pati Robins
photo by @patirobins
Living room - small eclectic enclosed light wood floor and brown floor living room idea in Cardiff with green walls
Living room - small eclectic enclosed light wood floor and brown floor living room idea in Cardiff with green walls
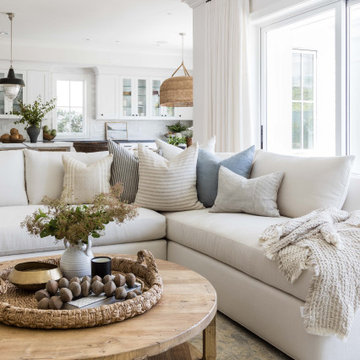


 Berk Properties, LLC.
Example of a beach style master light wood floor bedroom design in Orange County with beige walls



 ODS Architecture
Originally a nearly three-story tall 1920’s European-styled home was turned into a modern villa for work and home. A series of low concrete retaining wall planters and steps gradually takes you up to the second level entry, grounding or anchoring the house into the site, as does a new wrap around veranda and trellis. Large eave overhangs on the upper roof were designed to give the home presence and were accented with a Mid-century orange color. The new master bedroom addition white box creates a better sense of entry and opens to the wrap around veranda at the opposite side. Inside the owners live on the lower floor and work on the upper floor with the garage basement for storage, archives and a ceramics studio. New windows and open spaces were created for the graphic designer owners; displaying their mid-century modern furnishings collection.
A lot of effort went into attempting to lower the house visually by bringing the ground plane higher with the concrete retaining wall planters, steps, wrap around veranda and trellis, and the prominent roof with exaggerated overhangs. That the eaves were painted orange is a cool reflection of the owner’s Dutch heritage. Budget was a driver for the project and it was determined that the footprint of the home should have minimal extensions and that the new windows remain in the same relative locations as the old ones. Wall removal was utilized versus moving and building new walls where possible.
Photo Credit: John Sutton Photography.

 Sherri J Photography
Sherri Johnson
Example of a cottage concrete floor and gray floor living room design in Los Angeles with white walls
Example of a cottage concrete floor and gray floor living room design in Los Angeles with white walls

 Bloomingdale's
Living room - large transitional formal and open concept living room idea in San Francisco with white walls, a standard fireplace and no tv

 Judith Balis Interiors
Allison Corona
Example of a mid-sized eclectic carpeted bedroom design in Boise with black walls
Example of a mid-sized eclectic carpeted bedroom design in Boise with black walls

Sponsored
Plain City, OH

Kuhns Contracting, Inc.
Central Ohio's Trusted Home Remodeler Specializing in Kitchens & Baths


 Builder Supply Source LLC
Eclectic formal and open concept dark wood floor and brown floor living room photo in Nashville with gray walls

 M.T.N Design
This sprawling master suite highlights a luxurious sitting area amid an exquisite master bath and bedroom beyond.
Produced by: PrecisionCraft Log & Timber Homes. Image Copyright: Roger Wade Studio
51