
Search results for "Pink sofas network" in Home Design Ideas

 Walker Warner Architects
Matthew Millman
Family room - tropical medium tone wood floor family room idea in Hawaii with beige walls
Family room - tropical medium tone wood floor family room idea in Hawaii with beige walls

 D'Aquino Monaco Inc.
Peter Murdock
Inspiration for a contemporary open concept living room library remodel in New York with pink walls, no fireplace and no tv
Inspiration for a contemporary open concept living room library remodel in New York with pink walls, no fireplace and no tv

 Kristen Wall
W2WHC designed this entire space remotely with the help of a motivated client and some fabulous resources. Photo credit to Marcel Page Photography.
Inspiration for a small transitional open concept and formal dark wood floor and brown floor living room remodel in Bridgeport with gray walls, no fireplace and a wall-mounted tv
Inspiration for a small transitional open concept and formal dark wood floor and brown floor living room remodel in Bridgeport with gray walls, no fireplace and a wall-mounted tv
Find the right local pro for your project

 Sarah Greenman
Photo: Sarah Greenman © 2014 Houzz
Design: New Leaf Construction
Example of a bedroom trendy girl kids' bedroom design in Dallas with multicolored walls
Example of a bedroom trendy girl kids' bedroom design in Dallas with multicolored walls

 Dwelling
Example of a classic medium tone wood floor foyer design in Charleston with pink walls and a white front door
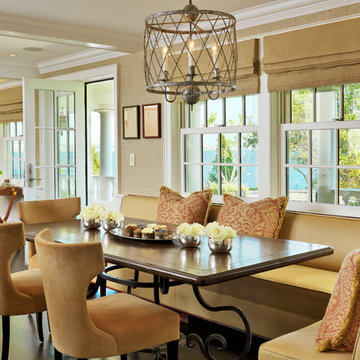
 Gale Goff Architect
David Mendelkorn
Elegant dark wood floor great room photo in Providence with beige walls
Elegant dark wood floor great room photo in Providence with beige walls


Sponsored
Columbus, OH

Wannemacher Interiors
Customized Award-Winning Interior Design Solutions in Franklin Cnty OH
 User

UserInterior Design by Sarah Stacey Interior Design, Photography by Erin Williamson, Art by Elisa Gomez
Example of a 1950s linoleum floor living room library design in Austin with brown walls, no fireplace and no tv
Example of a 1950s linoleum floor living room library design in Austin with brown walls, no fireplace and no tv
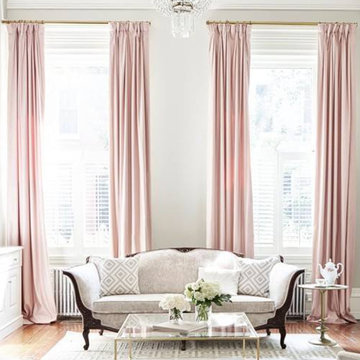
 3 Day Blinds
Living room - mid-sized transitional formal and enclosed dark wood floor and brown floor living room idea in Los Angeles with gray walls

 Boulevard Tile and Stone Inc.
Example of a classic living room design in Los Angeles with a brick fireplace

 Klopf Architecture
Klopf Architecture, Arterra Landscape Architects, and Flegels Construction updated a classic Eichler open, indoor-outdoor home. Expanding on the original walls of glass and connection to nature that is common in mid-century modern homes. The completely openable walls allow the homeowners to truly open up the living space of the house, transforming it into an open air pavilion, extending the living area outdoors to the private side yards, and taking maximum advantage of indoor-outdoor living opportunities. Taking the concept of borrowed landscape from traditional Japanese architecture, the fountain, concrete bench wall, and natural landscaping bound the indoor-outdoor space. The Truly Open Eichler is a remodeled single-family house in Palo Alto. This 1,712 square foot, 3 bedroom, 2.5 bathroom is located in the heart of the Silicon Valley.
Klopf Architecture Project Team: John Klopf, AIA, Geoff Campen, and Angela Todorova
Landscape Architect: Arterra Landscape Architects
Structural Engineer: Brian Dotson Consulting Engineers
Contractor: Flegels Construction
Photography ©2014 Mariko Reed
Location: Palo Alto, CA
Year completed: 2014

 Design Works
Beach style dark wood floor and brown floor bedroom photo in Orange County with pink walls
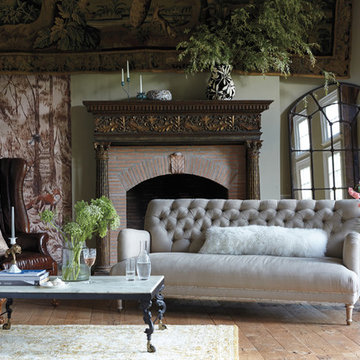


Sponsored
Columbus, OH

Hope Restoration & General Contracting
Columbus Design-Build, Kitchen & Bath Remodeling, Historic Renovations

 Charlie & Co. Design, Ltd
Spacecrafting Photography
Transitional master white tile and porcelain tile porcelain tile freestanding bathtub photo in Minneapolis with flat-panel cabinets, white walls, an undermount sink and marble countertops
Transitional master white tile and porcelain tile porcelain tile freestanding bathtub photo in Minneapolis with flat-panel cabinets, white walls, an undermount sink and marble countertops
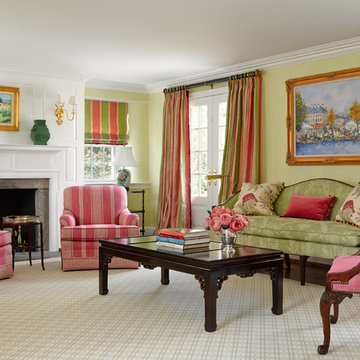
 Baroni Building Company
Inspiration for a timeless dark wood floor living room remodel in Philadelphia with green walls, a standard fireplace and a stone fireplace
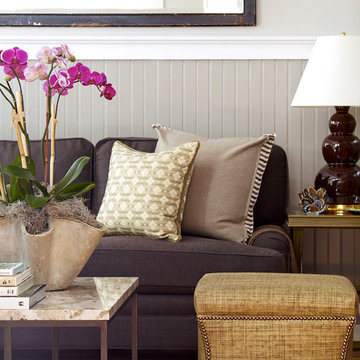


 Svetlana Hanzyy Design
Example of a mid-sized transitional open concept laminate floor and gray floor family room design in Nashville with gray walls

Sponsored
Columbus, OH
Hope Restoration & General Contracting
Columbus Design-Build, Kitchen & Bath Remodeling, Historic Renovations
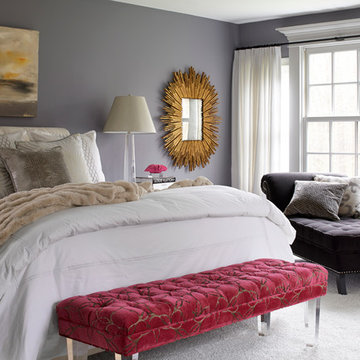
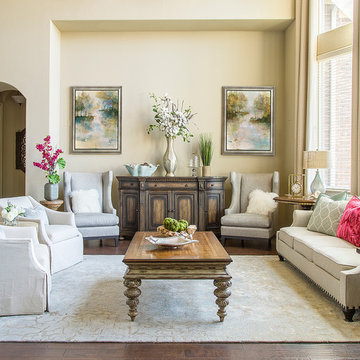
 By Design Interiors Inc
Soft muted colors are paired with mixed metallics to create a casual elegance in this Southern home. Various wood tones & finishes provide an eclectic touch to the spaces. Luxurious custom draperies add classic charm by beautifully framing the rooms. A combination of accessories, custom arrangements & original art bring an authentic uniqueness to the overall design. Pops of vibrant hot pink add a modern twist to the otherwise subtle color scheme of neutrals & airy blue tones.
By Design Interiors
Daniel Angulo Photography.
55