
Search results for "Pinstripe kitchen" in Home Design Ideas
 MW Design Workshop

All edges were banded with 1/8" solid wood, rather than just a tape veneer. This subtle detail enhances the look and durability of the doors and drawer fronts. Photos: Steve Pearson
 LuxWest Interiors
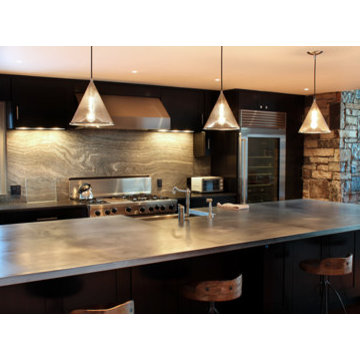
Inspiration for a mid-sized contemporary single-wall medium tone wood floor open concept kitchen remodel in Denver with gray backsplash, stone slab backsplash, stainless steel appliances, an island, a farmhouse sink, shaker cabinets, black cabinets and concrete countertops

Find the right local pro for your project
 The House Group

Inspiration for a large modern single-wall cement tile floor, gray floor and vaulted ceiling eat-in kitchen remodel in Los Angeles with a drop-in sink, flat-panel cabinets, gray cabinets, quartz countertops, glass sheet backsplash, paneled appliances, an island and white countertops

 User
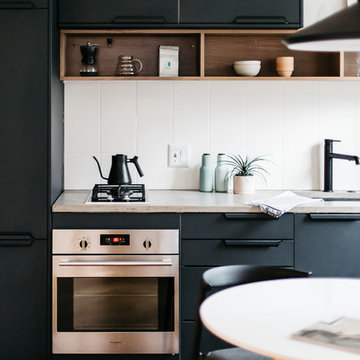
UserMinimalist galley medium tone wood floor kitchen photo with a single-bowl sink, flat-panel cabinets, black cabinets, concrete countertops, white backsplash, stainless steel appliances and gray countertops
 Cambria
Countertop: Oakmoor™ from Cambria's Oceanic Collection™

Large trendy single-wall carpeted wet bar photo in Minneapolis with medium tone wood cabinets, quartz countertops and glass tile backsplash
Large trendy single-wall carpeted wet bar photo in Minneapolis with medium tone wood cabinets, quartz countertops and glass tile backsplash

Sponsored
Columbus, OH
Free consultation for landscape design!

Peabody Landscape Group
Franklin County's Reliable Landscape Design & Contracting
 West Mountain Builders, Inc.
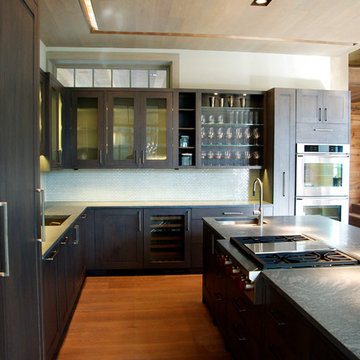
Open concept kitchen - mid-sized transitional l-shaped medium tone wood floor open concept kitchen idea in New York with an undermount sink, glass-front cabinets, gray cabinets, white backsplash, glass tile backsplash, stainless steel appliances, an island and soapstone countertops

 Mullan Lighting
This beautiful Icelandic kitchen offers a sleek style to this penthouse apartment.
Lighting retailer Lýsing & Hönnun, provided our Cairo pendant lights to this kitchen project.
The jet black tones are complemented with the industrial grey wall design.
Our pendant illuminate the kitchen island area, offering a warm light preparing meals.
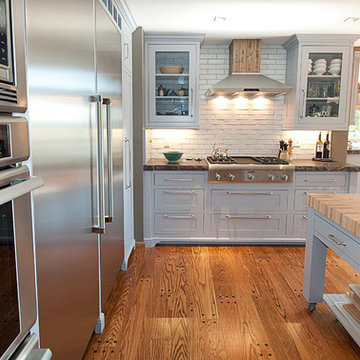
 National Woodwork
Custom Inset Shaker Painted Cabinets (Benjamin Moore Grey Timber Wolfe) - Grey Painted Kitchen
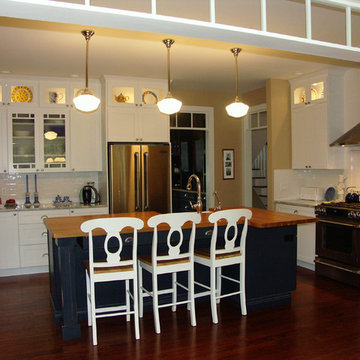
 Greystone Homes LLC
Example of a large arts and crafts l-shaped dark wood floor eat-in kitchen design with a farmhouse sink, recessed-panel cabinets, white cabinets, wood countertops, white backsplash, glass tile backsplash, stainless steel appliances and an island
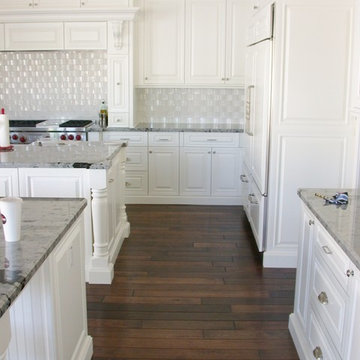 User
Userprefinished, engineered maple wood flooring
Inspiration for a large transitional dark wood floor and brown floor kitchen remodel in Phoenix with raised-panel cabinets, white cabinets, granite countertops, white backsplash, stainless steel appliances and two islands
Inspiration for a large transitional dark wood floor and brown floor kitchen remodel in Phoenix with raised-panel cabinets, white cabinets, granite countertops, white backsplash, stainless steel appliances and two islands
 MARGARITA BRAVO
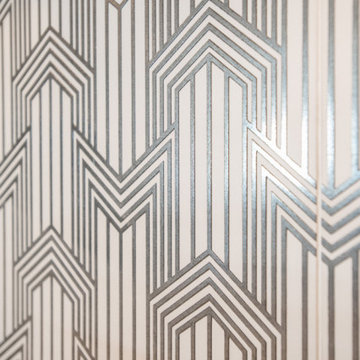
This client wanted her kitchen renovated to increase resale value, as she was shortly planning on putting her house on the market. The renovation process was smooth and organized, and the result was that it went under contract in just three days! We designed an eclectic and sophisticated kitchen which exudes a major wow-factor as soon as you walk into the house. We mixed color and texture with a navy blue island, white and silver patterned backsplash, oversized pendants with a brass finish, and a final touch of beautifully designed hardware.
---
Project designed by Montecito interior designer Margarita Bravo. She serves Montecito as well as surrounding areas such as Hope Ranch, Summerland, Santa Barbara, Isla Vista, Mission Canyon, Carpinteria, Goleta, Ojai, Los Olivos, and Solvang.
For more about MARGARITA BRAVO, click here: https://www.margaritabravo.com/
To learn more about this project, visit here: https://www.margaritabravo.com/portfolio/bonnie-brae-renovation/

Sponsored
Fredericksburg, OH

High Point Cabinets
Columbus' Experienced Custom Cabinet Builder | 4x Best of Houzz Winner
 Tango Design Studio
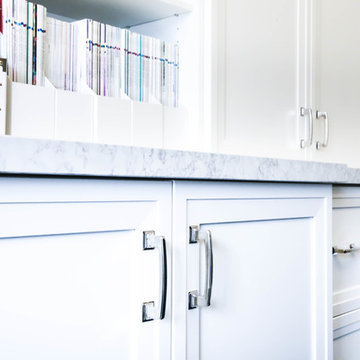
after picture-Home office
Example of a mid-sized transitional freestanding desk dark wood floor study room design in Toronto with gray walls and no fireplace
Example of a mid-sized transitional freestanding desk dark wood floor study room design in Toronto with gray walls and no fireplace
 Chesmore/Buck Architecture

Trendy l-shaped light wood floor open concept kitchen photo in Seattle with flat-panel cabinets, light wood cabinets, concrete countertops, stone tile backsplash, stainless steel appliances and an island
 Lambert Home
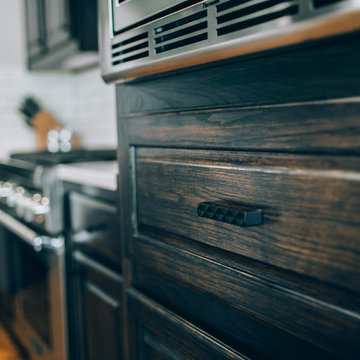
Inspiration for a mid-sized transitional l-shaped medium tone wood floor and brown floor eat-in kitchen remodel in Dallas with an undermount sink, raised-panel cabinets, black cabinets, quartzite countertops, white backsplash, subway tile backsplash, stainless steel appliances and an island

Sponsored
Grove City, OH

AIS Renovations
Custom Craftsmanship & Construction Solutions in Franklin County, Ohio

 Sloan Scott Custom Cabinetry
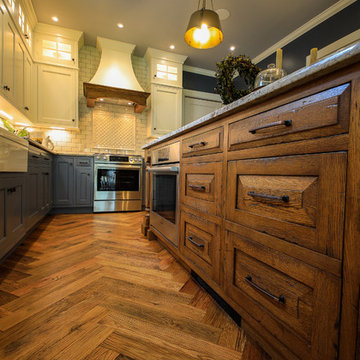
The challenge with this kitchen was to integrate it with the period style of this historic home. Functionality, as well as style were major points of emphasis for the homeowner as well as the designer. The entire space, including the breakfast nook, was completely gutted to make it easy to use and entertain. The reclaimed horse fence flooring added a great finishing touch. Photo credit: ○w. allen hoover photography
 Rhinebeck Kitchen and Bath

Inspiration for a mid-sized timeless galley ceramic tile eat-in kitchen remodel in New York with shaker cabinets, yellow cabinets, quartz countertops, no island, red backsplash, ceramic backsplash, stainless steel appliances and an undermount sink
18