
Search results for "Pinstripe kitchen" in Home Design Ideas
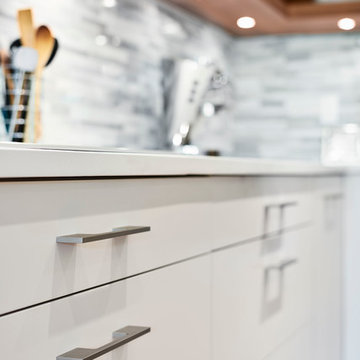
 Irpinia Kitchens Ottawa
Photographer: Christian Lalonde, Photolux Studio
Open concept kitchen - small modern l-shaped light wood floor open concept kitchen idea in Ottawa with an undermount sink, flat-panel cabinets, white cabinets, quartz countertops, gray backsplash, stone tile backsplash, stainless steel appliances and an island
Open concept kitchen - small modern l-shaped light wood floor open concept kitchen idea in Ottawa with an undermount sink, flat-panel cabinets, white cabinets, quartz countertops, gray backsplash, stone tile backsplash, stainless steel appliances and an island
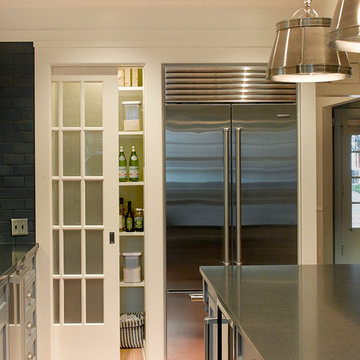
 Full Circle Construction Inc.
Ken Gutmaker
Trendy medium tone wood floor kitchen photo in Minneapolis with an undermount sink, flat-panel cabinets, blue cabinets, granite countertops, blue backsplash, ceramic backsplash and stainless steel appliances
Trendy medium tone wood floor kitchen photo in Minneapolis with an undermount sink, flat-panel cabinets, blue cabinets, granite countertops, blue backsplash, ceramic backsplash and stainless steel appliances
 McQueen Building Company
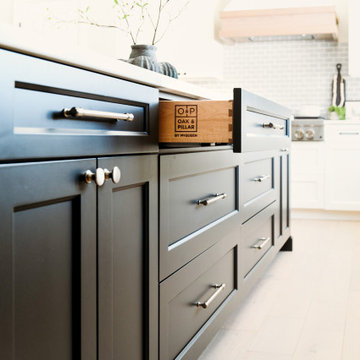
This incredible kitchen from the #McQueenRockRunRD Project captures the personal style of the home-owners as well as our design team in perfect harmony. Many separate areas of this space keep company entertained- with an island for seating, a beverage station, and a T.V. for guests to be entertained (or the cook to watch that YouTube tutorial of their "secret" recipe).
Find the right local pro for your project
 Anne Grice Interiors
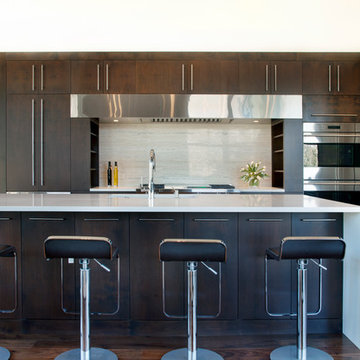
Inspiration for a large contemporary l-shaped medium tone wood floor eat-in kitchen remodel in Denver with an undermount sink, flat-panel cabinets, dark wood cabinets, solid surface countertops, white backsplash, subway tile backsplash, stainless steel appliances and an island
 CHW Cabinetry
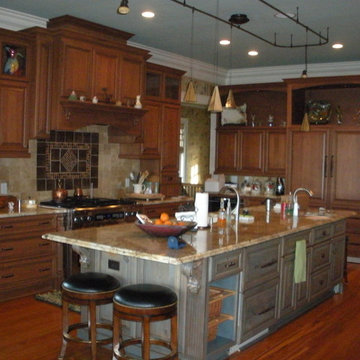
Example of a large classic l-shaped dark wood floor eat-in kitchen design with an undermount sink, raised-panel cabinets, dark wood cabinets, granite countertops, beige backsplash, ceramic backsplash, stainless steel appliances and an island
 User
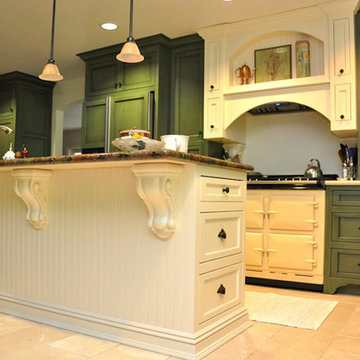
UserExample of a kitchen design in Sacramento with a single-bowl sink, recessed-panel cabinets, green cabinets, granite countertops, stainless steel appliances and an island
 Demetra Cabinetry Dublin
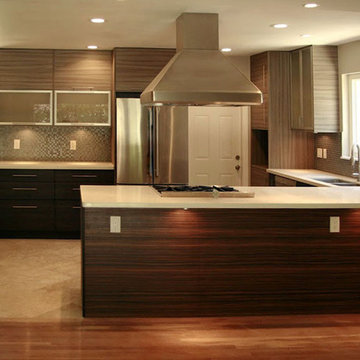
Trendy l-shaped eat-in kitchen photo in San Francisco with an undermount sink, flat-panel cabinets, black cabinets and quartz countertops

Sponsored
Sunbury, OH

J.Holderby - Renovations
Franklin County's Leading General Contractors - 2X Best of Houzz!

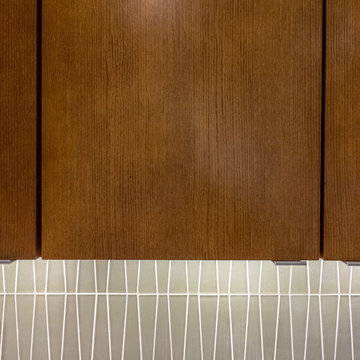
 Core Home Solutions, Inc.
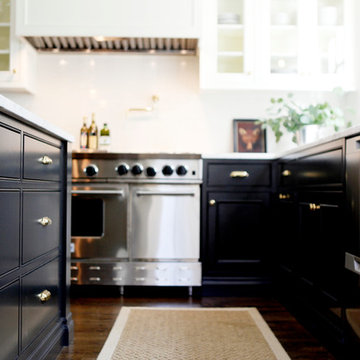
Mid-century modern kitchen design featuring:
- Kraftmaid Vantage cabinets (Barnet Golden Lager) with quartersawn maple slab fronts and tab cabinet pulls
- Island Stone Wave glass backsplash tile
- White quartz countertops
- Thermador range and dishwasher
- Cedar & Moss mid-century brass light fixtures
- Concealed undercabinet plug mold receptacles
- Undercabinet LED lighting
- Faux-wood porcelain tile for island paneling

 Blanchard Design Studio
Remark Visions
Mid-sized elegant u-shaped medium tone wood floor enclosed kitchen photo in Boston with an undermount sink, raised-panel cabinets, white cabinets, granite countertops, white backsplash, porcelain backsplash, stainless steel appliances and no island
Mid-sized elegant u-shaped medium tone wood floor enclosed kitchen photo in Boston with an undermount sink, raised-panel cabinets, white cabinets, granite countertops, white backsplash, porcelain backsplash, stainless steel appliances and no island
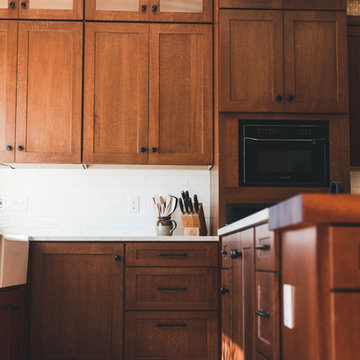
 Mise en Place Design
Photographer: Brady Vernik
Mid-sized farmhouse u-shaped medium tone wood floor and brown floor eat-in kitchen photo in Seattle with a farmhouse sink, recessed-panel cabinets, medium tone wood cabinets, quartzite countertops, white backsplash, subway tile backsplash, black appliances, an island and white countertops
Mid-sized farmhouse u-shaped medium tone wood floor and brown floor eat-in kitchen photo in Seattle with a farmhouse sink, recessed-panel cabinets, medium tone wood cabinets, quartzite countertops, white backsplash, subway tile backsplash, black appliances, an island and white countertops

 Studio Geiger Architecture
Example of a mid-sized transitional galley medium tone wood floor kitchen design in New York with an undermount sink, flat-panel cabinets, marble countertops, glass sheet backsplash, stainless steel appliances, an island and dark wood cabinets

 Greenlee Designer Surfaces
This is handcut antique glass. We used a translucent grout.
Eat-in kitchen - small victorian l-shaped medium tone wood floor eat-in kitchen idea in Phoenix with recessed-panel cabinets, green cabinets, a farmhouse sink, granite countertops, glass tile backsplash and black appliances
Eat-in kitchen - small victorian l-shaped medium tone wood floor eat-in kitchen idea in Phoenix with recessed-panel cabinets, green cabinets, a farmhouse sink, granite countertops, glass tile backsplash and black appliances

Sponsored
Columbus, OH

Snider & Metcalf Interior Design, LTD
Leading Interior Designers in Columbus, Ohio & Ponte Vedra, Florida
 Nordic Builders Inc
Amanda

Eat-in kitchen - large traditional l-shaped medium tone wood floor eat-in kitchen idea in Minneapolis with recessed-panel cabinets, dark wood cabinets, marble countertops, beige backsplash, stainless steel appliances and a peninsula
Eat-in kitchen - large traditional l-shaped medium tone wood floor eat-in kitchen idea in Minneapolis with recessed-panel cabinets, dark wood cabinets, marble countertops, beige backsplash, stainless steel appliances and a peninsula
 Kitchen Creations
Kitchen Creations
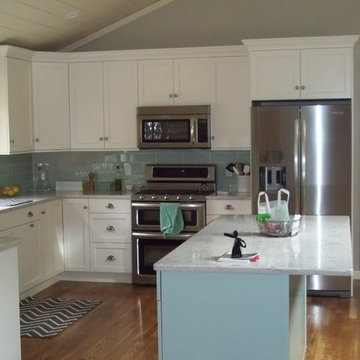
Example of a mid-sized classic l-shaped open concept kitchen design in Boston with recessed-panel cabinets, white cabinets, blue backsplash, stainless steel appliances and an island
Example of a mid-sized classic l-shaped open concept kitchen design in Boston with recessed-panel cabinets, white cabinets, blue backsplash, stainless steel appliances and an island
 Linden Kitchen and Bath
Design by Justin Farrington
Photo by Chelsea Christy
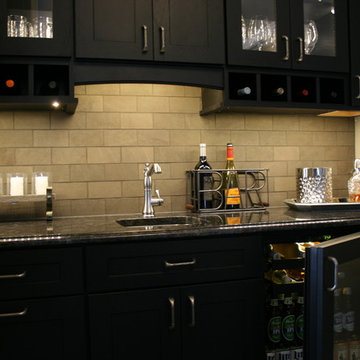
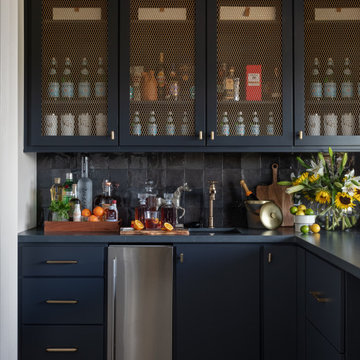
Wet bar - mid-sized transitional single-wall wet bar idea with an undermount sink, glass-front cabinets, black cabinets, granite countertops, brown backsplash and subway tile backsplash
Wet bar - mid-sized transitional single-wall wet bar idea with an undermount sink, glass-front cabinets, black cabinets, granite countertops, brown backsplash and subway tile backsplash
 Sylvester Custom Cabinetry LLC
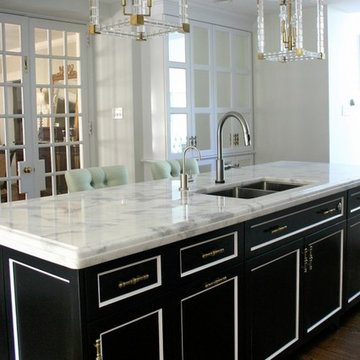
Open concept kitchen - large transitional l-shaped light wood floor open concept kitchen idea in Wilmington with an undermount sink, raised-panel cabinets, white cabinets, granite countertops, black backsplash, subway tile backsplash, stainless steel appliances and an island




 Pride&Joy Home Improvements
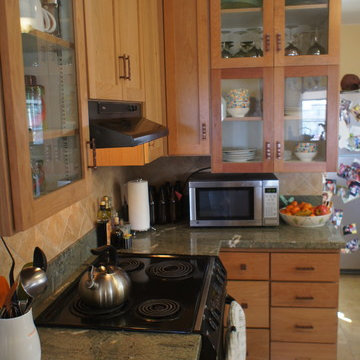
Pride&Joy refaced existing white painted cabinets to match new Cherry Shaker doors.
Example of a large arts and crafts l-shaped linoleum floor enclosed kitchen design in San Francisco with an undermount sink, shaker cabinets, medium tone wood cabinets, quartzite countertops, beige backsplash, porcelain backsplash, black appliances and yellow walls
Example of a large arts and crafts l-shaped linoleum floor enclosed kitchen design in San Francisco with an undermount sink, shaker cabinets, medium tone wood cabinets, quartzite countertops, beige backsplash, porcelain backsplash, black appliances and yellow walls
16