
Search results for "Pinstripe kitchen" in Home Design Ideas
 MyHome Renovation Experts
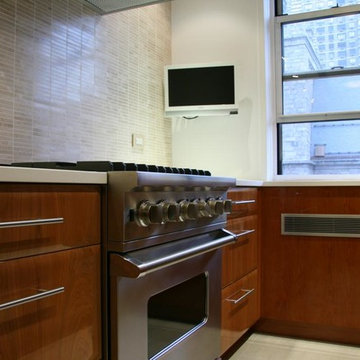
Small NYC galley kitchen remodel with warm wood cabinets. White countertops, stone tile backsplash. Stainless steel gas stove.
Small transitional galley enclosed kitchen photo in New York with an undermount sink, glass-front cabinets, medium tone wood cabinets, beige backsplash, stone tile backsplash, stainless steel appliances and no island
Small transitional galley enclosed kitchen photo in New York with an undermount sink, glass-front cabinets, medium tone wood cabinets, beige backsplash, stone tile backsplash, stainless steel appliances and no island
 Cove Creek Construction Inc.
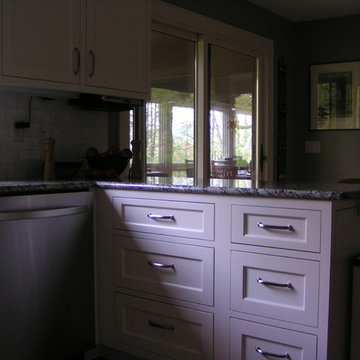
Open concept kitchen - mid-sized transitional u-shaped medium tone wood floor open concept kitchen idea with a double-bowl sink, shaker cabinets, white cabinets, granite countertops, gray backsplash, subway tile backsplash, stainless steel appliances and an island
 Marteen Moore Interior Planning
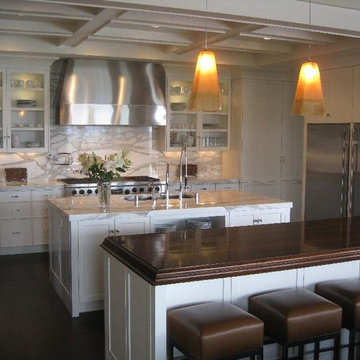
Elegant clean lined, Transitional kitchen with 2 islands using different materials. Counter seating for 4. Custom White cabinets.
Kitchen pantry - large transitional u-shaped dark wood floor kitchen pantry idea in Las Vegas with an undermount sink, shaker cabinets, white cabinets, marble countertops, white backsplash, stone slab backsplash, stainless steel appliances and two islands
Kitchen pantry - large transitional u-shaped dark wood floor kitchen pantry idea in Las Vegas with an undermount sink, shaker cabinets, white cabinets, marble countertops, white backsplash, stone slab backsplash, stainless steel appliances and two islands
Find the right local pro for your project


 Mullen Construction
At Mullen Construction our priority is to make your new home a reality.
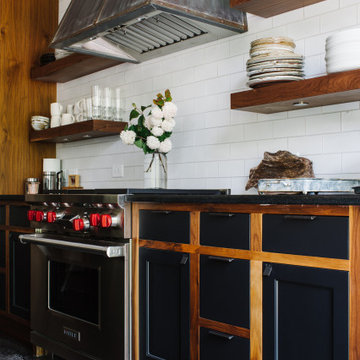
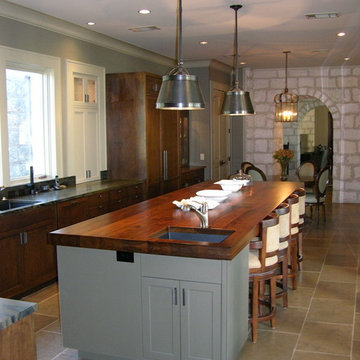
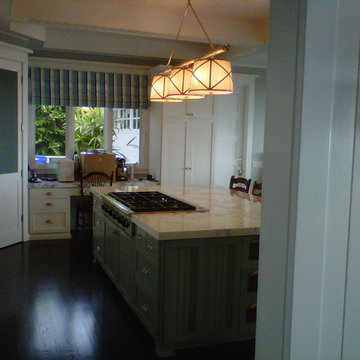
Inspiration for a craftsman kitchen remodel in San Diego
Inspiration for a craftsman kitchen remodel in San Diego
 Geeta Kewalramani CMKBD, CAPS. / Kimaya Designs
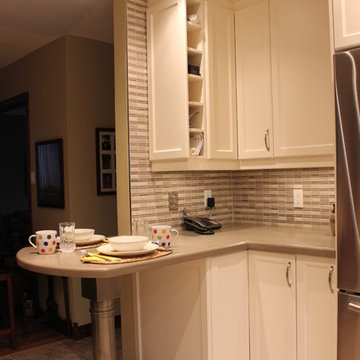
Example of a small transitional u-shaped porcelain tile and multicolored floor enclosed kitchen design in Toronto with an undermount sink, shaker cabinets, white cabinets, quartz countertops, gray backsplash, marble backsplash and stainless steel appliances


 Everingham Design
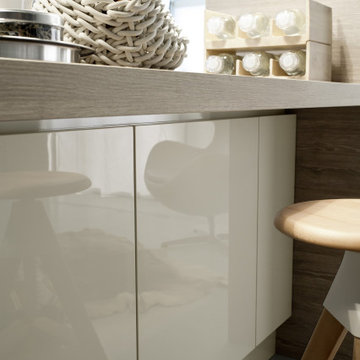
Inspiration for a mid-sized contemporary single-wall porcelain tile and gray floor eat-in kitchen remodel in Columbus with flat-panel cabinets, white cabinets, laminate countertops and gray countertops

 BKC Kitchen and Bath
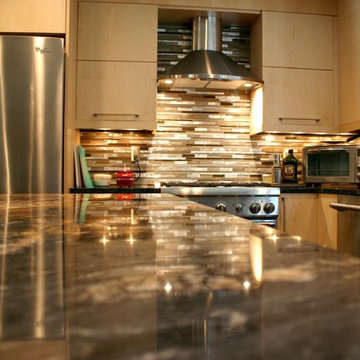
This open floor plan, contemporary kitchen remodel features flat panel maple cabinetry in light and dark finishes, stainless steel appliances, brushed satin nickel bar pulls and two different granite colors.
Perimeter cabinetry: Crystal Cabinet Works, Springfield door style, Natural finish on Maple. Countertop is Steel Grey granite.
Island Cabinetry: Crystal Cabinet Works, Springfield door style, Blackstone finish on Maple. Countertop is Volcano Classic granite.
Hardware is the Princetonian Collection by Top Knobs in satin brushed nickel.
Design by Paul Lintault, in partnership with Reliable Home Solutions
 Priscila Barros - Abode Design Co

This space was the living room before. We opened up the floorplan, painted the walls white, added subway tile to the ceiling and opened up the space with big windows that look out to 5 acres.
We did white concrete countertops, black matte cabinets and black chrome appliances
 Village Home Stores
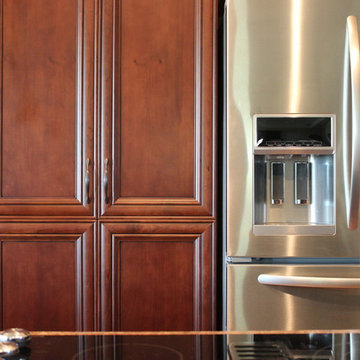
A refrigerated pantry drawer below the french doors in this KitchenAid unit allow a accessible space for produce, party trays, children's snacks, or even a sheet cake to be kept at a separate temperature and humidity as the main refrigerator.
 Bostonian Woodworking Inc.
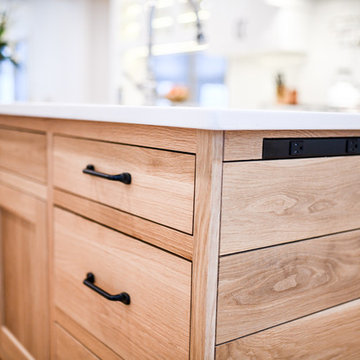
Mid-sized transitional single-wall dark wood floor and brown floor enclosed kitchen photo in Boston with an undermount sink, shaker cabinets, white cabinets, quartz countertops, white backsplash, subway tile backsplash, stainless steel appliances and an island

Sponsored
Plain City, OH

Kuhns Contracting, Inc.
Central Ohio's Trusted Home Remodeler Specializing in Kitchens & Baths
 HK Custom Cabinets
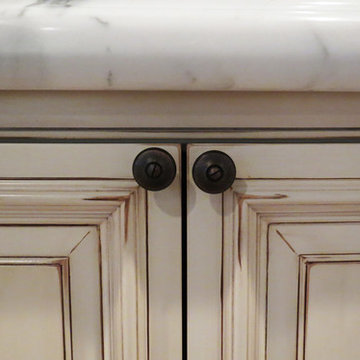
HK Custom Cabinets distressed Antique White kitchen cabinets. Kitchen, vanity, and media room cabinetry. Raised Panel inset doors and drawers with Blum soft close hardware. Solid maple drawer boxes. 3/4" hardwood plywood casework.
 ProCraft Fine Cabinet & Woodwork
Pantry
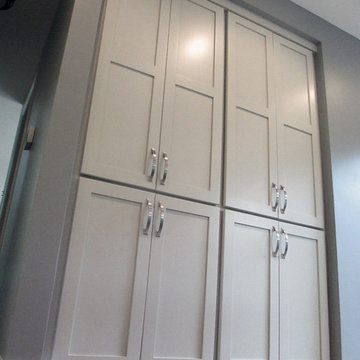
Example of a trendy medium tone wood floor open concept kitchen design in St Louis with shaker cabinets, gray cabinets, stainless steel appliances and an island
Example of a trendy medium tone wood floor open concept kitchen design in St Louis with shaker cabinets, gray cabinets, stainless steel appliances and an island

 Cynthia Easton Architects
Kacie Young
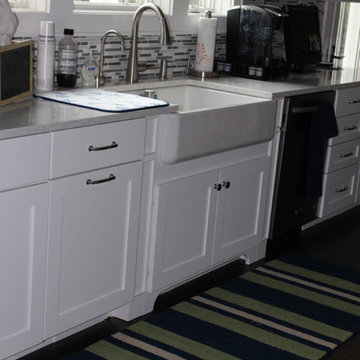

Small trendy u-shaped medium tone wood floor eat-in kitchen photo in Sacramento with a drop-in sink, flat-panel cabinets, medium tone wood cabinets, soapstone countertops, black appliances and a peninsula
Small trendy u-shaped medium tone wood floor eat-in kitchen photo in Sacramento with a drop-in sink, flat-panel cabinets, medium tone wood cabinets, soapstone countertops, black appliances and a peninsula

Sponsored
Plain City, OH
Kuhns Contracting, Inc.
Central Ohio's Trusted Home Remodeler Specializing in Kitchens & Baths
 Maine Coast Homes
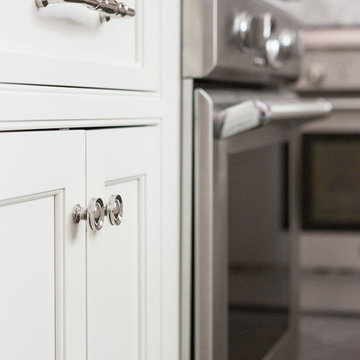
Designed with the view as the focal point. Kitchen steers attention to the windows, and complements the natural world outside. Tile floor keeps the room's palette warm and rustic. Silver fixtures and patterned splash guard above stove give an elegant finish. We let the waterfront inspire the kitchen design, reflecting the outside in.
Photos by: Jeff Roberts
Project by: Maine Coast Kitchen Design
 Woodharbor Custom Cabinetry
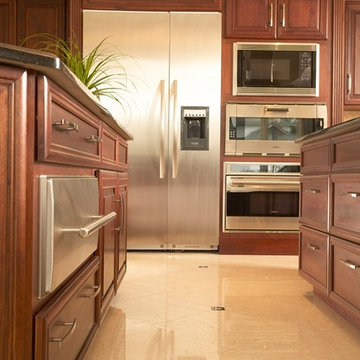
Woodharbor Framed Cabinetry features Georgetown door style, Manor Flat drawer front, Cherry in Vineyard finish.
Example of a minimalist kitchen design in New Orleans with raised-panel cabinets, medium tone wood cabinets and stainless steel appliances
Example of a minimalist kitchen design in New Orleans with raised-panel cabinets, medium tone wood cabinets and stainless steel appliances

19