
Search results for "Pinstripe kitchen" in Home Design Ideas
 Ferguson Bath, Kitchen & Lighting Gallery

Example of a mid-sized transitional master gray tile and mosaic tile dark wood floor and brown floor alcove bathtub design with a one-piece toilet, white walls and a pedestal sink
 CENTRO by drôrs Kitchen and Home
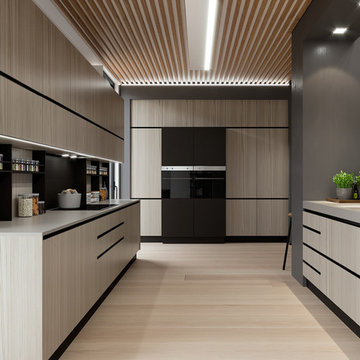
Modern modular cabinetry designed to integrate with the aesthetic of the entire home. Rich texture toffee pine contrasted with smooth matte graphite gray. Painted aluminum integrated recessed handles provide a modern and clean look.
 Dream Home Builders and Remodelers
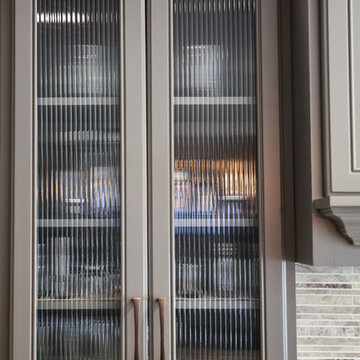
Tall fluted glass in cabinet doors. Looks Great!
Inspiration for a mid-sized transitional single-wall medium tone wood floor and beige floor eat-in kitchen remodel in Charlotte with a farmhouse sink, recessed-panel cabinets, gray cabinets, granite countertops, multicolored backsplash, marble backsplash, stainless steel appliances, an island and gray countertops
Inspiration for a mid-sized transitional single-wall medium tone wood floor and beige floor eat-in kitchen remodel in Charlotte with a farmhouse sink, recessed-panel cabinets, gray cabinets, granite countertops, multicolored backsplash, marble backsplash, stainless steel appliances, an island and gray countertops
Find the right local pro for your project
 ProGrass Home and Landscape Improvements

Considering a kitchen remodel? Give HomeServices by ProGrass a call. We have over 60+ years combined experience and are proud members of NARI.
Mid-sized country l-shaped light wood floor eat-in kitchen photo in Portland with a drop-in sink, beaded inset cabinets, red cabinets, quartz countertops, white backsplash, subway tile backsplash, stainless steel appliances, beige walls and an island
Mid-sized country l-shaped light wood floor eat-in kitchen photo in Portland with a drop-in sink, beaded inset cabinets, red cabinets, quartz countertops, white backsplash, subway tile backsplash, stainless steel appliances, beige walls and an island

 Wolfworks Inc.
We created this kitchen for a client who loved this period style. We created an addition for the pantry beyond the sink. The checkerboard linoleum tiles switch colors between the two spaces. Its a yummy space!
Robert Benson Photography
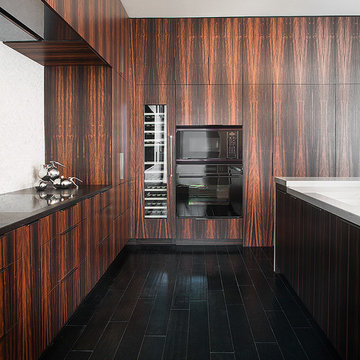
 Habachy Designs
Photography by Jeff Roffman
Example of a large minimalist l-shaped dark wood floor open concept kitchen design in Atlanta with flat-panel cabinets, dark wood cabinets, marble countertops, white backsplash, stone tile backsplash, paneled appliances, an island and an undermount sink
Example of a large minimalist l-shaped dark wood floor open concept kitchen design in Atlanta with flat-panel cabinets, dark wood cabinets, marble countertops, white backsplash, stone tile backsplash, paneled appliances, an island and an undermount sink


Sponsored
Fredericksburg, OH

High Point Cabinets
Columbus' Experienced Custom Cabinet Builder | 4x Best of Houzz Winner


 Andersonville Kitchen & Bath
Kitchen Design by Andersonville Kitchen & Bath
Merillat Cabinetry in Dusk Stain and Shale Paint
Silestone Pearl Jasmine Quartz countertop
Large transitional l-shaped medium tone wood floor eat-in kitchen photo in Chicago with a farmhouse sink, flat-panel cabinets, dark wood cabinets, quartz countertops, blue backsplash, terra-cotta backsplash, stainless steel appliances and an island
Large transitional l-shaped medium tone wood floor eat-in kitchen photo in Chicago with a farmhouse sink, flat-panel cabinets, dark wood cabinets, quartz countertops, blue backsplash, terra-cotta backsplash, stainless steel appliances and an island

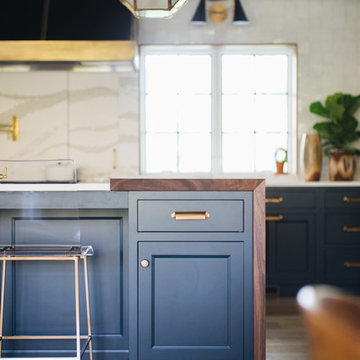
 Woodsman Kitchens and Floors
This 1940's beach cottage has been renovated to include the orginal floors, doors and vintage glass door knobs. The owner collaborated with Terri Dubose @ Woodsman Kitchens and Floors. The combination of navy and white inset furniture grade cabinets with the white marbled quartz top, subway tile, ship lap, shutters and brass accents all complete this classic coastal style.
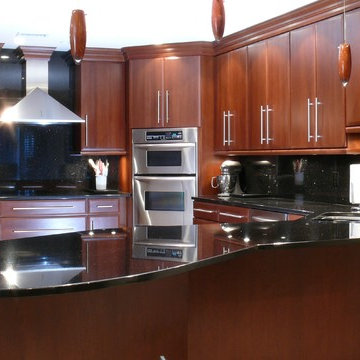
 Kitchen Classics LLC
Example of a large trendy u-shaped ceramic tile eat-in kitchen design in Miami with an undermount sink, flat-panel cabinets, dark wood cabinets, quartz countertops, black backsplash, stone slab backsplash, stainless steel appliances and a peninsula
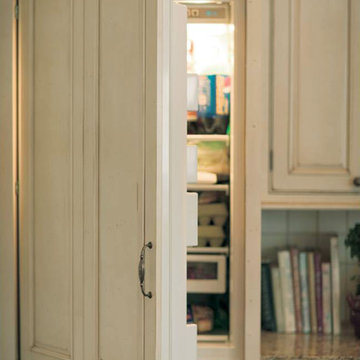
 Dura Supreme Cabinetry
Cabinet panels on a refrigerator are a beautiful way to hide your appliances in a fashionable way. This fridge is beautifully concealed with distressed painted cabinets from Dura Supreme. The paneled appliances help give this kitchen and old-world feel of a classic farmhouse kitchen that the homeowner wanted to create.
A decidedly painterly palette of cabinet finishes from Dura Supreme Cabinetry pleases the most discerning of color connoisseurs. A painter’s palette could not be more abundantly appointed with the nearly limitless color selections available from Dura Supreme. The rich, hand-wiped stains and color saturated paints are beautiful on their own or enhanced with layers of glaze and hand-detailing to create an antiqued appearance. Many of Dura Supreme's glazed finishes reveal the soft brush strokes and subtle variations of the artisan (craftsman) that created the finish. And if you still can’t find the exact shade of your heart’s desire, Dura Supreme will create the perfect color just for you with our Custom Color-Match Program AND our Personal Paint Match Program.
Request a FREE Dura Supreme Brochure Packet:
http://www.durasupreme.com/request-brochure
Find a Dura Supreme Showroom near you today:
http://www.durasupreme.com/dealer-locator
 Pennville Custom Cabinetry
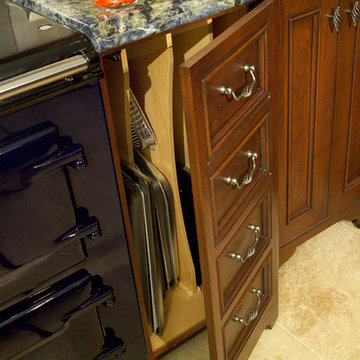
This kitchen was designed for the owner of Pennville Custom Cabinetry in 2001. This was meant to be a masculine space that included heavy turnings, professional appliances, a bar, and the ultimate selection of accessories for someone who loves to cook. Although we wanted symmetry in this kitchen, we needed a tray base next to the oven more than an additional 4 drawer base.

Sponsored
Fredericksburg, OH
High Point Cabinets
Columbus' Experienced Custom Cabinet Builder | 4x Best of Houzz Winner
 BKC Kitchen and Bath
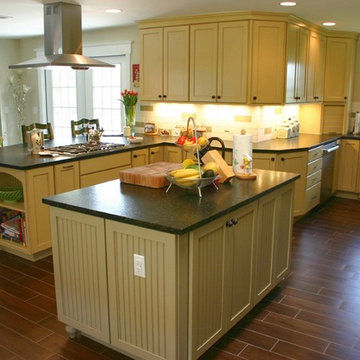
Bright and beautiful, this Cherry Hills Village kitchen remodel features two shades of Mid Continent cabinetry, stainless steel appliances and leathered granite countertops.
Perimeter cabinetry: Mid Continent, Adams door style, Buttercream Paint on Maple with a Chocolate Glaze.
Island and Wet Bar cabinetry: Mid Continent, Cottage door style, Celadon Paint on Maple with a Chocolate Glaze.
Countertops: Leathered Verde Butterfly granite
Design by: Paul Lintault, in partnership with Ascent Contracting
 Latala Homes
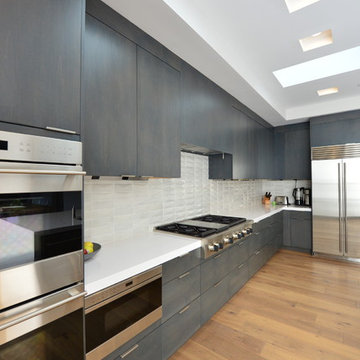
Mid-sized minimalist l-shaped light wood floor open concept kitchen photo in San Francisco with an undermount sink, flat-panel cabinets, gray cabinets, granite countertops, white backsplash, stainless steel appliances and an island
 Rylex Custom Cabinetry and Closets

Shoe Storage is essential for a mudroom!
Mudroom - small transitional medium tone wood floor and blue floor mudroom idea in New York with blue walls
Mudroom - small transitional medium tone wood floor and blue floor mudroom idea in New York with blue walls
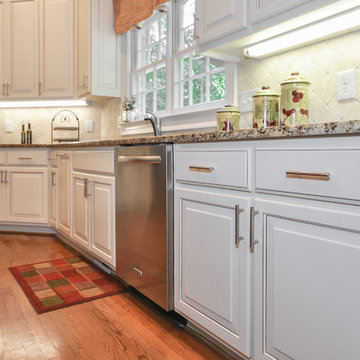
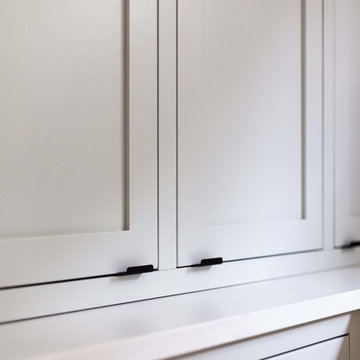
 Creative Cabinets and Fine Finishes, LLC
Closeup off white cabinets with glaze lines/pin striping. These cabinets were originally Oak with deep wood grain. As you can see from this picture, cabinets now have a factory smooth finish. We go through an extensive process of sealing the grain to ensure this ultra smooth finish.

Sponsored
Fredericksburg, OH
High Point Cabinets
Columbus' Experienced Custom Cabinet Builder | 4x Best of Houzz Winner
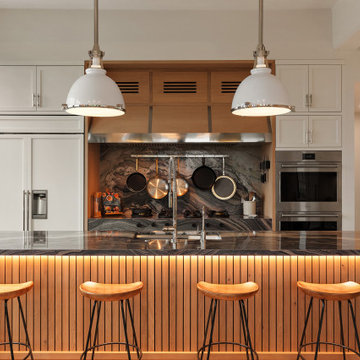


 Garrison Collection
Design & Construction By Sherman Oaks Home Builders: http://www.shermanoakshomebuilders.com

 Belltown Design LLC
The blue and white marble mosaic floor by Walker Zanger fits together like puzzle pieces, providing a postage stamp size house feature. Details like Mahogany inlay hardwood floor border illustrate the fine and ornate quality of the Victorian age. Victorian / Edwardian House Remodel, Seattle, WA. Belltown Design. Photography by Chris Gromek and Paula McHugh.
15