
Search results for "Pinstripe kitchen" in Home Design Ideas
 Niemand Interiors LLC
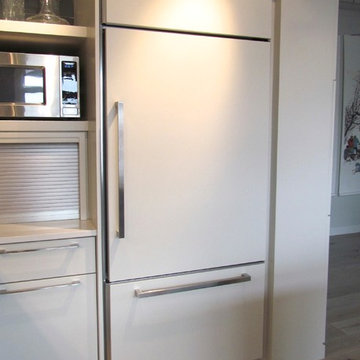
Mid-sized trendy l-shaped light wood floor home design photo in Chicago with an undermount sink, flat-panel cabinets, white cabinets, quartz countertops, gray backsplash, glass tile backsplash, paneled appliances and an island


Find the right local pro for your project

 LAND DEVELOPMENT AND BUILDING, LLC
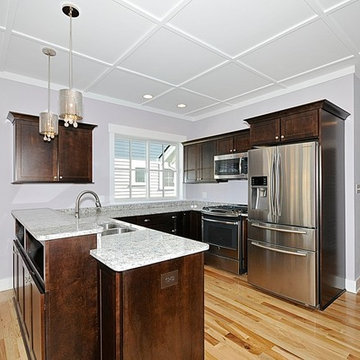
The Iris is renowned architect Ross Chapin’s newest home design. Making its debut at Inglenook, the three-bedroom Iris is the perfect representation of cottage-style living and flexible design.
In true cottage-style fashion, a large front porch provides a warm welcome to neighbors and friends and also serves as a great spot to relax and unwind at the beginning or end of a day. The warmth and comfort continues inside with natural light pouring in through oversized windows onto beautiful hardwood floors. Topping it off, cozy built-ins are employed throughout the home to provide stylish and useful storage, a place to curl up with a book, or a showcase for family treasures.

 Ron Hanks Design
Spencer Earp
Inspiration for a large modern master brown tile and glass tile slate floor alcove shower remodel in Albuquerque with a drop-in sink, flat-panel cabinets, medium tone wood cabinets, granite countertops, a two-piece toilet and orange walls
Inspiration for a large modern master brown tile and glass tile slate floor alcove shower remodel in Albuquerque with a drop-in sink, flat-panel cabinets, medium tone wood cabinets, granite countertops, a two-piece toilet and orange walls

Sponsored
Sunbury, OH

J.Holderby - Renovations
Franklin County's Leading General Contractors - 2X Best of Houzz!

 Shoreline Cabinet Company
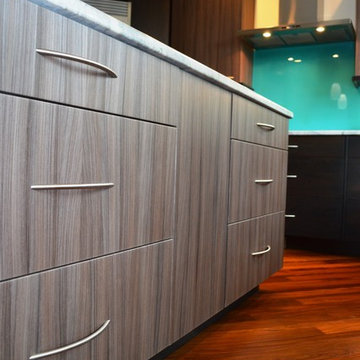
This modern design features Dura Supreme Cabinetry In Peppercorn stain Cherry wood with Vertical Twig textured foil accents, Granite countertops & aquaBlue glass backsplash with upgraded stainless appliances & stainless apron sink. some of the features in this kitchen include lots of drawer storage, 2 trash cabinets (one on the island facing refrigerator & one by the sink) and space for baking sheets & trays to left of the cooktop as well as a lazy Susan in the corner. Shoreline Cabinet Company
 Great Kitchens & Baths
Jennifer Van Elk

Dedicated laundry room - small transitional galley medium tone wood floor and brown floor dedicated laundry room idea in Indianapolis with an undermount sink, raised-panel cabinets, dark wood cabinets, gray walls, a side-by-side washer/dryer and white countertops
Dedicated laundry room - small transitional galley medium tone wood floor and brown floor dedicated laundry room idea in Indianapolis with an undermount sink, raised-panel cabinets, dark wood cabinets, gray walls, a side-by-side washer/dryer and white countertops
 Adam Eiland
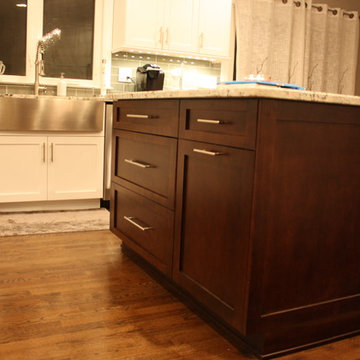
Eat-in kitchen - mid-sized contemporary l-shaped medium tone wood floor eat-in kitchen idea in New York with a farmhouse sink, shaker cabinets, white cabinets, granite countertops, green backsplash, glass tile backsplash, stainless steel appliances and an island
 Cambria

Countertop: Oakmoor™ from Cambria's Oceanic Collection™
Large trendy single-wall carpeted wet bar photo in Minneapolis with medium tone wood cabinets, quartz countertops and glass tile backsplash
Large trendy single-wall carpeted wet bar photo in Minneapolis with medium tone wood cabinets, quartz countertops and glass tile backsplash
 MARGARITA BRAVO
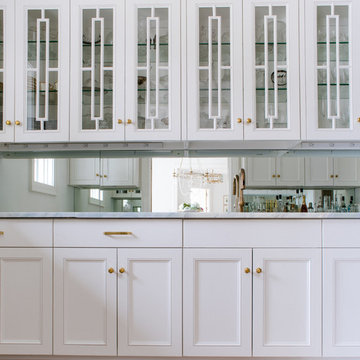
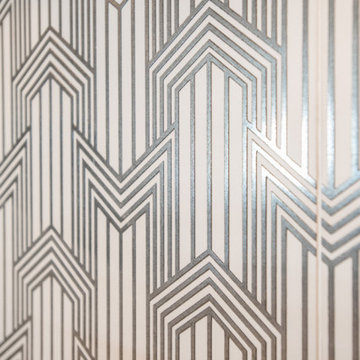
This client wanted her kitchen renovated to increase resale value, as she was shortly planning on putting her house on the market. The renovation process was smooth and organized, and the result was that it went under contract in just three days! We designed an eclectic and sophisticated kitchen which exudes a major wow-factor as soon as you walk into the house. We mixed color and texture with a navy blue island, white and silver patterned backsplash, oversized pendants with a brass finish, and a final touch of beautifully designed hardware.
---
Project designed by Miami interior designer Margarita Bravo. She serves Miami as well as surrounding areas such as Coconut Grove, Key Biscayne, Miami Beach, North Miami Beach, and Hallandale Beach.
For more about MARGARITA BRAVO, visit here: https://www.margaritabravo.com/
To learn more about this project, visit here: https://www.margaritabravo.com/portfolio/bonnie-brae-renovation/


 West Mountain Builders, Inc.
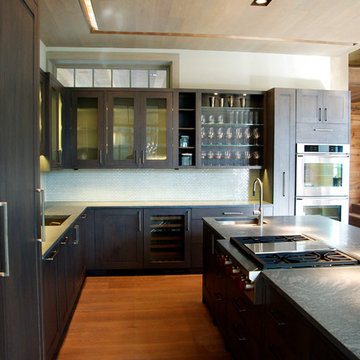
Open concept kitchen - mid-sized transitional l-shaped medium tone wood floor open concept kitchen idea in New York with an undermount sink, glass-front cabinets, gray cabinets, white backsplash, glass tile backsplash, stainless steel appliances, an island and soapstone countertops
 Hammond Lumber Company
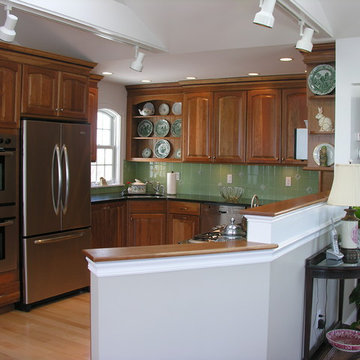
Example of a mid-sized classic u-shaped light wood floor eat-in kitchen design in Portland Maine with raised-panel cabinets, medium tone wood cabinets, no island, an undermount sink, granite countertops, green backsplash, glass tile backsplash and stainless steel appliances
 Hayes Cabinets Inc

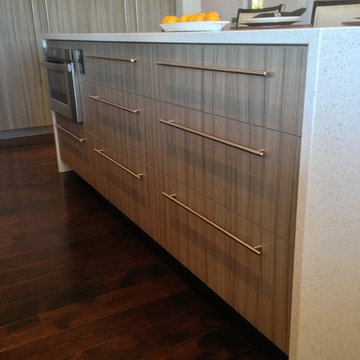
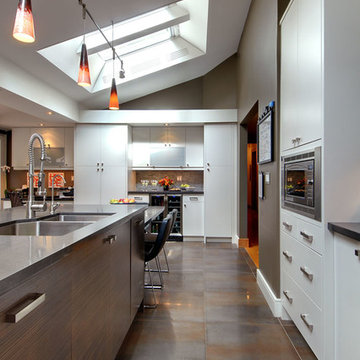
These plain, simple , contemporary cabinets were made from a new material that comes from Europe. It's call a textured melamine and has a texture similar to corduroy. This particular color is called Palissendro and it comes in sheets that are approximately 81"X110". Some of the counters employ an effect called "Waterfall." Where the counter goes down to the floor on the ends. The long stainless handles lend a more contemporary, "high end" look to cabinets that are otherwise fairly inexpensive. There is also an application of free standing shelves in the kitchen that have many uses. Note how the grain flows vertically down a set of drawers. Could be horizontal just as well.



 Greystone Homes LLC
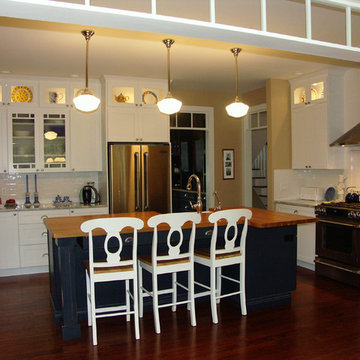
Example of a large arts and crafts l-shaped dark wood floor eat-in kitchen design with a farmhouse sink, recessed-panel cabinets, white cabinets, wood countertops, white backsplash, glass tile backsplash, stainless steel appliances and an island
 Silver Maple Construction LLC
Photography by Susan Teare • www.susanteare.com
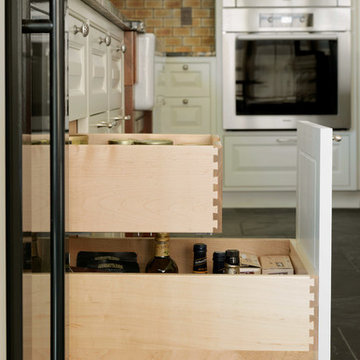
Inspiration for a huge contemporary l-shaped slate floor eat-in kitchen remodel in Burlington with a farmhouse sink, raised-panel cabinets, white cabinets, marble countertops, yellow backsplash, ceramic backsplash, stainless steel appliances and an island
Inspiration for a huge contemporary l-shaped slate floor eat-in kitchen remodel in Burlington with a farmhouse sink, raised-panel cabinets, white cabinets, marble countertops, yellow backsplash, ceramic backsplash, stainless steel appliances and an island
 Design Builders & Remodeling Inc.
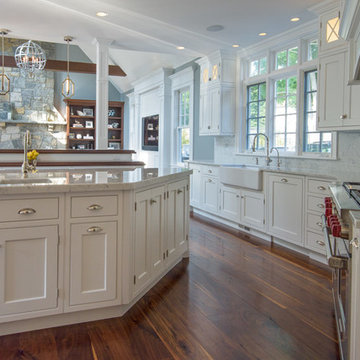
Design Builders & Remodeling is a one stop shop operation. From the start, design solutions are strongly rooted in practical applications and experience. Project planning takes into account the realities of the construction process and mindful of your established budget. All the work is centralized in one firm reducing the chances of costly or time consuming surprises. A solid partnership with solid professionals to help you realize your dreams for a new or improved home.
Nina Pomeroy
17