
Search results for "Pipework" in Home Design Ideas

 Suburban Steel Supply Company
Liberty Emma Lazarus
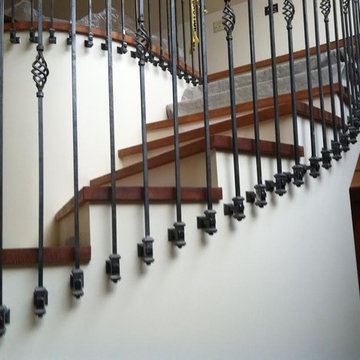
We had the pleasure of creating this spiral staircase for Dayton, Ohio's custom home builder G.A. White! Take a look at our completed job!
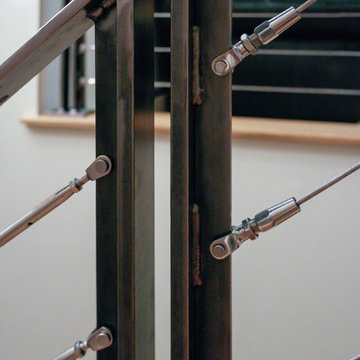

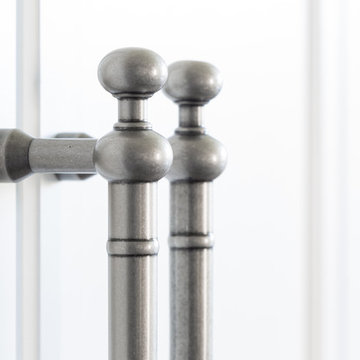
 Kitchen & Bath Gallery
Photography by: Kyle J Caldwell
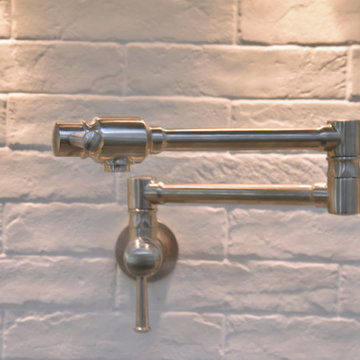
Example of a classic eat-in kitchen design in Providence with recessed-panel cabinets, white cabinets and paneled appliances
Example of a classic eat-in kitchen design in Providence with recessed-panel cabinets, white cabinets and paneled appliances
Find the right local pro for your project
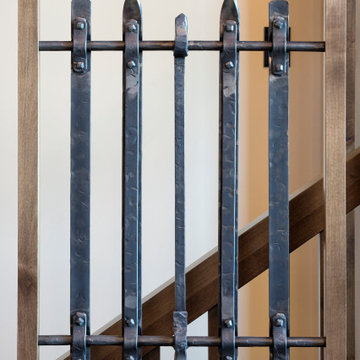


 iDeal Floors & Design
Example of a small minimalist wooden l-shaped metal railing staircase design with wooden risers


 Gossage Group Inc.
Darin Gossage
Mid-sized cottage open concept dark wood floor and brown floor family room photo in San Luis Obispo with white walls, a standard fireplace and a stone fireplace
Mid-sized cottage open concept dark wood floor and brown floor family room photo in San Luis Obispo with white walls, a standard fireplace and a stone fireplace


 Southern Stair Company
Kelly Ringham, Kevin Jones
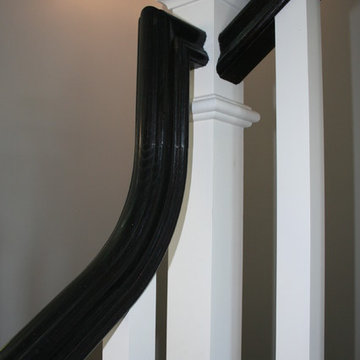
Inspiration for a timeless staircase remodel in Orlando
Inspiration for a timeless staircase remodel in Orlando
 Suburban Steel Supply Company
Suburban Steel Supply Company
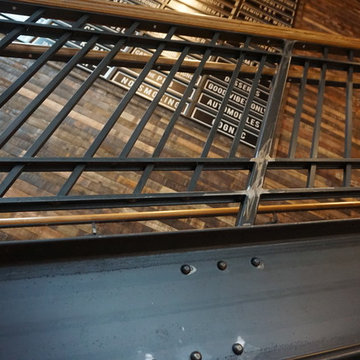
Home design - mid-sized rustic metal l-shaped mixed material railing home design idea in Indianapolis with wooden risers
Home design - mid-sized rustic metal l-shaped mixed material railing home design idea in Indianapolis with wooden risers
 HP Metal Fabrication
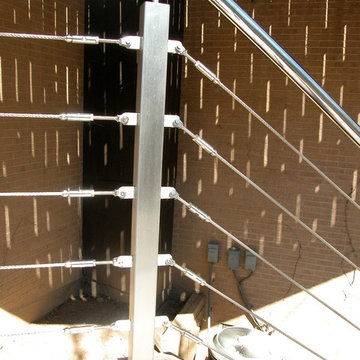
HP Metal Fabrication completed this beautiful railings for a deck. Stainless Steel Post with Stainless Steel Cable
Inspiration for a large contemporary backyard deck remodel in DC Metro
Inspiration for a large contemporary backyard deck remodel in DC Metro


 Homes By Design
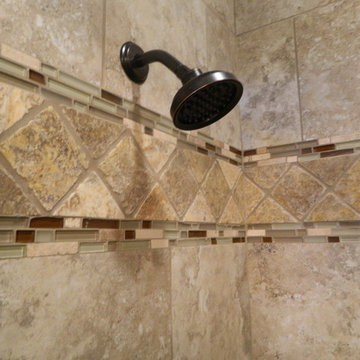
Scabos on a 45 highlighted with glass- Jon Loudermilk, Homes By Design
Example of a trendy bathroom design in Dallas
Example of a trendy bathroom design in Dallas
 David Lyles Decorative Painting
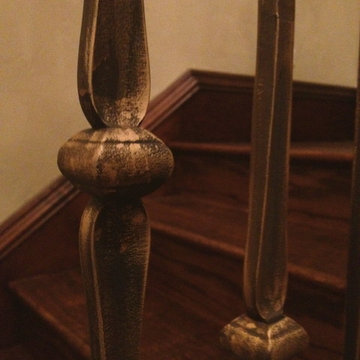
We gilded these to look like molten antique-gold poured over them!
Inspiration for a timeless staircase remodel in Dallas
Inspiration for a timeless staircase remodel in Dallas
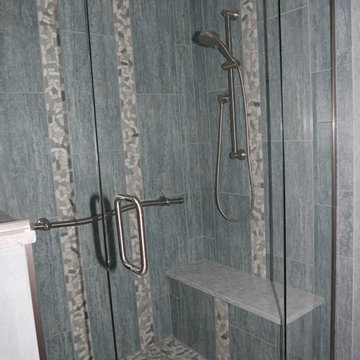

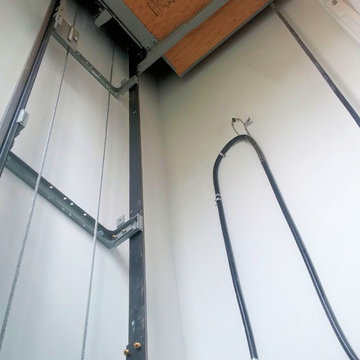
 CHLEBEK architects & builders
Elevator's shaft ( after installation ) view from bottom
Staircase - traditional staircase idea in Chicago
Staircase - traditional staircase idea in Chicago
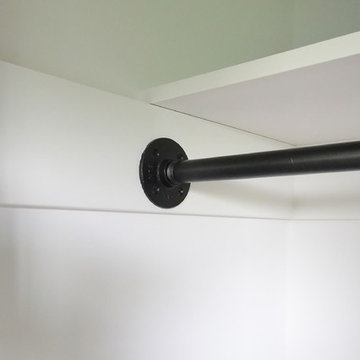
 Chester County Kitchen & Bath
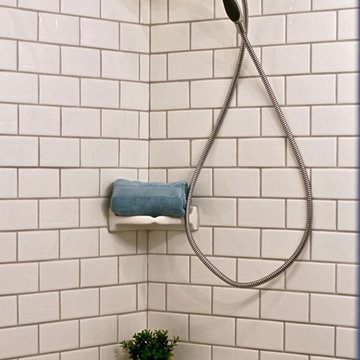
Full second floor renovation with new expanded bathroom. We started this project by taking down all the second floors plaster on the walls and ceilings. We reframed the bedroom closets to better utilize the space as well as adding a new hallway linen closet. We enlarged the main bathroom giving room for a new show stopping shower. New insulation, drywall, and trims were installed throughout. We also installed all new soft close by pass closet doors, new closet shelving, and black gas pipe closet rods. New Johnson hickory hardwood floors were installed throughout the bedrooms, hall, and stairs in English pub series; color hickory scotch. The bathroom tile work is exceptional and the metallic accent band adds to the look. From the ground up this second floor is brand new and it shows. Everything is now crisp and bright; a totally different space.
22