
Search results for "Pipework" in Home Design Ideas

 Alloi Architecture + Construction
Example of a mid-sized asian dark wood floor and black floor front door design in Los Angeles with gray walls and a green front door

 User
UserMid-sized island style backyard concrete paver outdoor patio shower photo in Los Angeles with a roof extension

Find the right local pro for your project


 Studio Officina Architecture PLLC
Kids' bathroom tiled floor
Transitional home design photo in New York
Transitional home design photo in New York





 Chester County Kitchen & Bath
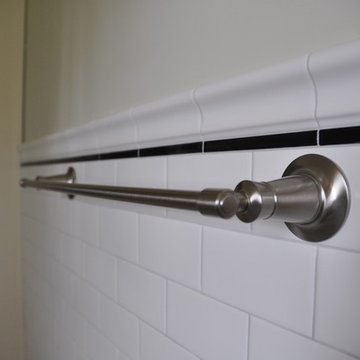
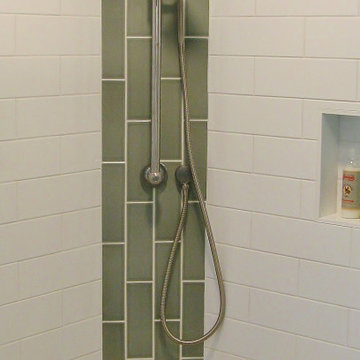
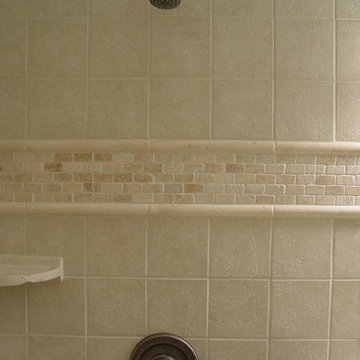
We said good bye to this bathrooms original oversized tile tub deck, small vanity, and small cubby shower. Using Fabuwood Cabinetry in the Galaxy Frost door style; we designed a large new vanity with lots of drawers, storage, and countertop space. The tub was relocated and a new 66” freestanding tub was installed. The shower was expanded in size and shape as well. Large format tiles were installed on the floor and clean subway tiles were installed in the shower. Sparkling White Quartz countertops and shower wall caps complete the clean bright look. The bubble shower glass lets in all the light as well as gives some privacy and makes it easier to clean. Now this clients bath has a bright and inviting feel.
 MW Design Workshop
Josiah Zukowski

Inspiration for a mid-sized modern galley concrete floor utility room remodel in Portland with a drop-in sink, flat-panel cabinets, light wood cabinets, laminate countertops, gray walls and a side-by-side washer/dryer
Inspiration for a mid-sized modern galley concrete floor utility room remodel in Portland with a drop-in sink, flat-panel cabinets, light wood cabinets, laminate countertops, gray walls and a side-by-side washer/dryer
 Katarina Devine Design
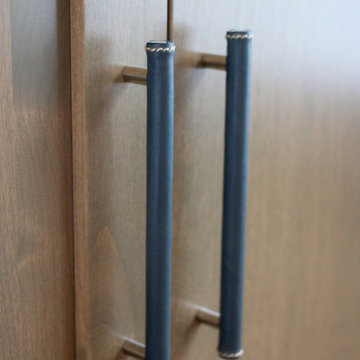
Mid-sized mountain style open concept light wood floor home design photo in San Francisco with white walls, a standard fireplace, a stone fireplace and a media wall
 A Plus Gutter Systems
A Plus Gutter Systems Inc.
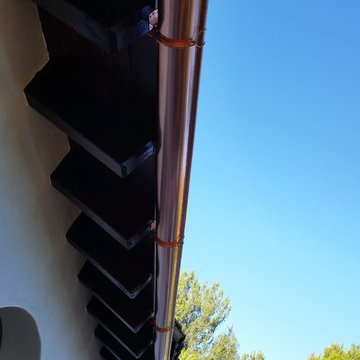
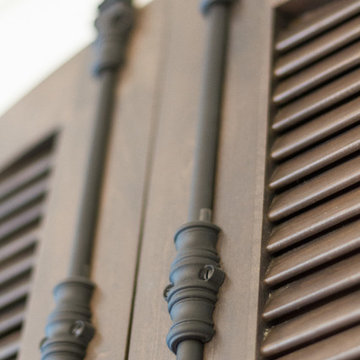
Inspiration for a mediterranean home design remodel in Los Angeles
Inspiration for a mediterranean home design remodel in Los Angeles

 Great Lakes Metal Fabrication
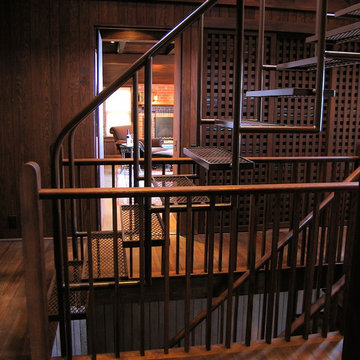
Large mountain style wooden u-shaped open and mixed material railing staircase photo in Detroit

 Lisa Roy Architectural Designs
Unusual chandelier highlighting the focal point of the master bath tub
Photo by Lisa Roy
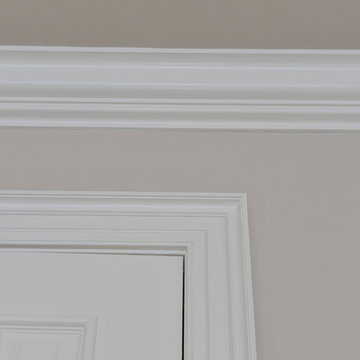
Example of a mid-sized transitional home design design in Toronto with glass countertops and beige walls
Example of a mid-sized transitional home design design in Toronto with glass countertops and beige walls
 Kuiken Brothers Company, inc
Request a copy of the Kuiken Brothers Moulding & Millwork catalog www.kuikenbrothers.com/moulding
Inspiration for a timeless family room remodel in New York
Inspiration for a timeless family room remodel in New York


 Lynn Hopkins Architects
living room
Medium tone wood floor living room photo in Boston with brown walls, a standard fireplace, a brick fireplace and a media wall
Medium tone wood floor living room photo in Boston with brown walls, a standard fireplace, a brick fireplace and a media wall

26